Open House

Listing Tools

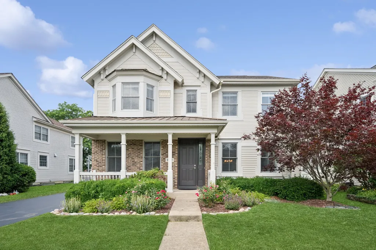
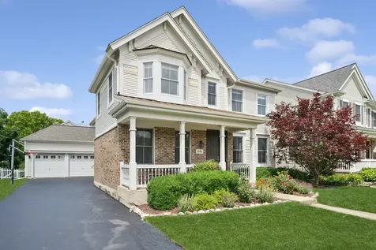
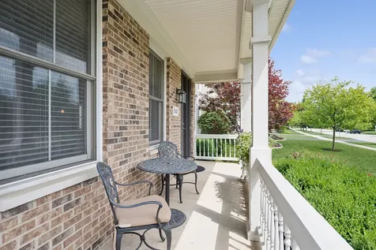
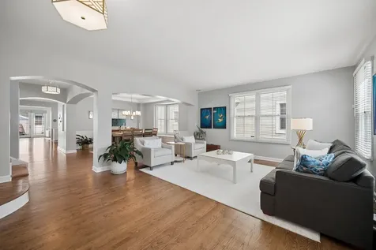
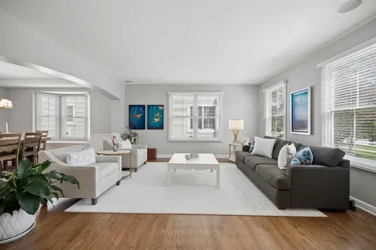
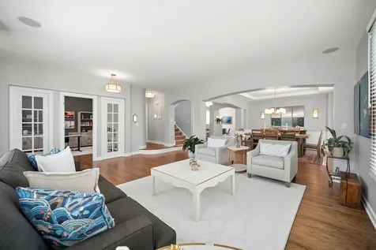
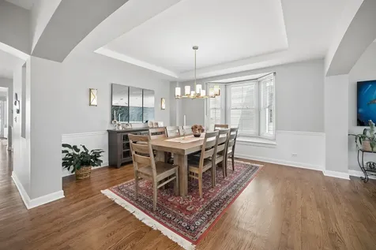
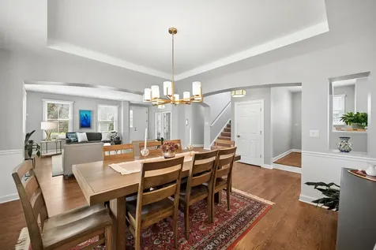
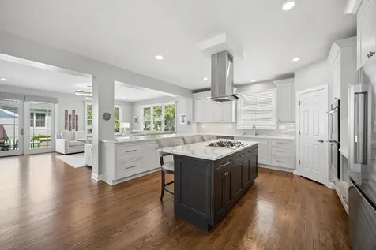
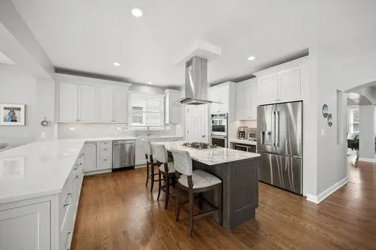
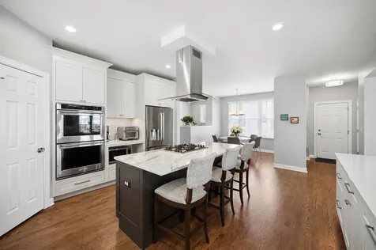
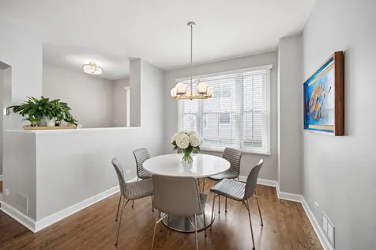
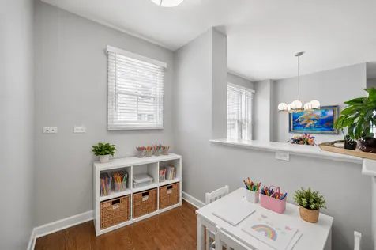
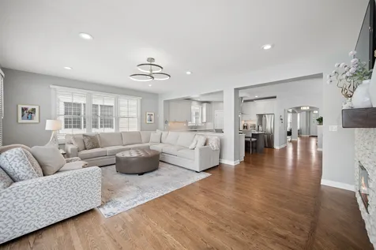
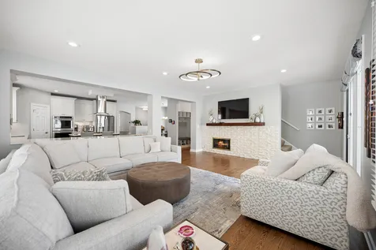
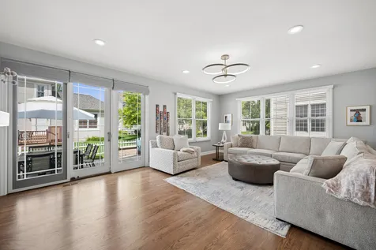
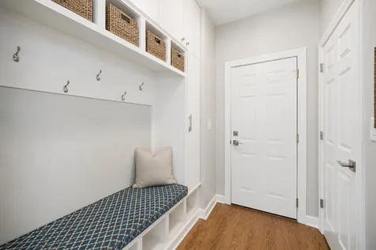
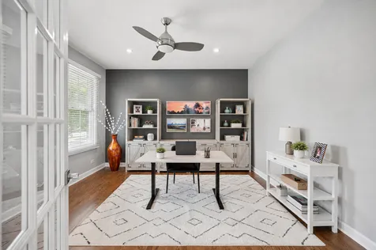
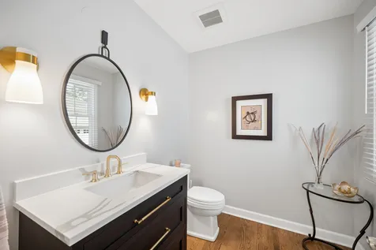
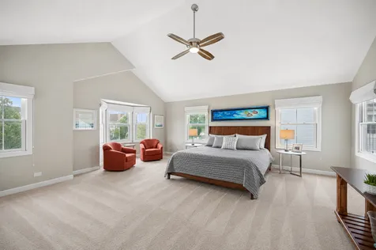
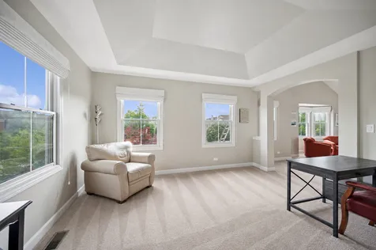
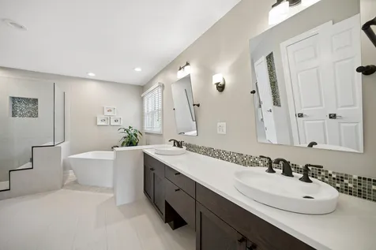
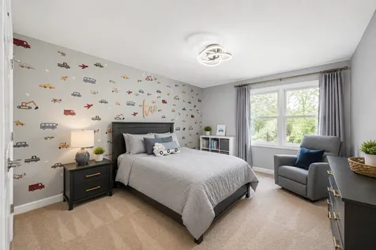
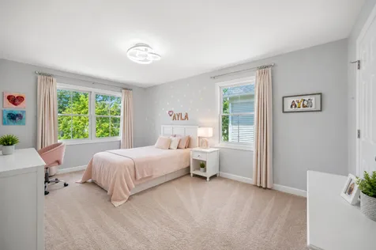
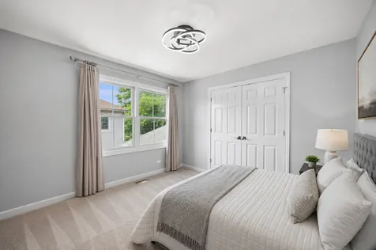
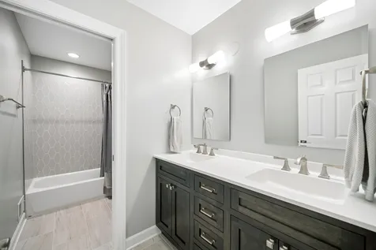
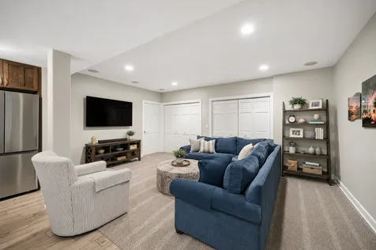
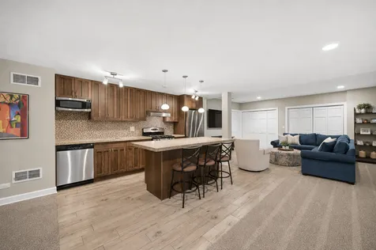
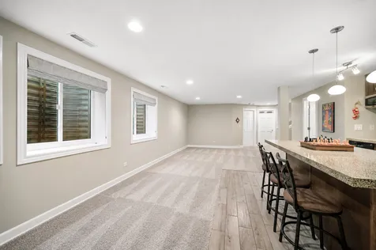
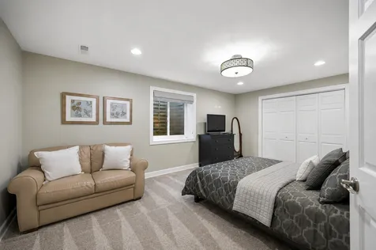
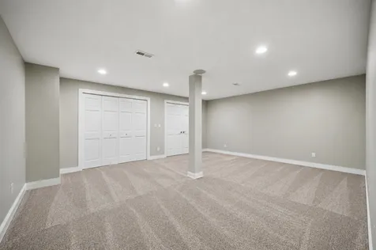
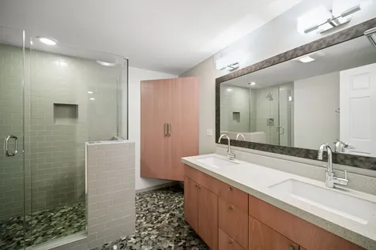
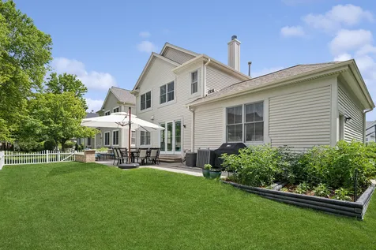
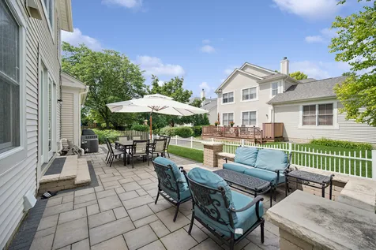
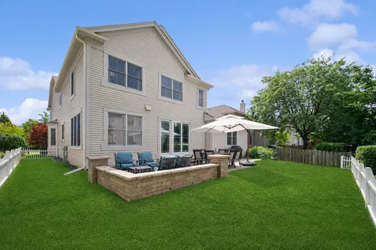
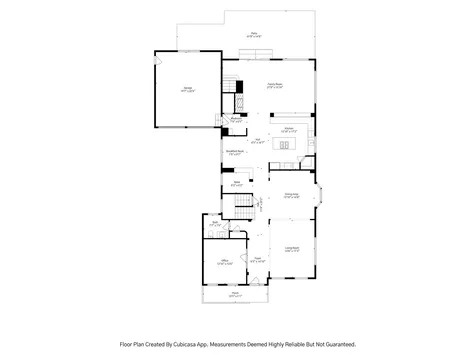
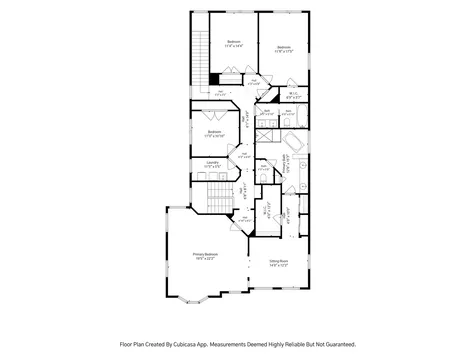
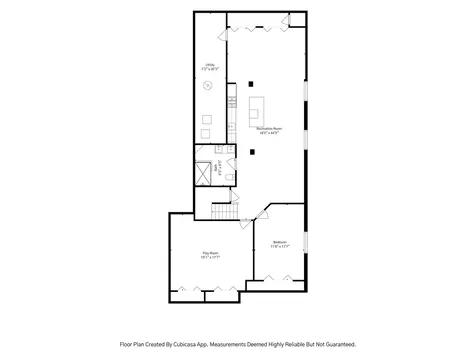
Welcome to 1542 Bluestem in The Glen-an exceptional 5-bedroom, 3.5-bath home offering sophisticated style, generous living spaces, and an unbeatable walk-to-everything location. Thoughtfully updated and expanded throughout, this beautifully maintained residence blends timeless elegance with modern convenience. A charming front porch sets the tone, welcoming you into a sun-filled interior featuring elegant living and dining rooms that flow seamlessly into the recently renovated DDK kitchen. Designed for both everyday living and entertaining, the kitchen showcases high-end newer appliances, quartz countertops, a striking designer backsplash, and exceptional craftsmanship. The inviting first-floor family room features a cozy fireplace and sliding doors leading to a lovely patio, creating the perfect indoor-outdoor living experience. Upstairs, the spacious primary suite offers a relaxing sitting area and a luxurious, spa-inspired bath complete with a new soaking tub. Three additional bedrooms and a beautifully renovated hall bath complete the second level. The finished lower level provides outstanding flexibility with a huge recreation room, fifth bedroom, full bath, playroom/fitness room, and a fully equipped second kitchen-ideal for extended family, guests, or entertaining. Additional highlights include a newer roof, attached garage with EV charger, double staircases, tray and vaulted ceilings, and quality updates throughout. Ideally located in the heart of The Glen, you'll enjoy walking distance to The Glen Town Center, restaurants, shopping, parks, the lake, Metra, and more, with convenient access to expressways for an easy commute to downtown Chicago. All of this within award-winning school districts. This exceptional home truly has it all-welcome home!

Property Details of 1542 Bluestem Lane

Property Details

Interior Features

Utilities and Appliances

Community

Other Details

Map Location

Driving Directions

Listed by Meredith Pierson of Compass

Based on information submitted to MRED  as of July 9, 2026 . All data is obtained from various sources and has not been, and will not be, verified by broker or MRED.   All information should be independently reviewed and verified for accuracy.  Properties may or may not be listed by the office/agent presenting the information. NOTICE: Many homes contain recording devices, and buyers should be aware they may be recorded during a showing.

Hi there! How can we help you?

Contact us using the form below or give us a call.

Send Us A Message:

I agree to receive marketing and customer service calls and text messages from 4 Sale Realty Advantage, LLC. To opt out, you can reply 'stop' at any time or click the unsubscribe link in the emails. Consent is not a condition of purchase. Msg/data rates may apply. Msg frequency varies. Privacy Policy.

Do not fill in this field:

This site is protected by reCAPTCHA and the Google Privacy Policy and Terms of Service apply.

Hi there! How can we help you?

Contact us using the form below or give us a call.

Send Us A Message:

Do not fill in this field:

This site is protected by reCAPTCHA and the Google Privacy Policy and Terms of Service apply.

Hi there! How can we help you?

Contact us using the form below or give us a call.

Send Us A Message:

Do not fill in this field:

This site is protected by reCAPTCHA and the Google Privacy Policy and Terms of Service apply.

Do not fill in this field:

This site is protected by reCAPTCHA and the Google Privacy Policy and Terms of Service apply.

Do not fill in this field:

This site is protected by reCAPTCHA and the Google Privacy Policy and Terms of Service apply.

Do not fill in this field:

This site is protected by reCAPTCHA and the Google Privacy Policy and Terms of Service apply.

$

Do not fill in this field:

This site is protected by reCAPTCHA and the Google Privacy Policy and Terms of Service apply.