New Listing

Listing Tools

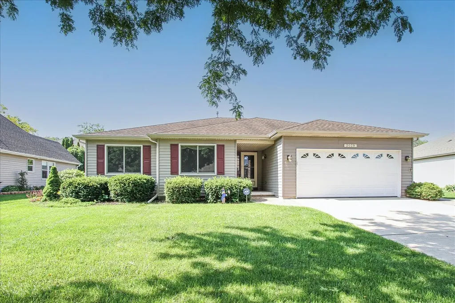
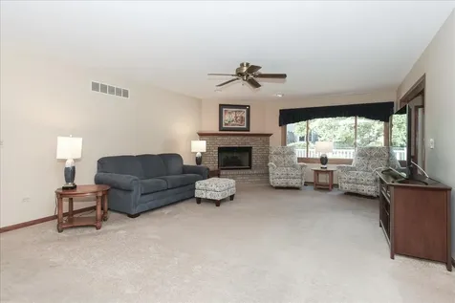
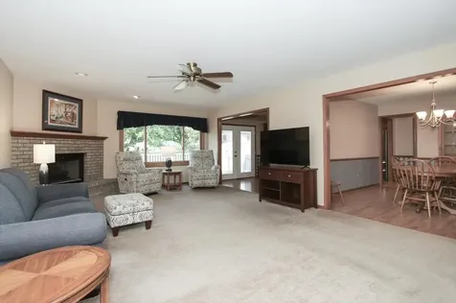
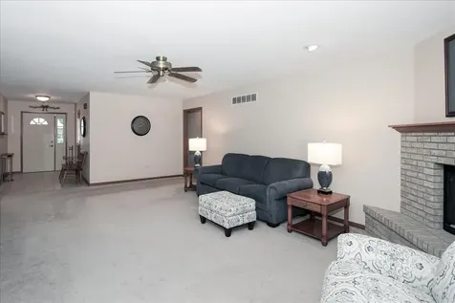
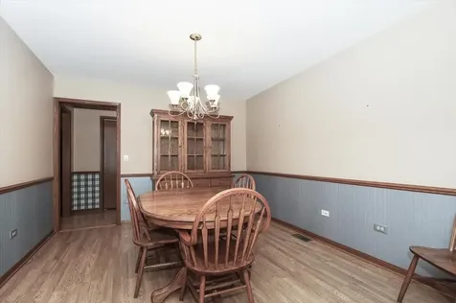
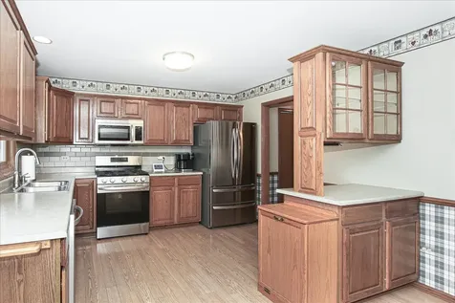
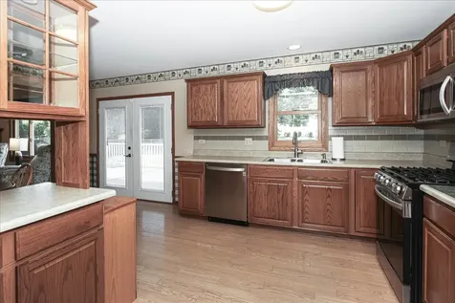
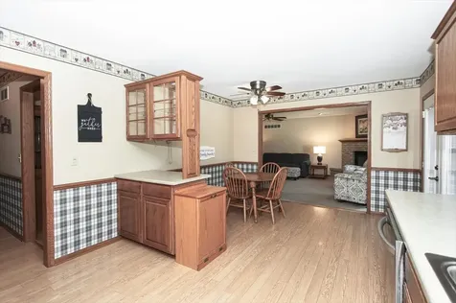
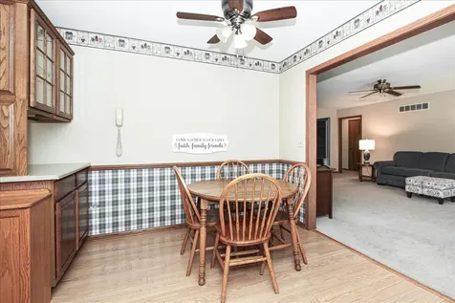
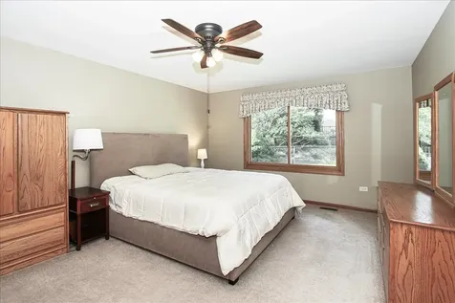
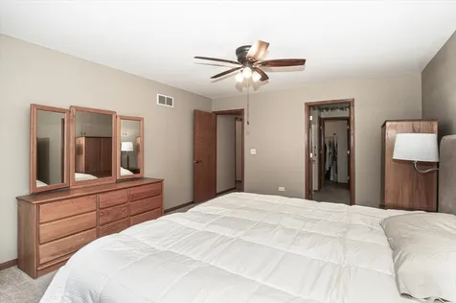
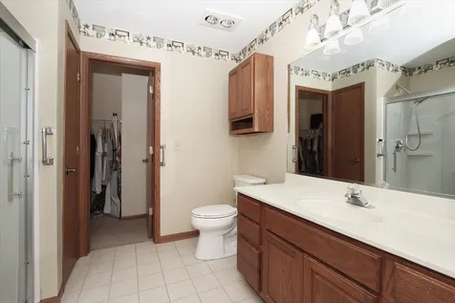
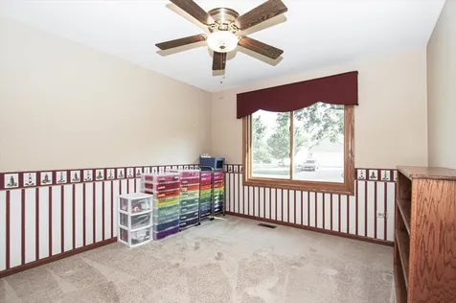
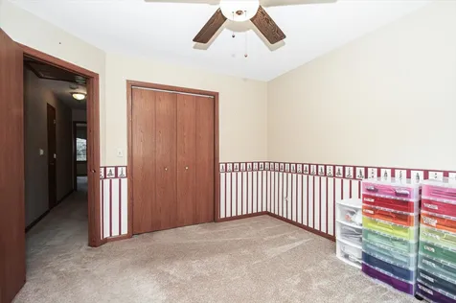
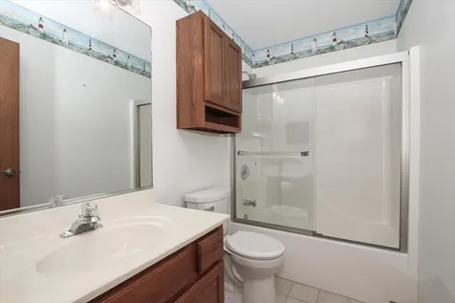
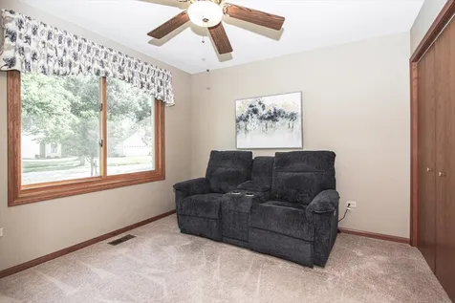
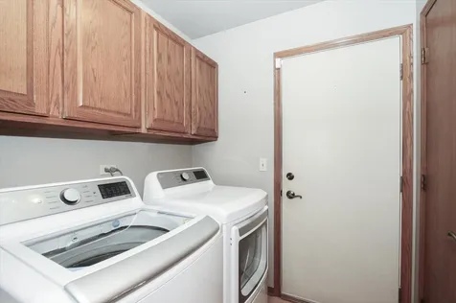
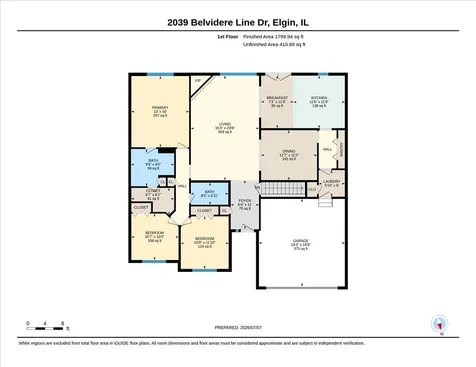
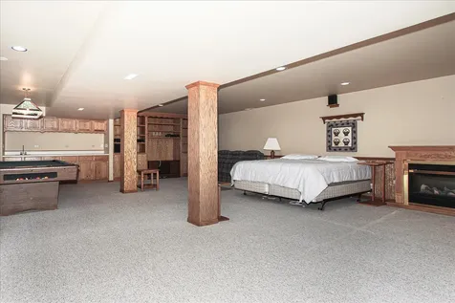
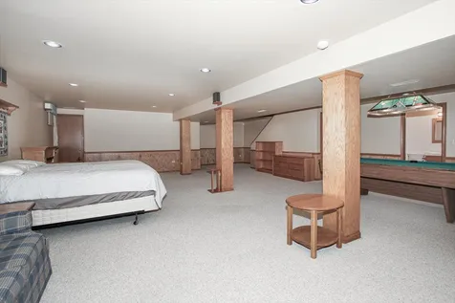
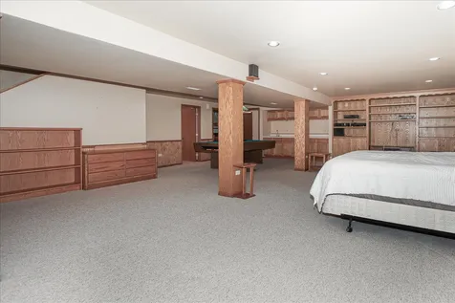
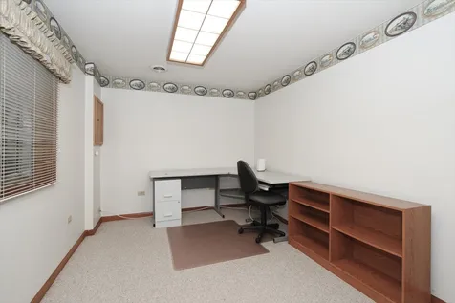
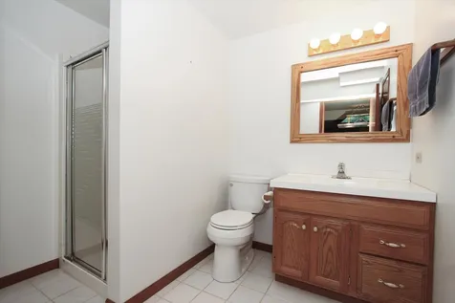
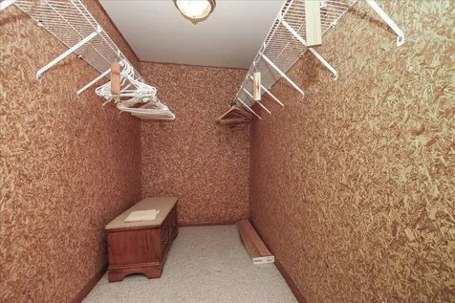
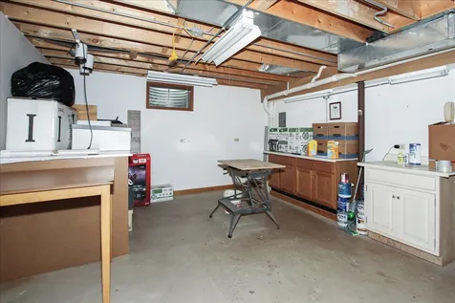
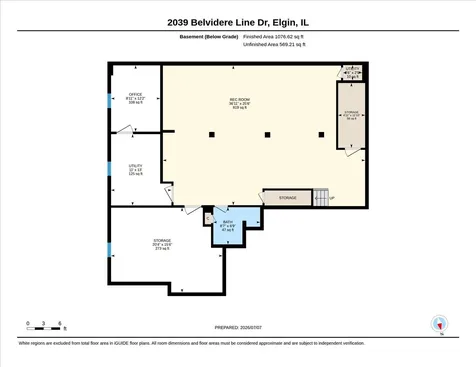
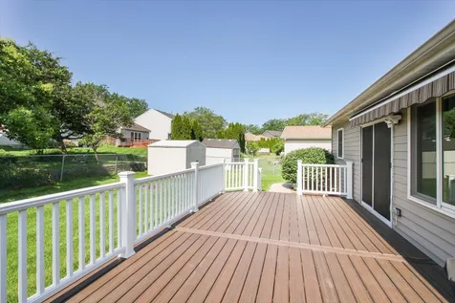
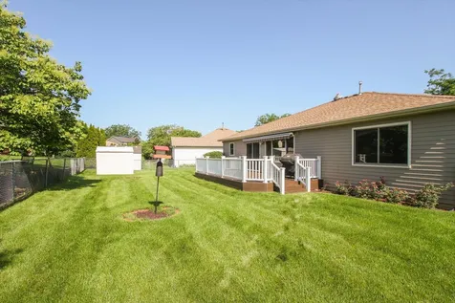
Welcome to 2039 Belvidere Line Drive in Elgin, where comfort and style blend seamlessly in this inviting single-family ranch home. This residence offers a spacious layout that caters to both relaxation and entertainment. Step inside to open entry area and discover a large great room featuring a beautiful gas fireplace with oak mantel, creating a warm and inviting atmosphere for gatherings. There is a beautiful picture window overlooking the newer Trex composite deck installed in 2024, equipped with a 4 year old retractable remote controlled awning, and a fenced yard extending your living space outdoors. Perfect for gatherings or serene afternoons or evenings. Back inside there is a great sized kitchen with eating area. All newer (2021) stainless steel appliances, including a 5 burner stove and 4 door refrigerator that all stay. There is a great peninsula for added storage and a pantry as well. Access to separate dining room from living room or kitchen makes for great flow for ease of entertaining. Laundry is conveniently on main floor as are all three bedrooms and 2 full baths. Washer & Dryer (2022). The primary bedroom serves as a private retreat, featuring a remote controlled room darkening shade, lighted ceiling fan, its own private full bath with walk in shower and a walk-in closet as well. Two other bedrooms and another full bath round out the main floor, which also features a whole house fan. A definite standout feature of this home is the full finished basement, complete with a full bath, office, cedar closet, and workroom! The pool table, surround sound, and an electric fireplace all stay, creating an ideal space for entertainment and relaxation. Other features of this home include: Anderson windows (2024), Furnace, humidifier & A/C (2021). This home is designed for those who appreciate quality and thoughtful details. Schedule a showing to experience it in person.

Property Details of 2039 Belvidere Line Drive

Property Details

Interior Features

Utilities and Appliances

Community

Other Details

Map Location

Driving Directions

Listed by Fern Roncone of Homesmart Connect LLC

Based on information submitted to MRED  as of July 9, 2026 . All data is obtained from various sources and has not been, and will not be, verified by broker or MRED.   All information should be independently reviewed and verified for accuracy.  Properties may or may not be listed by the office/agent presenting the information. NOTICE: Many homes contain recording devices, and buyers should be aware they may be recorded during a showing.

Hi there! How can we help you?

Contact us using the form below or give us a call.

Send Us A Message:

I agree to receive marketing and customer service calls and text messages from 4 Sale Realty Advantage, LLC. To opt out, you can reply 'stop' at any time or click the unsubscribe link in the emails. Consent is not a condition of purchase. Msg/data rates may apply. Msg frequency varies. Privacy Policy.

Do not fill in this field:

This site is protected by reCAPTCHA and the Google Privacy Policy and Terms of Service apply.

Hi there! How can we help you?

Contact us using the form below or give us a call.

Send Us A Message:

Do not fill in this field:

This site is protected by reCAPTCHA and the Google Privacy Policy and Terms of Service apply.

Hi there! How can we help you?

Contact us using the form below or give us a call.

Send Us A Message:

Do not fill in this field:

This site is protected by reCAPTCHA and the Google Privacy Policy and Terms of Service apply.

Do not fill in this field:

This site is protected by reCAPTCHA and the Google Privacy Policy and Terms of Service apply.

Do not fill in this field:

This site is protected by reCAPTCHA and the Google Privacy Policy and Terms of Service apply.

Do not fill in this field:

This site is protected by reCAPTCHA and the Google Privacy Policy and Terms of Service apply.

$

Do not fill in this field:

This site is protected by reCAPTCHA and the Google Privacy Policy and Terms of Service apply.