Open House

Listing Tools

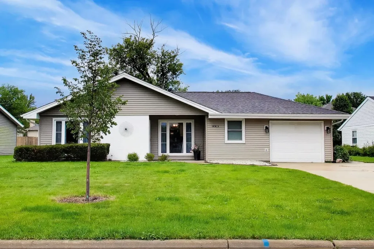
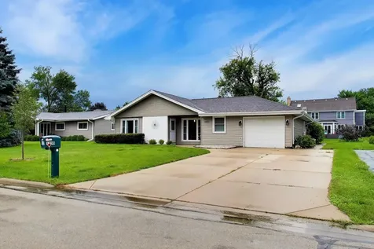
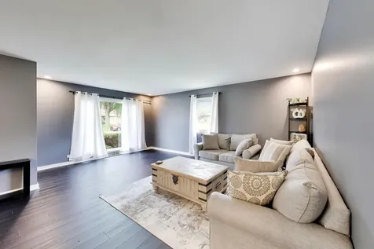
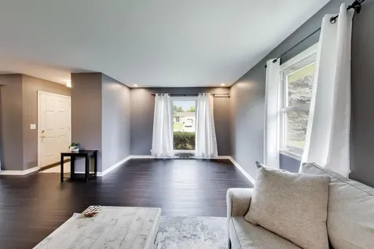
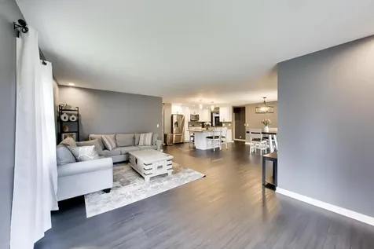
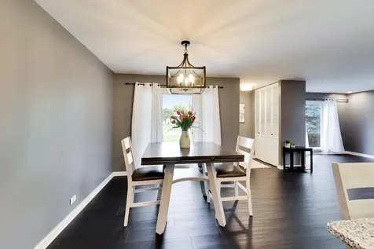
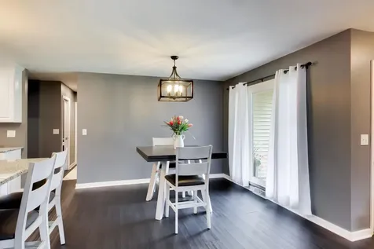
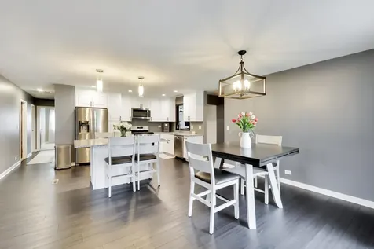
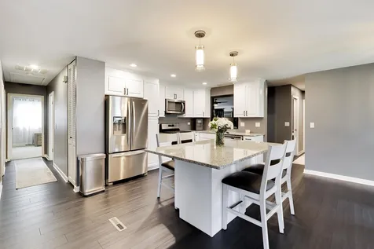
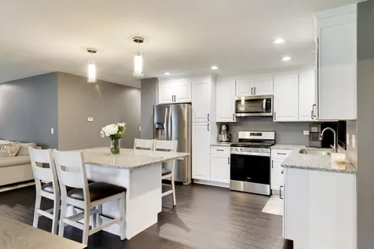
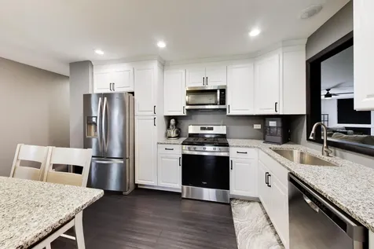
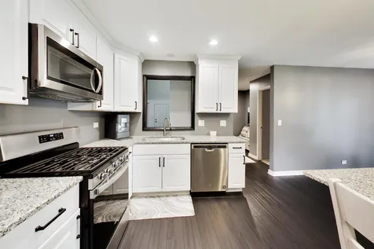
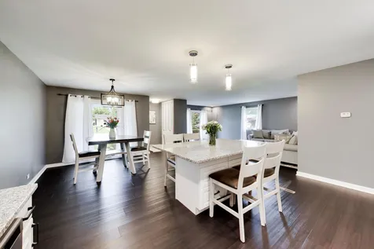
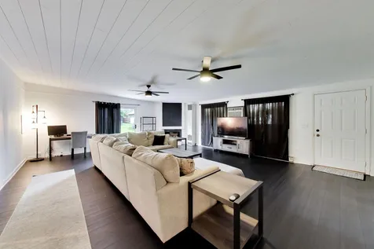
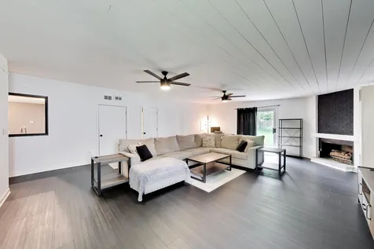
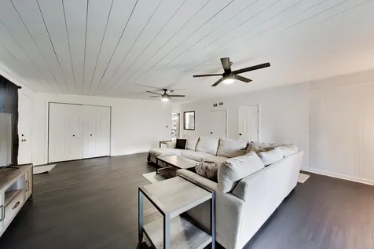
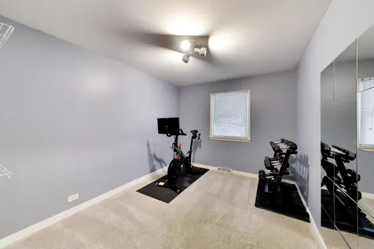
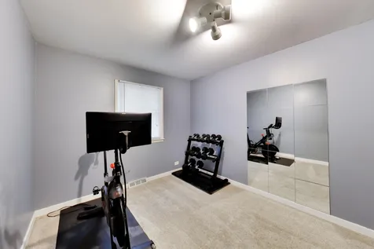
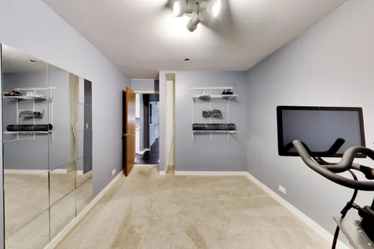
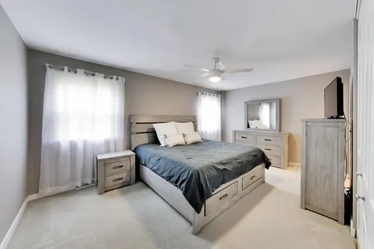
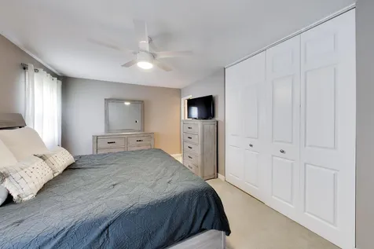
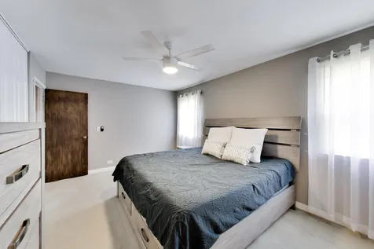
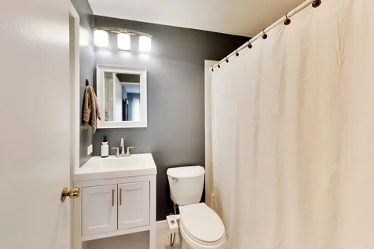
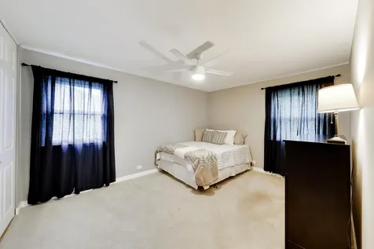
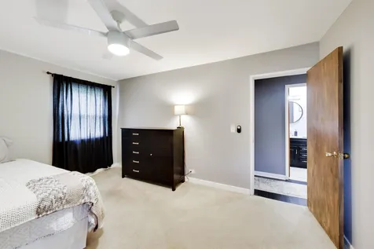
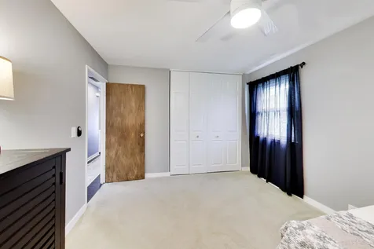
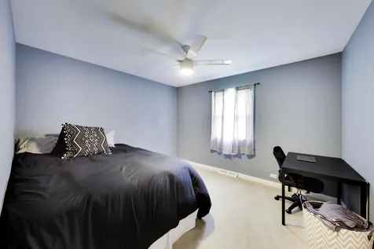
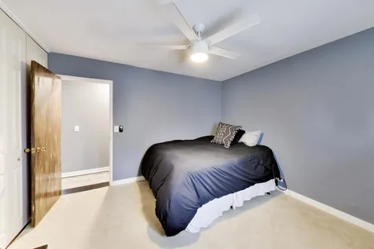
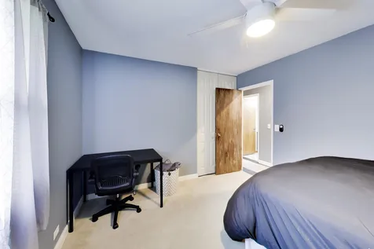
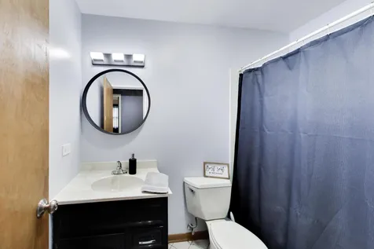
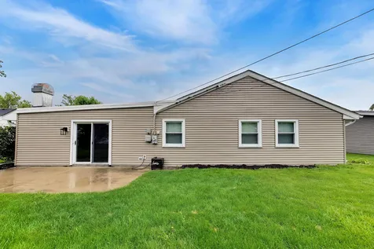
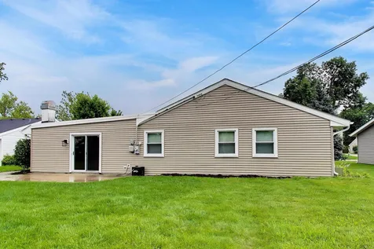
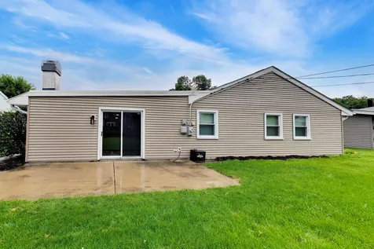
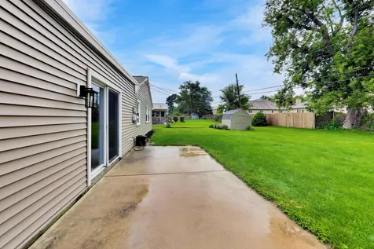
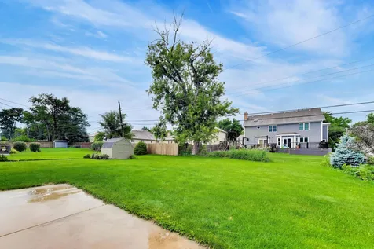
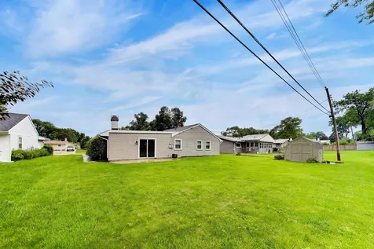
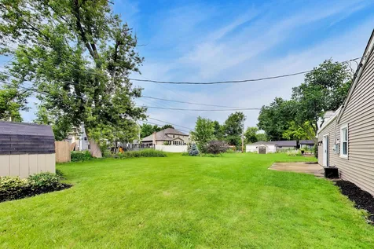
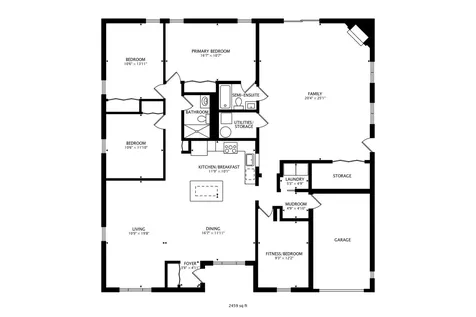
Welcome to 1430 Sequoia Lane, a beautifully updated ranch offering 4 bedrooms, 2 full bathrooms, 2459 square feet of thoughtfully designed living space. Meticulously maintained and truly move-in ready, this home seamlessly blends modern updates with a functional layout designed for comfortable everyday living and effortless entertaining. The heart of the home is the spacious kitchen, featuring an impressive oversized granite island, abundant cabinetry, and generous prep space for cooking, gathering, and hosting family and friends. Just beyond, the expansive family room provides a warm and inviting retreat, complete with a newly insulated ceiling for enhanced year-round comfort and energy efficiency. Enjoy peace of mind with major exterior improvements, including a brand-new roof, brand-new siding, and brand-new gutters, all installed in 2026. The desirable ranch floor plan offers the convenience of single-level living, complemented by generously sized bedrooms and versatile living spaces to accommodate a variety of lifestyles. Perfectly situated in one of Darien's established neighborhoods, this home offers convenient access to shopping, dining, parks, and everyday amenities. Outdoor enthusiasts will appreciate being just minutes from Waterfall Glen Forest Preserve, offering miles of scenic trails for walking, running, and biking, along with nearby parks and recreational opportunities. Commuters will love the easy access to I-55 and I-355, making travel throughout the western suburbs and downtown Chicago a breeze. Located within highly regarded Darien School District 61 and Community High School District 99, this exceptional home offers the perfect blend of comfort, convenience, and community. This is a wonderful opportunity to own a beautifully updated home in one of Darien's most desirable neighborhoods. Move right in and start enjoying everything 1430 Sequoia Lane has to offer!

Property Details of 1430 Sequoia Lane

Property Details

Interior Features

Utilities and Appliances

Community

Other Details

Map Location

Driving Directions

Listed by Guido Piunti of @properties

Based on information submitted to MRED  as of July 10, 2026 . All data is obtained from various sources and has not been, and will not be, verified by broker or MRED.   All information should be independently reviewed and verified for accuracy.  Properties may or may not be listed by the office/agent presenting the information. NOTICE: Many homes contain recording devices, and buyers should be aware they may be recorded during a showing.

Hi there! How can we help you?

Contact us using the form below or give us a call.

Send Us A Message:

I agree to receive marketing and customer service calls and text messages from 4 Sale Realty Advantage, LLC. To opt out, you can reply 'stop' at any time or click the unsubscribe link in the emails. Consent is not a condition of purchase. Msg/data rates may apply. Msg frequency varies. Privacy Policy.

Do not fill in this field:

This site is protected by reCAPTCHA and the Google Privacy Policy and Terms of Service apply.

Hi there! How can we help you?

Contact us using the form below or give us a call.

Send Us A Message:

Do not fill in this field:

This site is protected by reCAPTCHA and the Google Privacy Policy and Terms of Service apply.

Hi there! How can we help you?

Contact us using the form below or give us a call.

Send Us A Message:

Do not fill in this field:

This site is protected by reCAPTCHA and the Google Privacy Policy and Terms of Service apply.

Do not fill in this field:

This site is protected by reCAPTCHA and the Google Privacy Policy and Terms of Service apply.

Do not fill in this field:

This site is protected by reCAPTCHA and the Google Privacy Policy and Terms of Service apply.

Do not fill in this field:

This site is protected by reCAPTCHA and the Google Privacy Policy and Terms of Service apply.

$

Do not fill in this field:

This site is protected by reCAPTCHA and the Google Privacy Policy and Terms of Service apply.