New Listing

Listing Tools

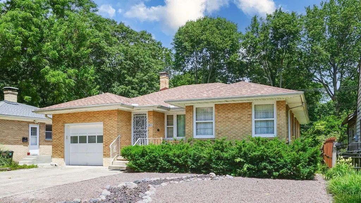
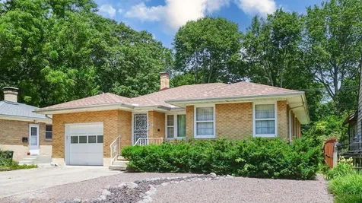
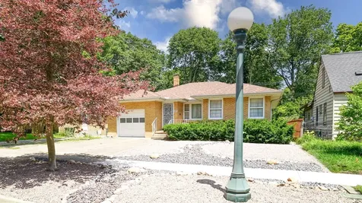
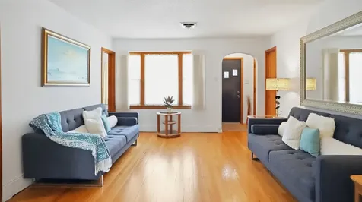
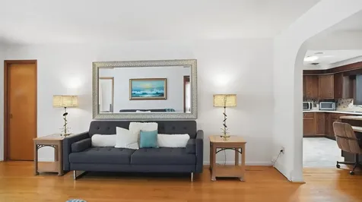
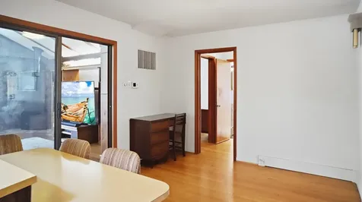
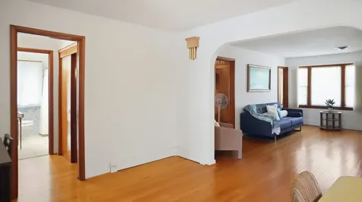
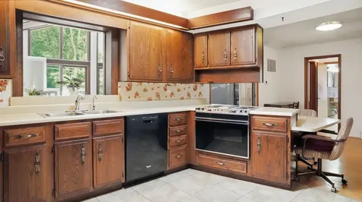
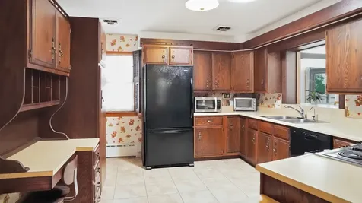
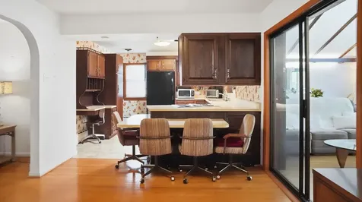
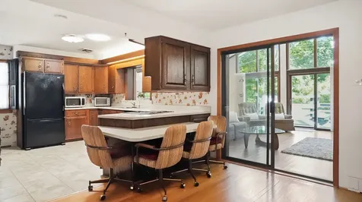
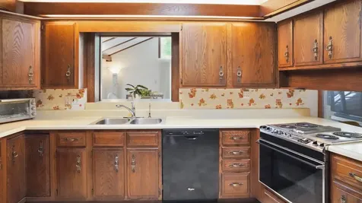
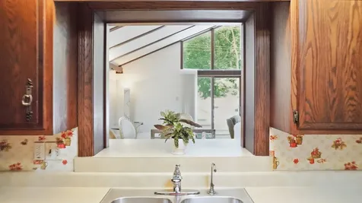
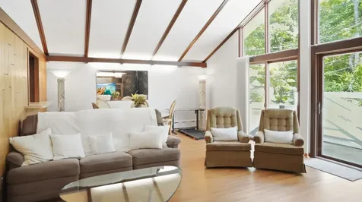
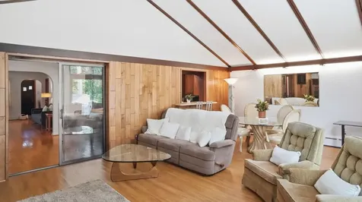
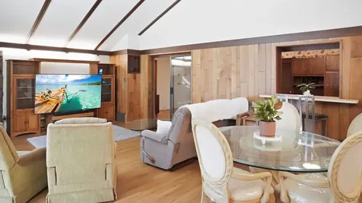
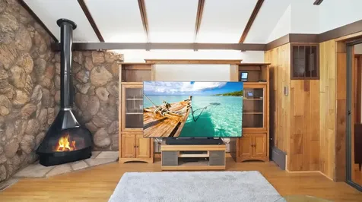
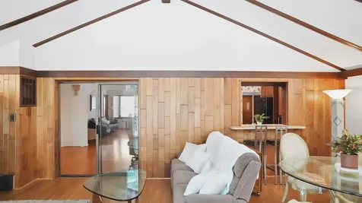
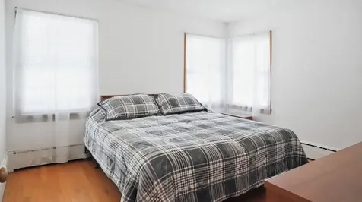
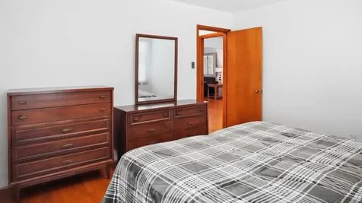
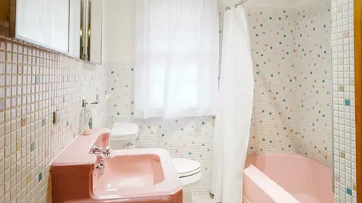
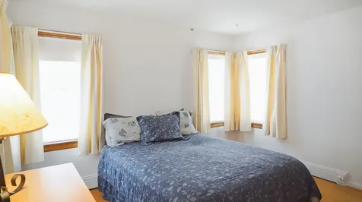
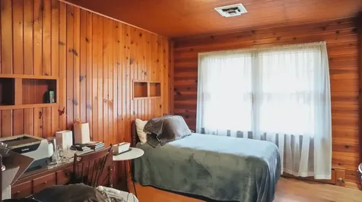
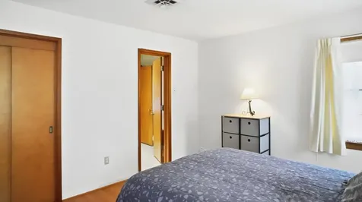
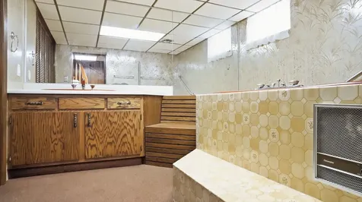
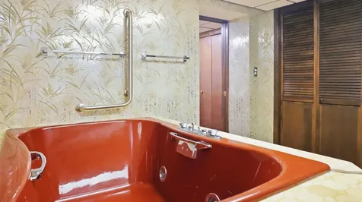
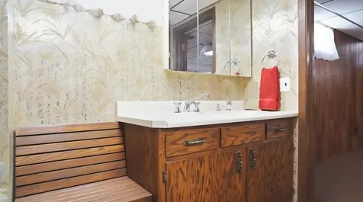
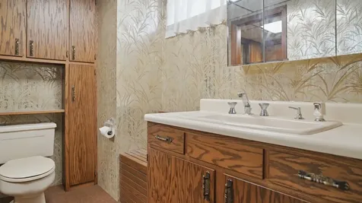
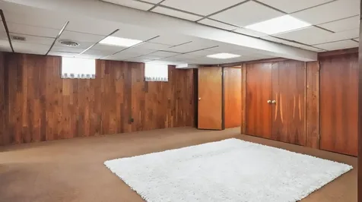
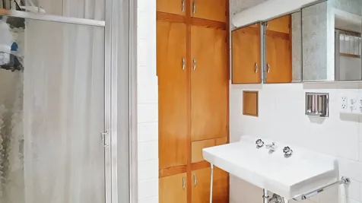
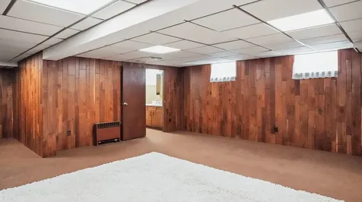
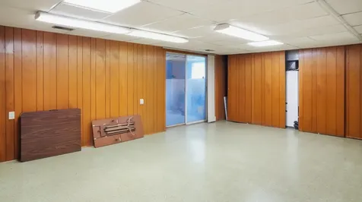
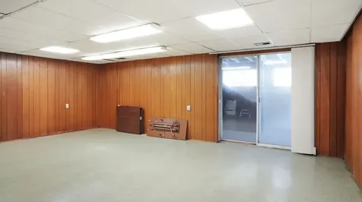
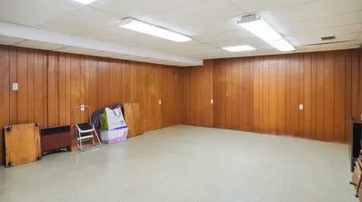
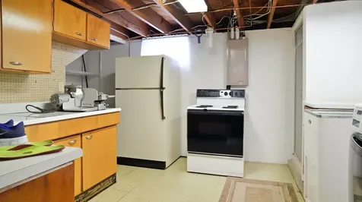
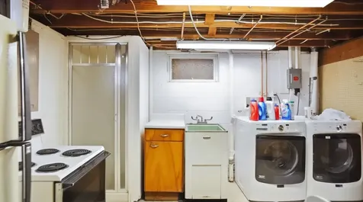
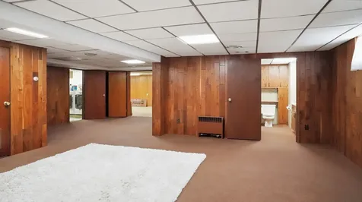
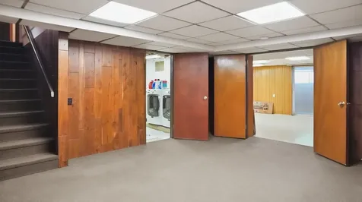
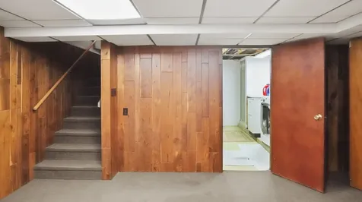
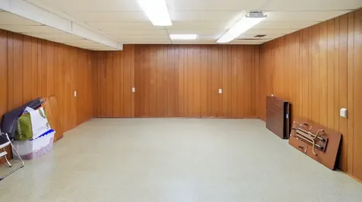
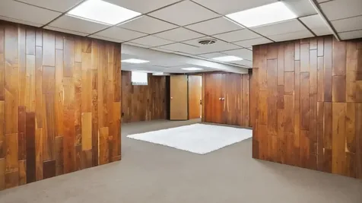
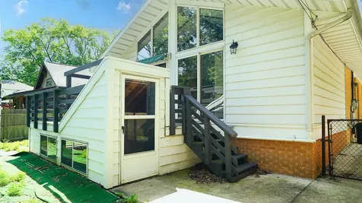
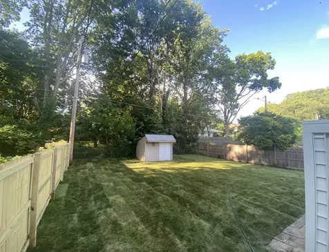
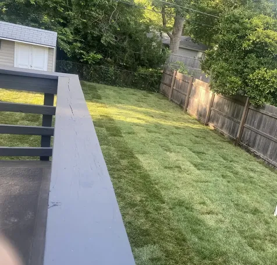
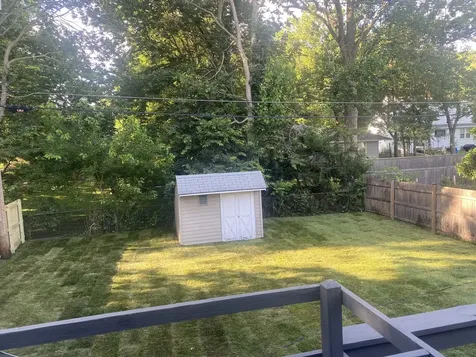
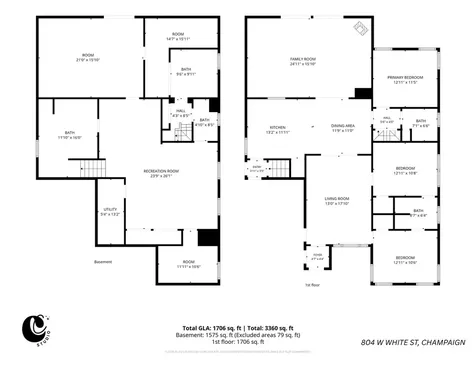
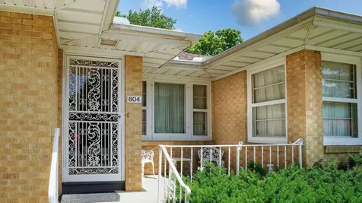
Welcome to a truly special home in the heart of Champaign! Nestled on one of the city's charming brick-paved streets, this beautifully maintained all-brick Mid-Century Modern ranch offers timeless character, thoughtful design, and the kind of craftsmanship that's hard to find today. From the moment you step inside, you'll appreciate the warmth of the original woodwork, expansive windows, and vintage details that have been lovingly preserved over the years. With 3 bedrooms and 3 full bathrooms, this home offers a surprisingly spacious layout designed for comfortable everyday living. The private primary suite features its own hidden staircase leading directly to the basement-a unique architectural feature that adds both character and convenience. The main living area is filled with natural light beneath soaring vaulted ceilings and showcases a stunning stone fireplace that anchors the space while overlooking the backyard through dramatic floor-to-ceiling windows. The full basement provides incredible flexibility with a large recreation room, laundry room with kitchenette, a dedicated workshop for hobbies or projects, a full bath, and abundant storage. Whether you're looking for space to entertain, create, or simply spread out, you'll find endless possibilities downstairs. Outside, enjoy mature trees, a spacious elevated deck, overlooking the back yard. The attached garage with TWO 220 outlets ready to charge up an electric car, meticulous landscaping, and pride of ownership throughout make it clear this home has been exceptionally cared for. Not to mention the peace of mind that comes with having GEOTHERMAL, helping improve energy efficiency while reducing utility costs. If you've been searching for a home with authentic character, quality construction, and room to make it your own, 804 W. White Street is a rare opportunity you won't want to miss.

Property Details of 804 West White Street

Property Details

Interior Features

Utilities and Appliances

Community

Other Details

Map Location

Driving Directions

Listed by Kimberly Krisman-Quigg of RE/MAX REALTY ASSOCIATES-CHA

Based on information submitted to MRED  as of July 24, 2026 . All data is obtained from various sources and has not been, and will not be, verified by broker or MRED.   All information should be independently reviewed and verified for accuracy.  Properties may or may not be listed by the office/agent presenting the information. NOTICE: Many homes contain recording devices, and buyers should be aware they may be recorded during a showing.

Hi there! How can we help you?

Contact us using the form below or give us a call.

Send Us A Message:

I agree to receive marketing and customer service calls and text messages from 4 Sale Realty Advantage, LLC. To opt out, you can reply 'stop' at any time or click the unsubscribe link in the emails. Consent is not a condition of purchase. Msg/data rates may apply. Msg frequency varies. Privacy Policy.

Do not fill in this field:

This site is protected by reCAPTCHA and the Google Privacy Policy and Terms of Service apply.

Hi there! How can we help you?

Contact us using the form below or give us a call.

Send Us A Message:

Do not fill in this field:

This site is protected by reCAPTCHA and the Google Privacy Policy and Terms of Service apply.

Hi there! How can we help you?

Contact us using the form below or give us a call.

Send Us A Message:

Do not fill in this field:

This site is protected by reCAPTCHA and the Google Privacy Policy and Terms of Service apply.

Do not fill in this field:

This site is protected by reCAPTCHA and the Google Privacy Policy and Terms of Service apply.

Do not fill in this field:

This site is protected by reCAPTCHA and the Google Privacy Policy and Terms of Service apply.

Do not fill in this field:

This site is protected by reCAPTCHA and the Google Privacy Policy and Terms of Service apply.

$

Do not fill in this field:

This site is protected by reCAPTCHA and the Google Privacy Policy and Terms of Service apply.