Open House

Listing Tools

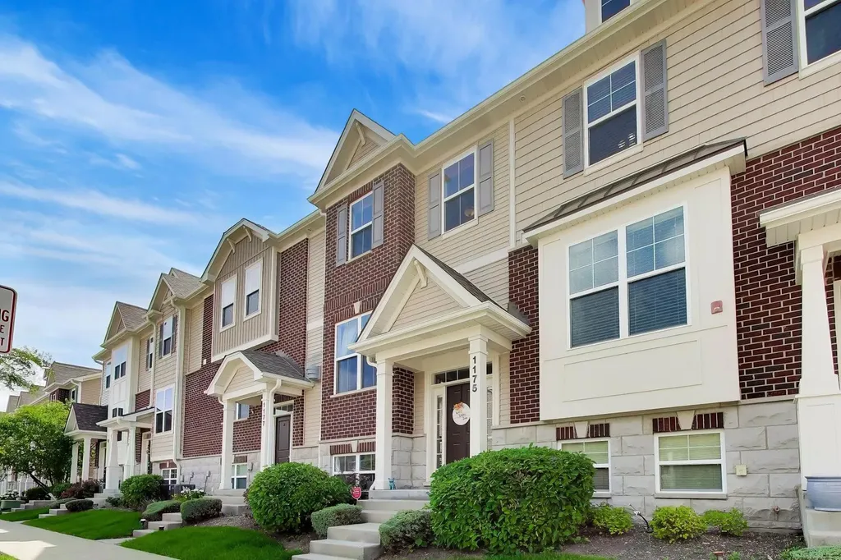
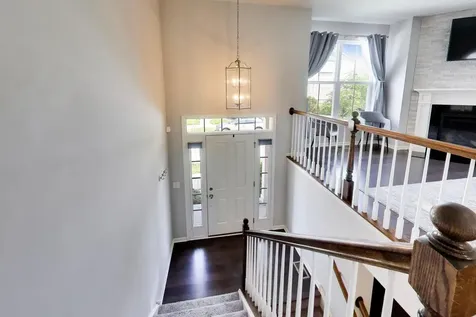
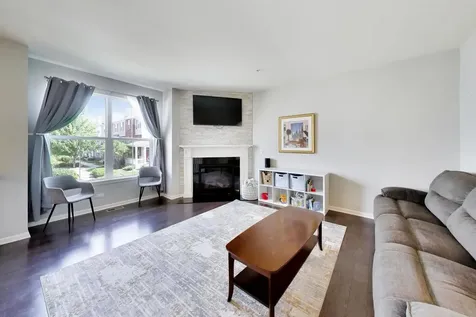
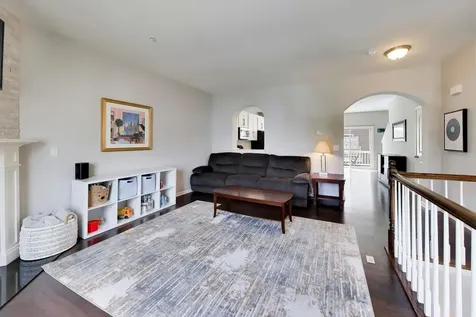
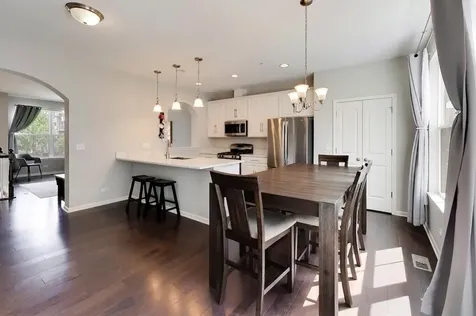
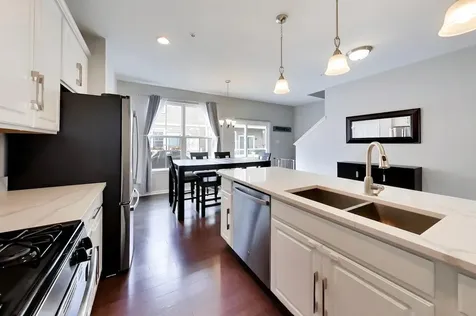
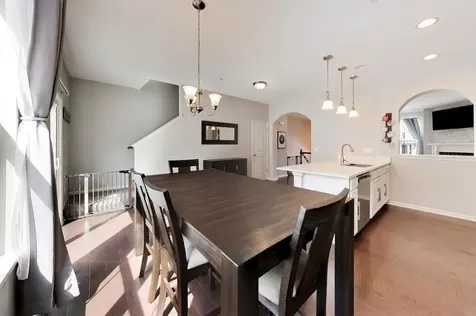
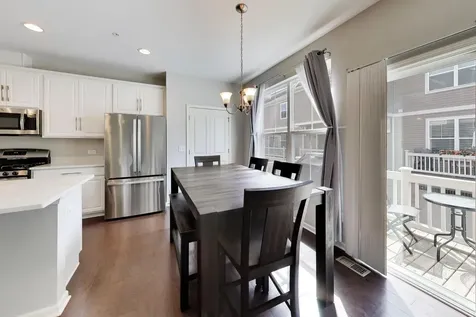
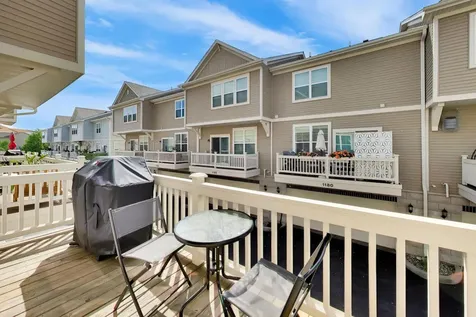
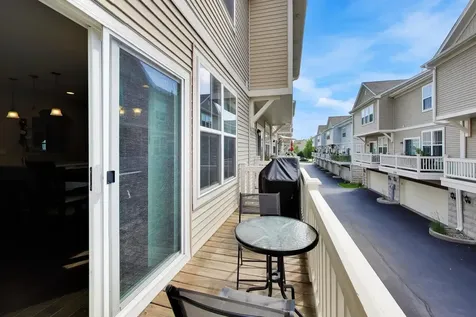
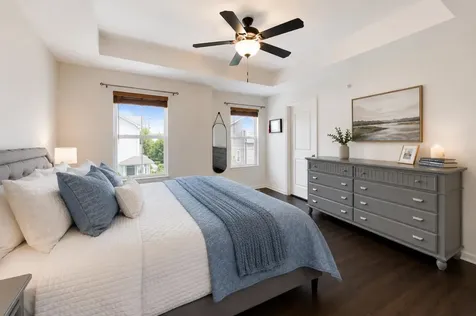
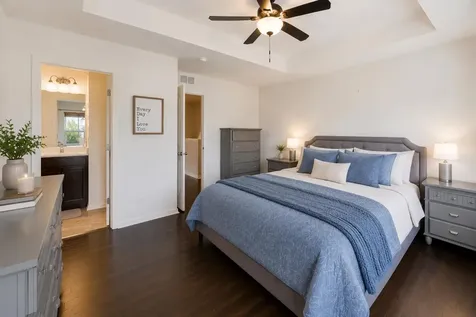
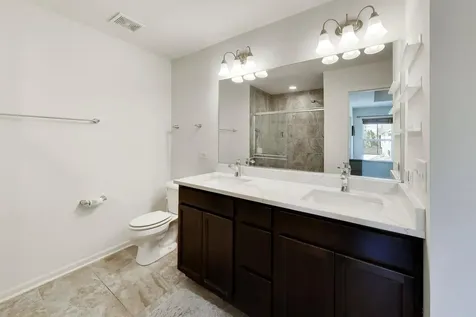
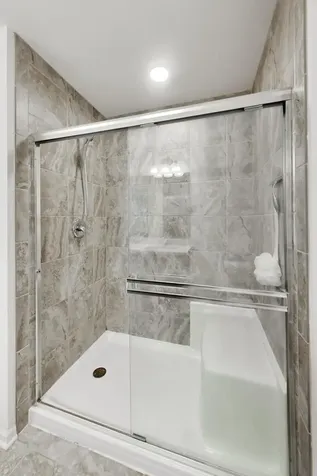
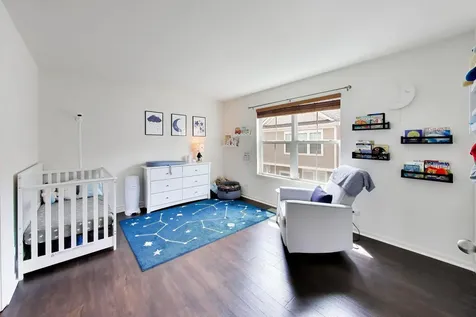
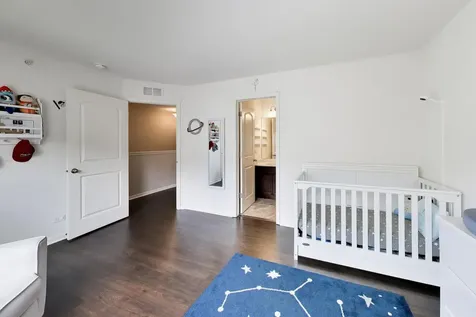
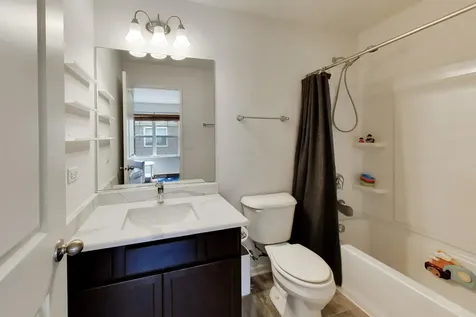
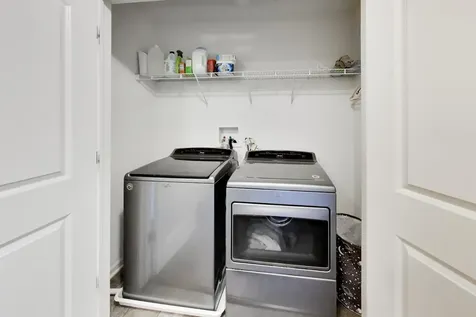
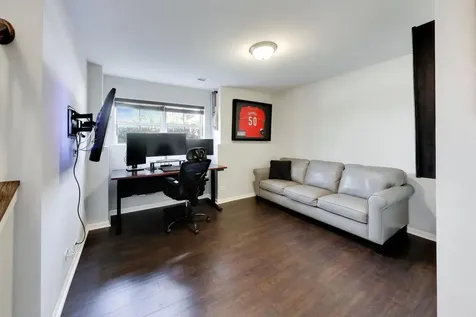
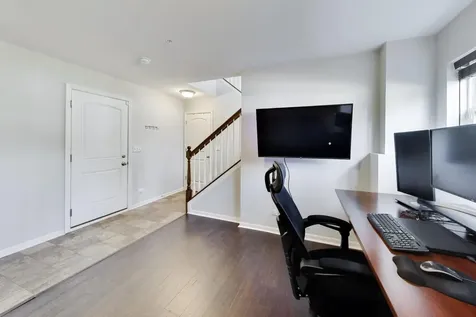
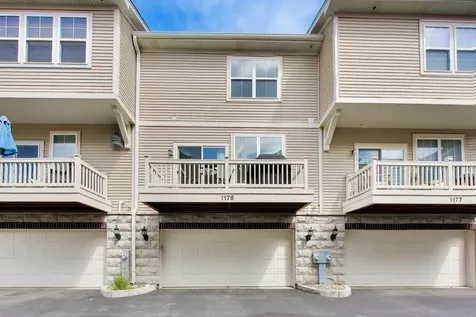
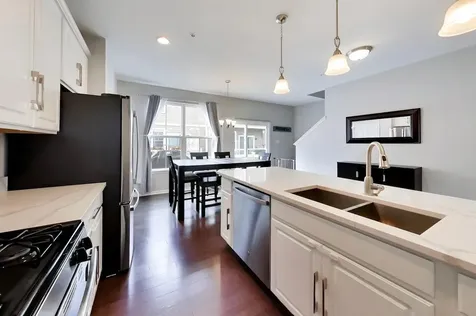
LOCATION, LIFESTYLE & CONVENIENCE - This One Truly Checks Every Box! Ideally situated in the heart of Des Plaines, this newer construction 2-bedroom, 2.1-bath townhome offers the perfect blend of modern style, everyday functionality, and unbeatable convenience. Just steps from the Metra with express service to downtown Chicago and minutes from vibrant restaurants, shopping, parks, and major expressways, you'll love the walkable, bike-friendly lifestyle this location provides. Served by North Elementary, Chippewa Middle School, and Maine West High School. Inside, you'll find a bright, open-concept floor plan designed for both comfortable living and effortless entertaining. The kitchen serves as the heart of the home, featuring stainless steel appliances, quartz countertops, abundant cabinetry, a spacious pantry, and a large center island enhanced. The kitchen flows seamlessly into both living and dining areas. Oversized windows fill the home with natural light and provide direct access to your private balcony-perfect for morning coffee, grilling, or relaxing outdoors. Upstairs, both bedrooms feature private ensuite bathrooms, creating an ideal layout for homeowners, guests, or roommates. The robust primary suite offers a spacious walk-in closet and a beautifully modern, appointed bath, while convenient second-floor laundry adds ease to everyday living. The finished lower level provides exceptional flexibility, offering the perfect space for a home office, fitness room, media room, hobby area, or additional family room-tailored to fit today's modern lifestyle. Additional highlights include an attached 2-car garage featuring an epoxy-coated floor and electric service for an EV charger. Move-in ready and perfectly located near everything Des Plaines has to offer, this exceptional townhome delivers the low-maintenance lifestyle you've been waiting for. Your next chapter begins here.

Property Details of 1175 Evergreen Avenue, Unit 18-4

Property Details

Interior Features

Exterior Features

Utilities and Appliances

Community

Other Details

Map Location

Driving Directions

Listed by Amy Philpott of @properties

Based on information submitted to MRED  as of July 8, 2026 . All data is obtained from various sources and has not been, and will not be, verified by broker or MRED.   All information should be independently reviewed and verified for accuracy.  Properties may or may not be listed by the office/agent presenting the information. NOTICE: Many homes contain recording devices, and buyers should be aware they may be recorded during a showing.

Hi there! How can we help you?

Contact us using the form below or give us a call.

Send Us A Message:

I agree to receive marketing and customer service calls and text messages from 4 Sale Realty Advantage, LLC. To opt out, you can reply 'stop' at any time or click the unsubscribe link in the emails. Consent is not a condition of purchase. Msg/data rates may apply. Msg frequency varies. Privacy Policy.

Do not fill in this field:

This site is protected by reCAPTCHA and the Google Privacy Policy and Terms of Service apply.

Hi there! How can we help you?

Contact us using the form below or give us a call.

Send Us A Message:

Do not fill in this field:

This site is protected by reCAPTCHA and the Google Privacy Policy and Terms of Service apply.

Hi there! How can we help you?

Contact us using the form below or give us a call.

Send Us A Message:

Do not fill in this field:

This site is protected by reCAPTCHA and the Google Privacy Policy and Terms of Service apply.

Do not fill in this field:

This site is protected by reCAPTCHA and the Google Privacy Policy and Terms of Service apply.

Do not fill in this field:

This site is protected by reCAPTCHA and the Google Privacy Policy and Terms of Service apply.

Do not fill in this field:

This site is protected by reCAPTCHA and the Google Privacy Policy and Terms of Service apply.

$

Do not fill in this field:

This site is protected by reCAPTCHA and the Google Privacy Policy and Terms of Service apply.