New Listing

Listing Tools

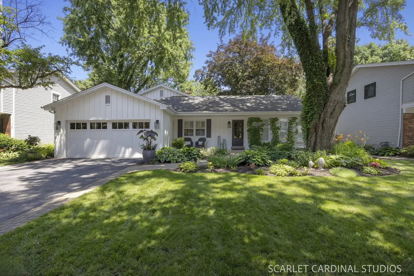
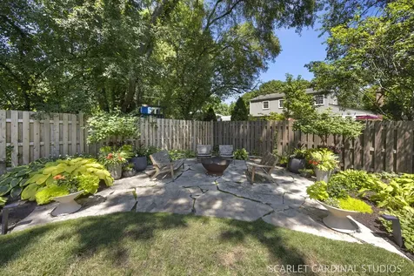
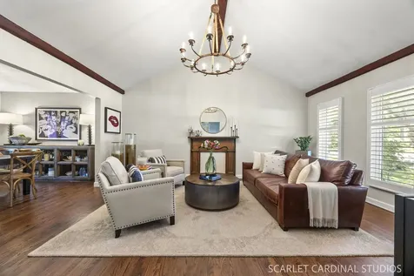
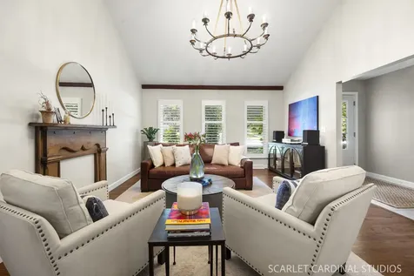
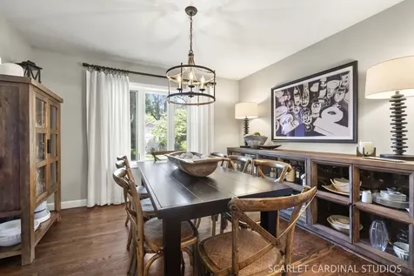
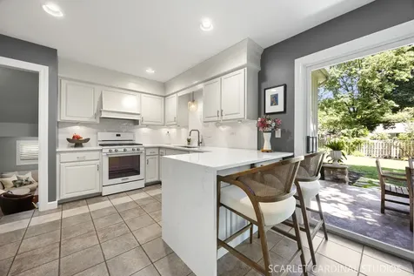
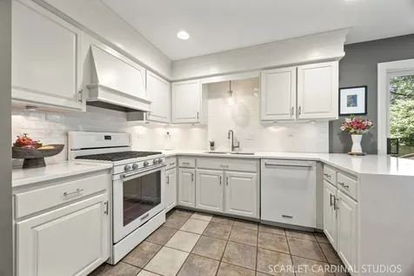
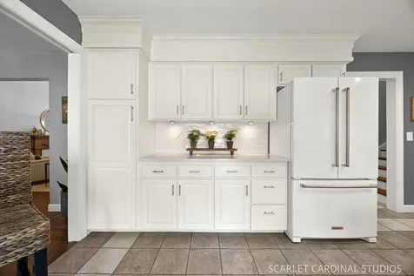
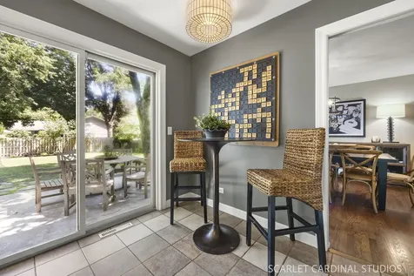
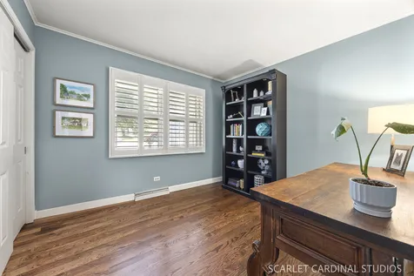
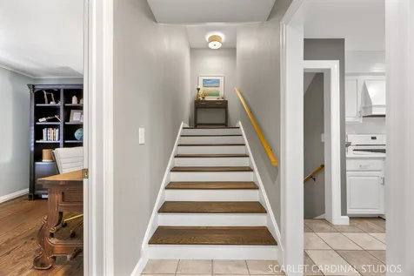
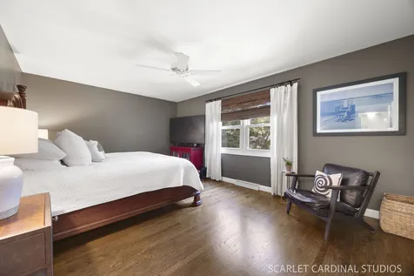
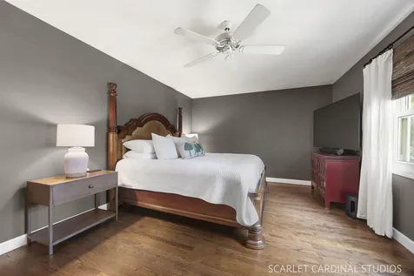
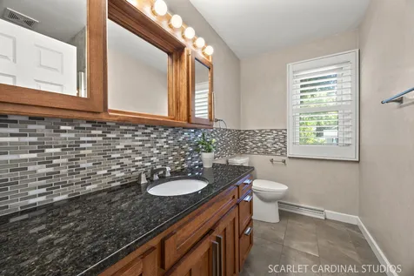
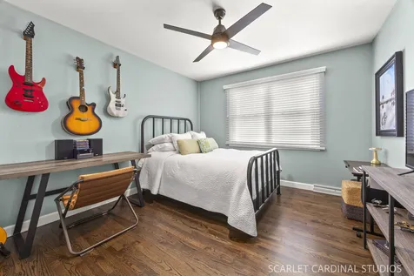
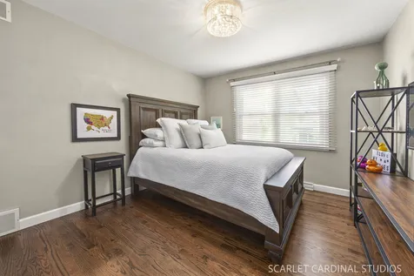
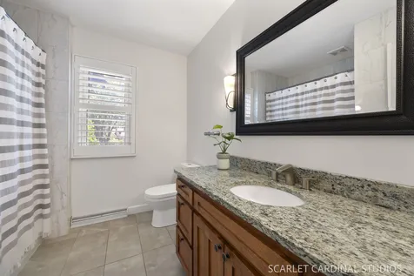
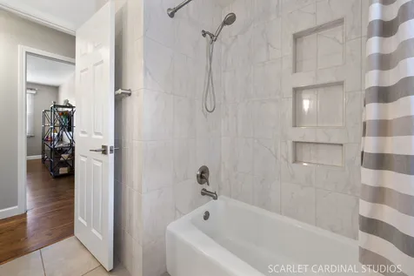
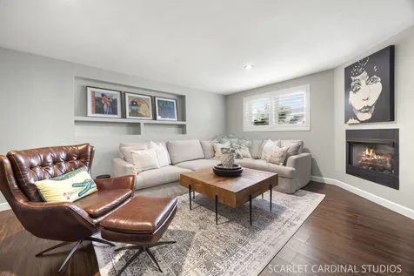
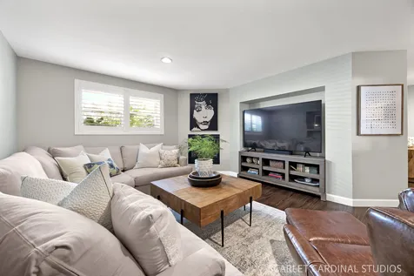
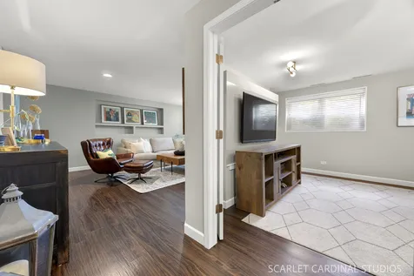
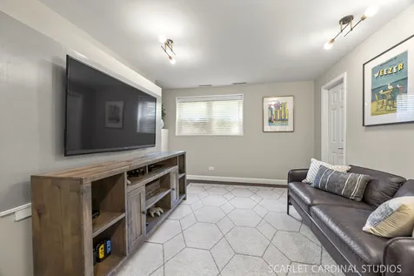
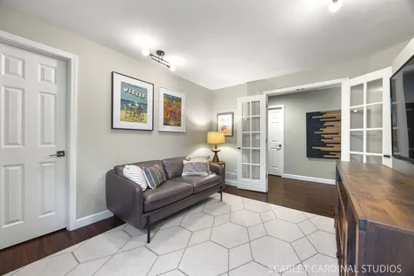
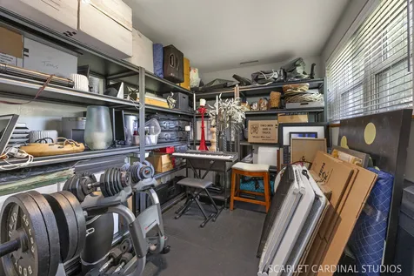
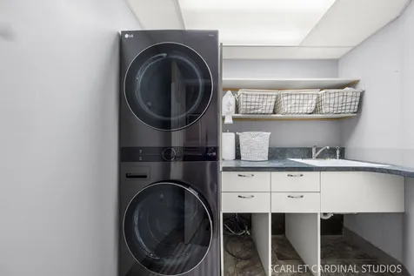
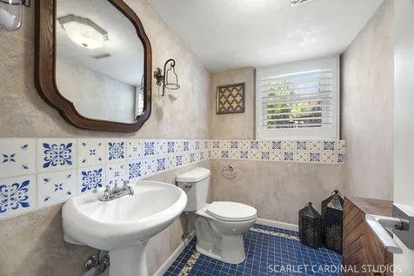
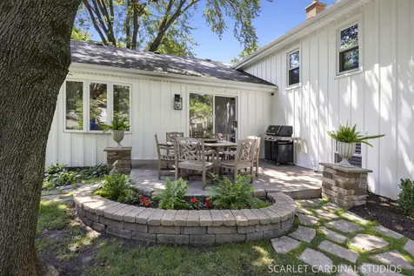
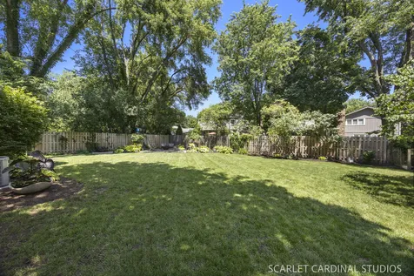
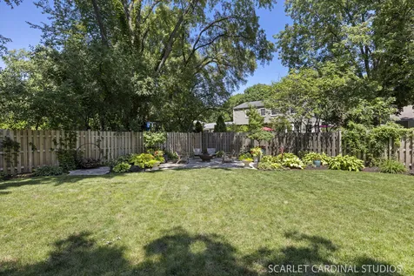
Talk about curb appeal! Welcome to an exciting, perfectly updated brick and cedar home on a tree lined lane in popular Maplebrook ll. Warm and welcoming, the foyer opens to a fantastic living room with cathedral ceiling, gleaming oak flooring, contemporary lighting and plantation shutters on the windows. The charming dining room offers oak flooring and opens to the beautifully updated kitchen - all appliances, quartz countertops with waterfall edge, tile backsplash, stylish range hood and more - with sliders to the patio and lovely rear yard. A private first floor office has oak flooring, a French door, closet and plantation shutters. Upstairs, the primary bedroom has oak flooring, an ensuite bath and walk in closet. Bedrooms two and three have oak floors and close proximity to the hall bath. Downstairs, find the expansive family room with gas fireplace, media center alcove (media cabinet remains), plantation shutters and flooring that truly mimics wood. Down the hall is bedroom four, with double French doors and a walk in closet. Next comes the private den (currently used as storage) that could also be used as a work out space or bedroom five as it has a walk in closet. The adorable powder room and functional laundry room complete the floor. The recently painted exterior has wonderful landscaping, patio with brick surround, new fence and new upgraded garage door. The stand out feature is the picturesque fire pit area for memorable evenings. Walk to District 203 Maplebrook Elementary School and Lincoln Junior High School and take school bus service to Naperville Central High School. New owners are eligible to join Maplebrook ll Pool and Racquet Club, also within walking distance. Inclusions: family room media cabinet, exterior solar lighting, garage shelving. Kindly exclude: living room mantle, dining room curtains, fire pit and all yard art. Humidifier is in as-is condition.

Property Details of 1544 Clyde Drive

Property Details

Interior Features

Exterior Features

Utilities and Appliances

Community

Other Details

Map Location

Driving Directions

Listed by Joanne Sebby of john greene,Realtor

Based on information submitted to MRED  as of July 11, 2026 . All data is obtained from various sources and has not been, and will not be, verified by broker or MRED.   All information should be independently reviewed and verified for accuracy.  Properties may or may not be listed by the office/agent presenting the information. NOTICE: Many homes contain recording devices, and buyers should be aware they may be recorded during a showing.

Hi there! How can we help you?

Contact us using the form below or give us a call.

Send Us A Message:

I agree to receive marketing and customer service calls and text messages from 4 Sale Realty Advantage, LLC. To opt out, you can reply 'stop' at any time or click the unsubscribe link in the emails. Consent is not a condition of purchase. Msg/data rates may apply. Msg frequency varies. Privacy Policy.

Do not fill in this field:

This site is protected by reCAPTCHA and the Google Privacy Policy and Terms of Service apply.

Hi there! How can we help you?

Contact us using the form below or give us a call.

Send Us A Message:

Do not fill in this field:

This site is protected by reCAPTCHA and the Google Privacy Policy and Terms of Service apply.

Hi there! How can we help you?

Contact us using the form below or give us a call.

Send Us A Message:

Do not fill in this field:

This site is protected by reCAPTCHA and the Google Privacy Policy and Terms of Service apply.

Do not fill in this field:

This site is protected by reCAPTCHA and the Google Privacy Policy and Terms of Service apply.

Do not fill in this field:

This site is protected by reCAPTCHA and the Google Privacy Policy and Terms of Service apply.

Do not fill in this field:

This site is protected by reCAPTCHA and the Google Privacy Policy and Terms of Service apply.

$

Do not fill in this field:

This site is protected by reCAPTCHA and the Google Privacy Policy and Terms of Service apply.