For Rent

Listing Tools

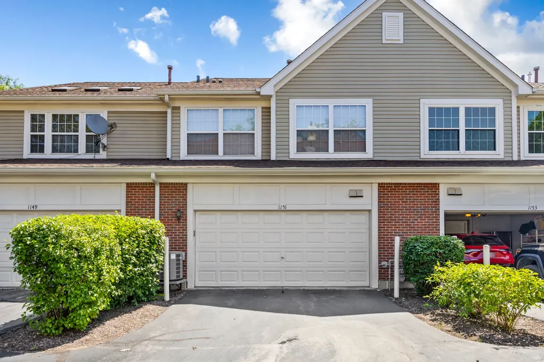
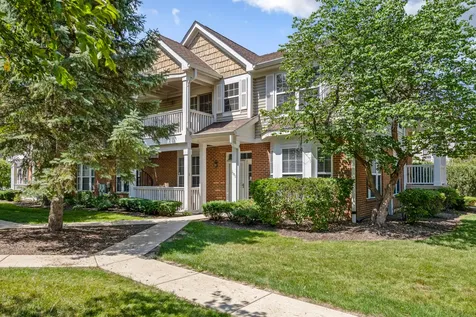
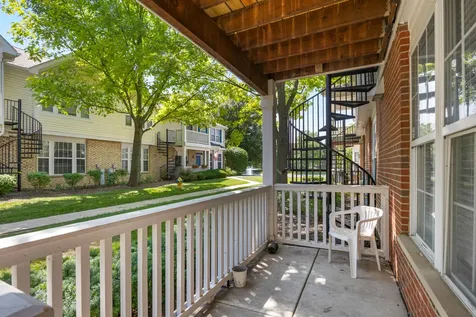
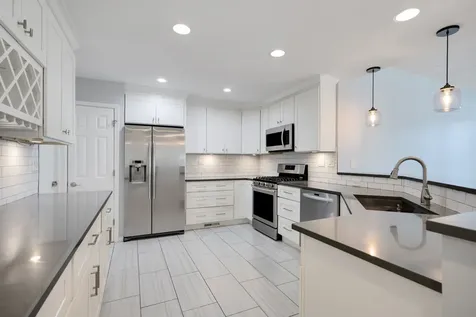
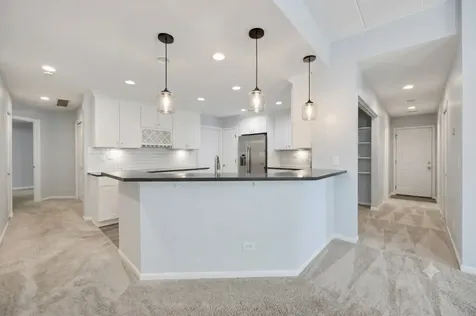
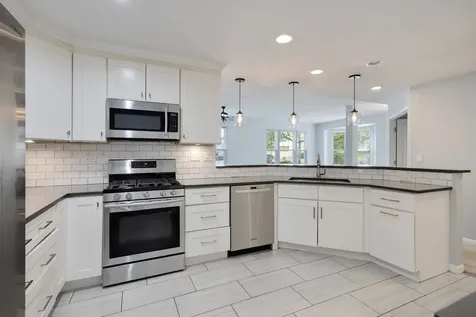
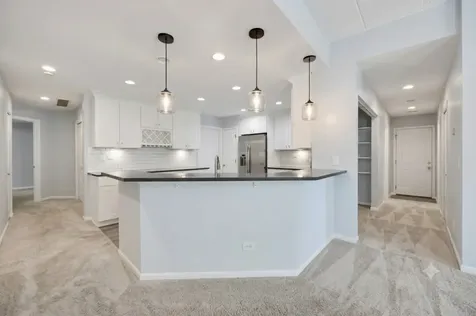
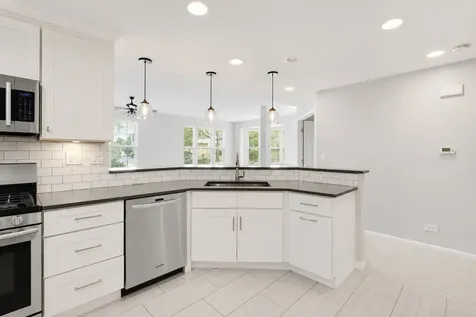
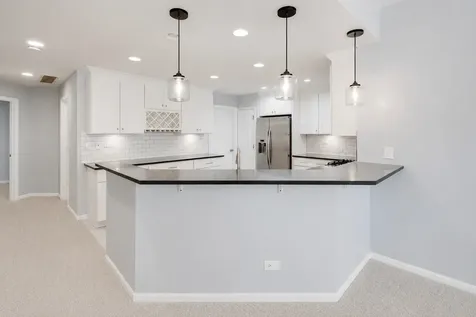
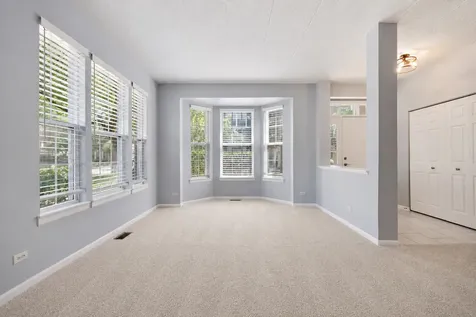
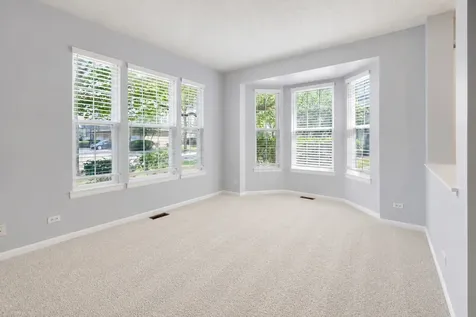
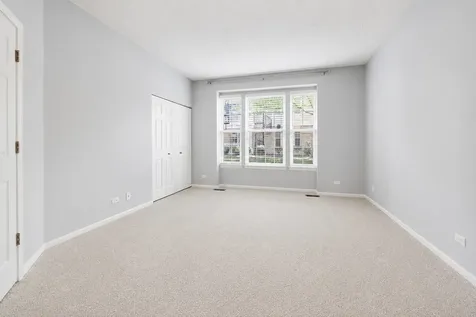
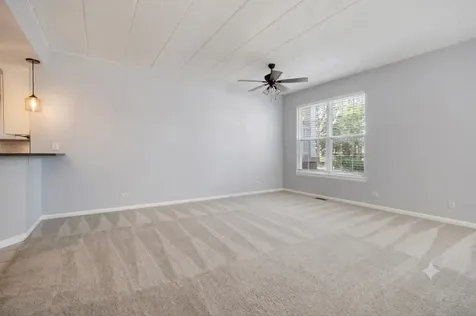
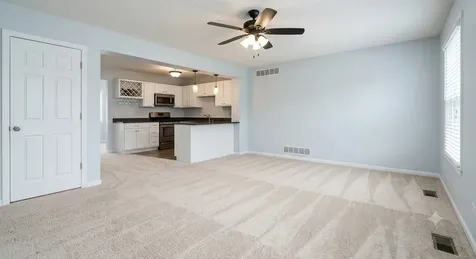
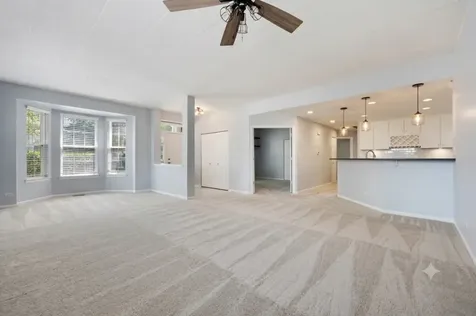
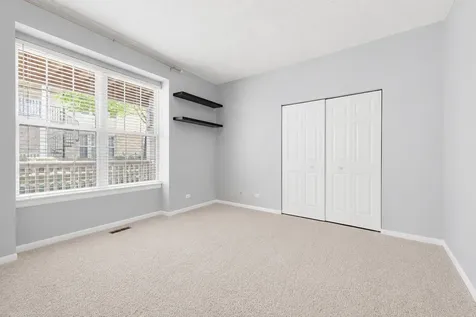
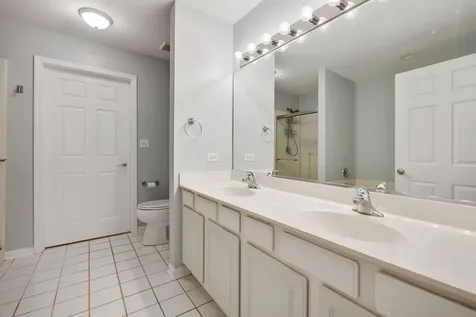
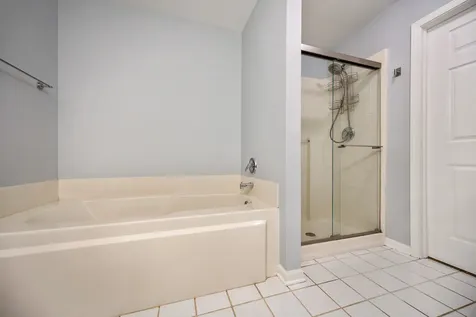
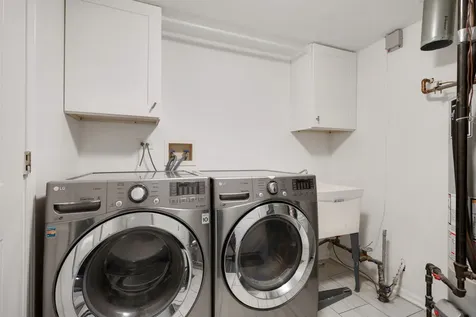
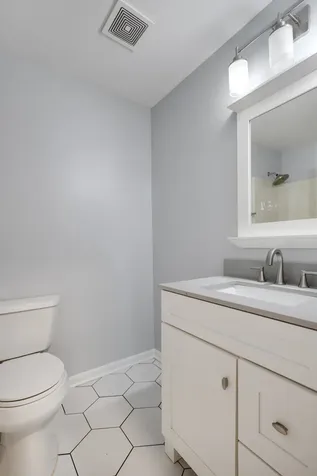
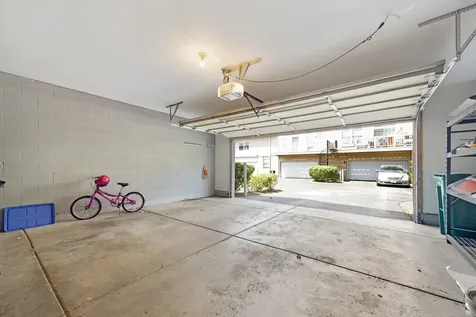
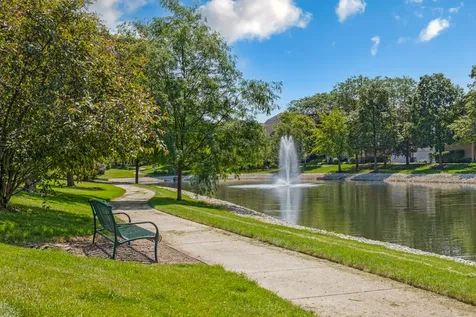
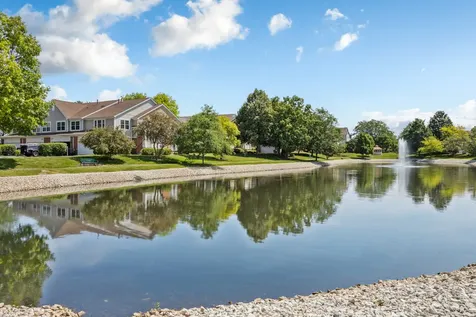
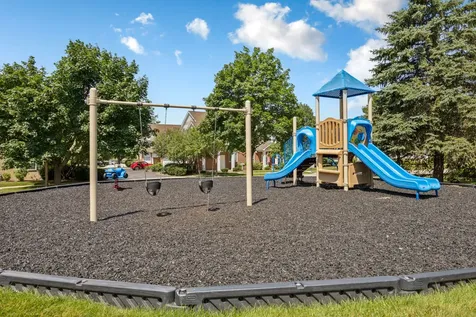
Rarely available SINGLE level, END unit, GROUND FLOOR 2-bedroom, 2-bathroom luxury condo built with solid CONCRETE construction and concrete ceilings, allowing absolutely no sound to transfer for ultimate privacy. Truly living like a single-family home, the entire house has been FRESHLY PAINTED and features BRAND NEW carpets and upgraded lighting throughout. The open-concept layout boasts 9' ceilings and a fully renovated kitchen complete with granite countertops, stainless steel appliances, a pantry closet, and breakfast bar seating. The primary suite is a true retreat with a walk-in closet and a massive ensuite bathroom featuring a separate tub, shower, and double vanity, while the sizable second bedroom is steps from a well-appointed second full bath. Convenience is unmatched with an attached private 2-car garage that opens into a dedicated laundry/mudroom with ample storage, plus a private pad outside for an additional 2 cars. Situated in a high-end community featuring a scenic pond, parks, and walking trails, this unbeatable location offers maintenance-free living (with exterior care and snow removal handled by the association) within walking distance to Hawthorn Mall, Mellody Farm, and premier dining. Best of all, it offers the greatest school combination in the North Shore, feeding directly into Daniel Wright and Stevenson High Schools.

Property Details of 1151 Georgetown Way, Unit 1151

Property Details

Interior Features

Utilities and Appliances

Community

Map Location

Driving Directions

Listed by Abhijit Leekha of Property Economics Inc.

Based on information submitted to MRED  as of July 7, 2026 . All data is obtained from various sources and has not been, and will not be, verified by broker or MRED.   All information should be independently reviewed and verified for accuracy.  Properties may or may not be listed by the office/agent presenting the information. NOTICE: Many homes contain recording devices, and buyers should be aware they may be recorded during a showing.

Hi there! How can we help you?

Contact us using the form below or give us a call.

Send Us A Message:

I agree to receive marketing and customer service calls and text messages from 4 Sale Realty Advantage, LLC. To opt out, you can reply 'stop' at any time or click the unsubscribe link in the emails. Consent is not a condition of purchase. Msg/data rates may apply. Msg frequency varies. Privacy Policy.

Do not fill in this field:

This site is protected by reCAPTCHA and the Google Privacy Policy and Terms of Service apply.

Hi there! How can we help you?

Contact us using the form below or give us a call.

Send Us A Message:

Do not fill in this field:

This site is protected by reCAPTCHA and the Google Privacy Policy and Terms of Service apply.

Hi there! How can we help you?

Contact us using the form below or give us a call.

Send Us A Message:

Do not fill in this field:

This site is protected by reCAPTCHA and the Google Privacy Policy and Terms of Service apply.

Do not fill in this field:

This site is protected by reCAPTCHA and the Google Privacy Policy and Terms of Service apply.

Do not fill in this field:

This site is protected by reCAPTCHA and the Google Privacy Policy and Terms of Service apply.

Do not fill in this field:

This site is protected by reCAPTCHA and the Google Privacy Policy and Terms of Service apply.

$

Do not fill in this field:

This site is protected by reCAPTCHA and the Google Privacy Policy and Terms of Service apply.