New Listing

Listing Tools

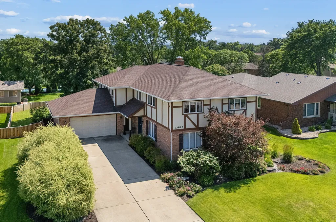
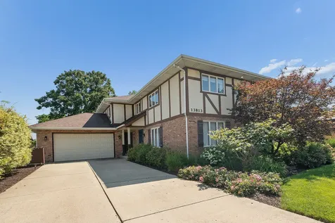
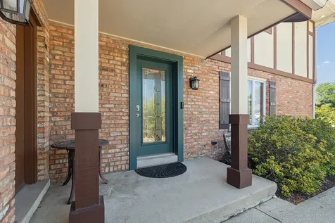
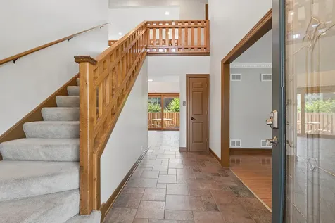
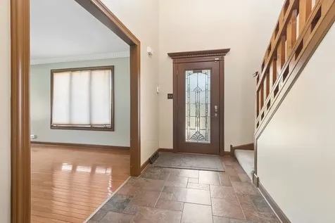
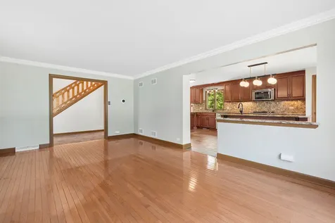
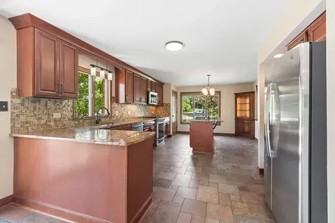
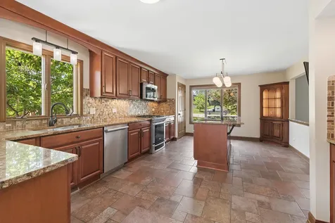
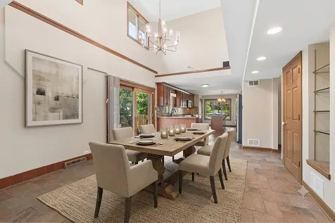
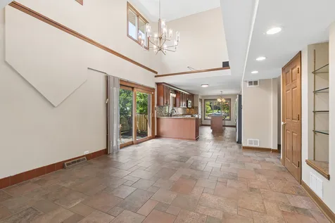
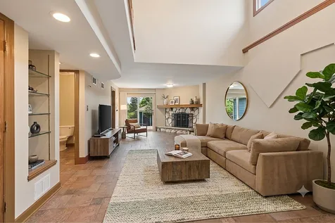
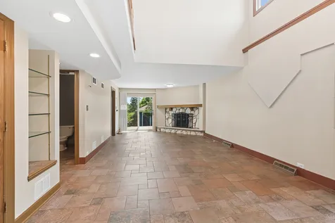
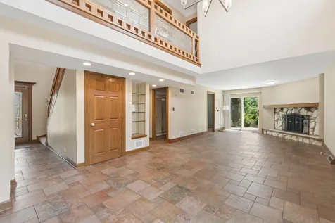
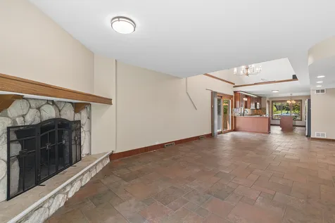
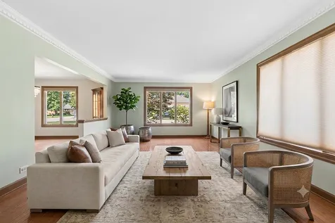
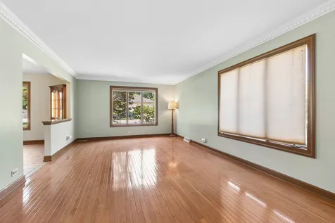
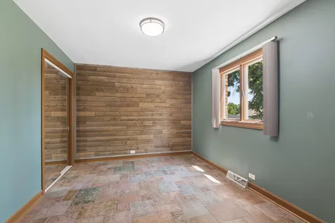
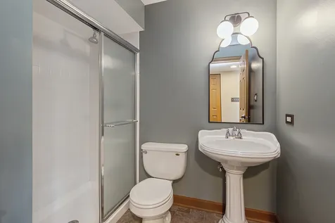
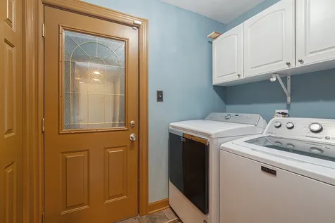
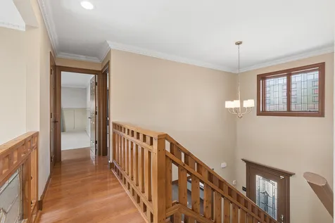
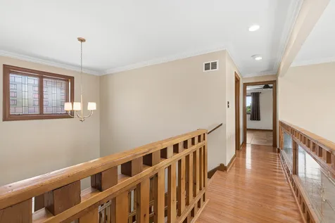
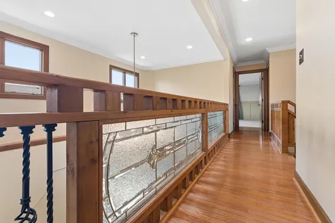
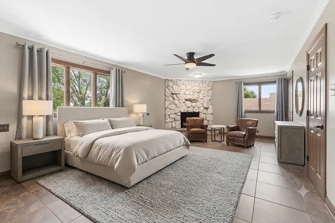
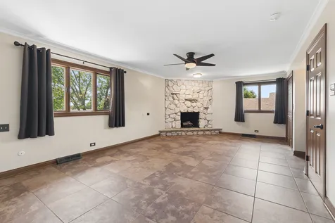
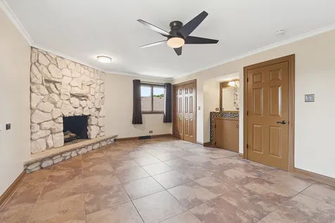
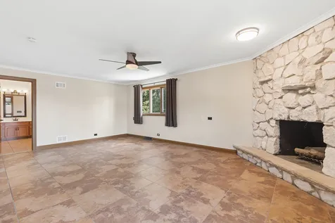
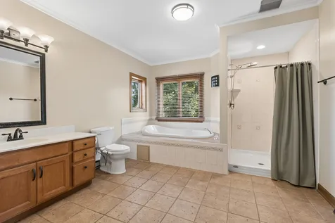
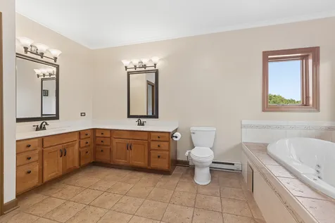
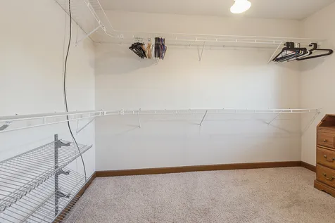
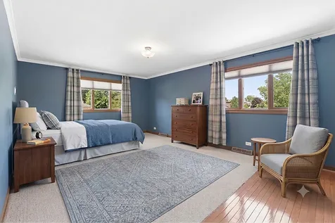
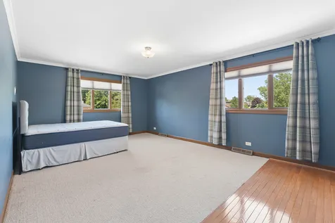
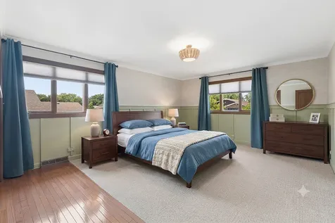
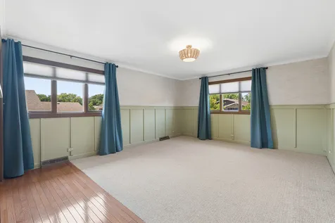
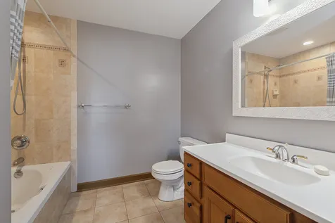
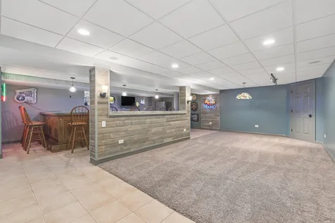
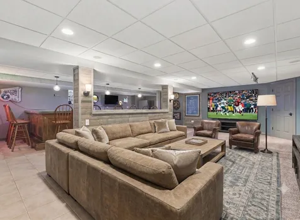
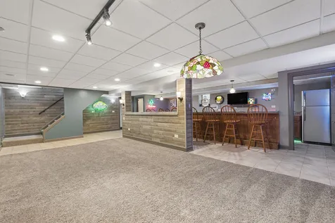
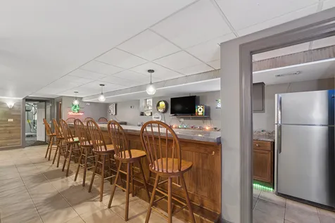
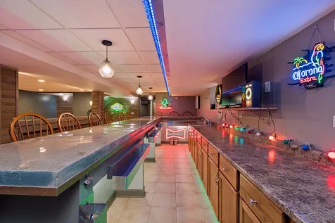
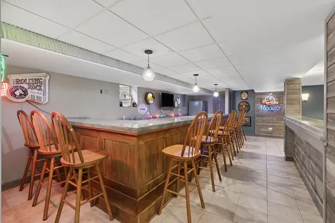
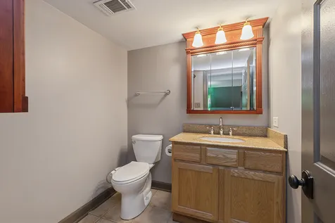
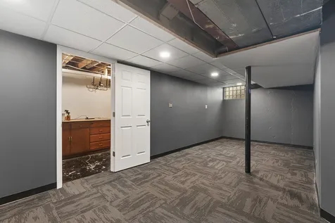
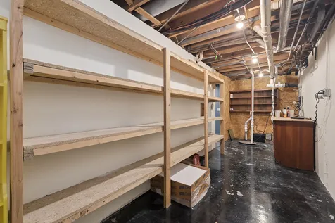
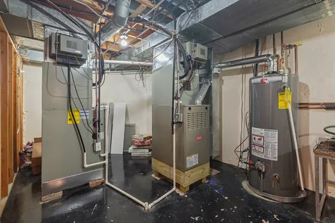
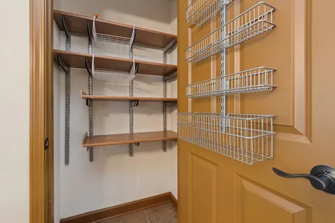
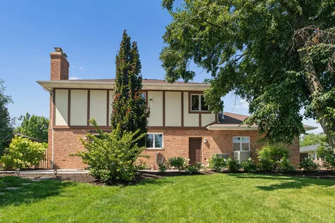
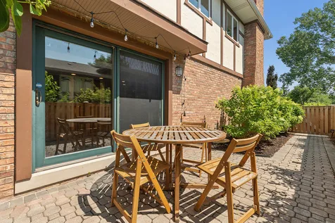
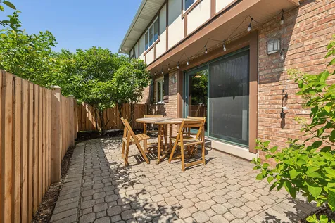
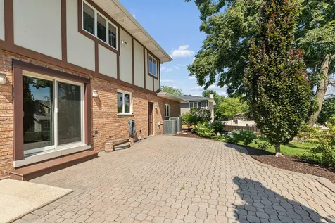
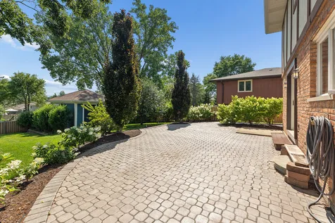
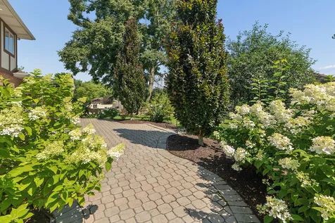
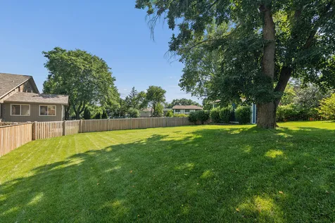
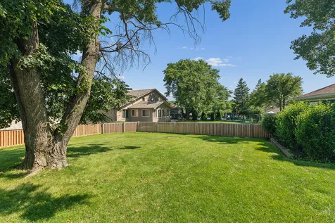
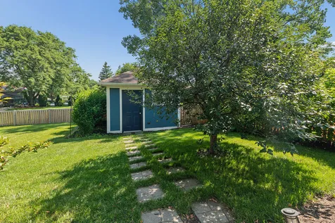
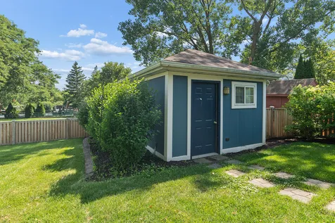
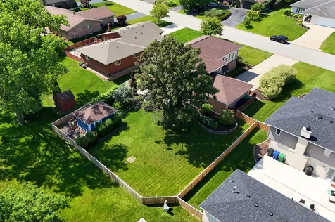
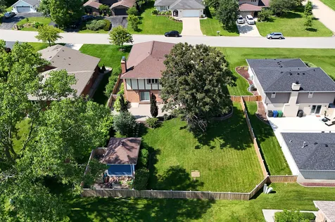
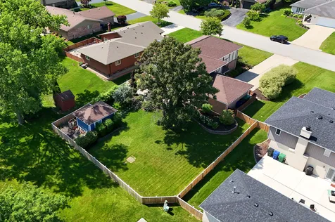
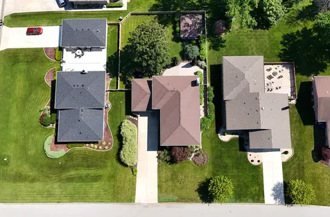
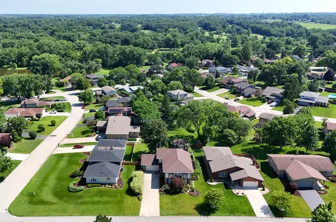
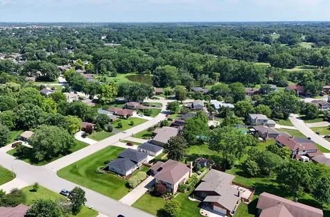
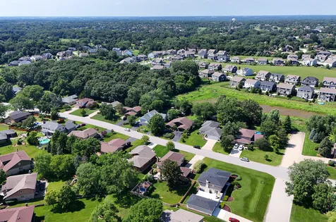
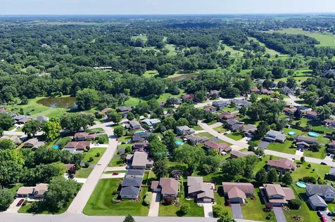
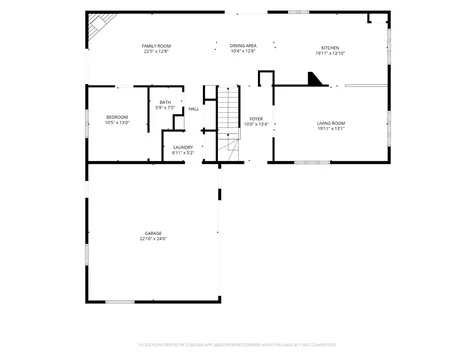
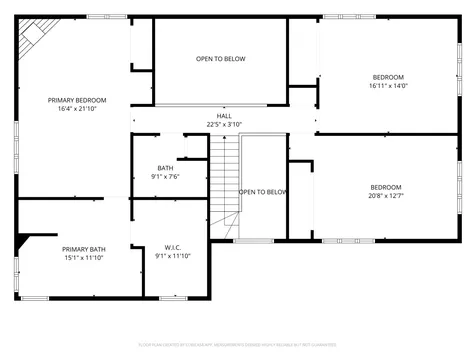
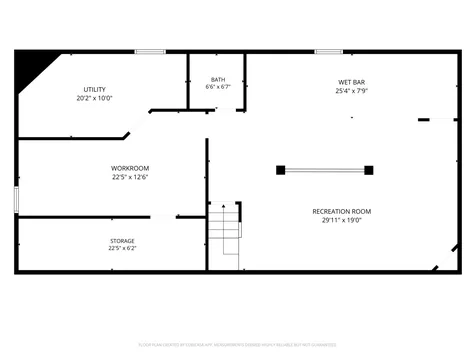
Exceptional craftsmanship meets thoughtful updates in this beautifully maintained 4-bedroom, 3.1-bath home nestled on a quiet street in sought-after Erin Hills. Offering over 3,200 square feet plus a finished basement, this home combines timeless quality with extensive recent improvements for true move-in-ready living. The heart of the home is the open-concept kitchen featuring granite countertops, under lighting and soft close maple cabinetry, stainless steel appliances, a large island, pantry, and abundant workspace, all flowing seamlessly into the spacious family room with a stunning stone fireplace. The main level also offers a full bath, convenient laundry room, and a versatile fourth bedroom that makes an ideal home office or guest suite. Upstairs, the impressive primary suite is a private retreat complete with a cozy fireplace, huge walk-in closet, additional closet, and spa-inspired bath featuring dual vanities, whirlpool tub, and separate shower. Two additional generously sized bedrooms and second full bathroom with a spacious bathtub complete the second level. The finished basement is designed for entertaining with an expansive recreation room/bonus room. Full sized custom bar with several bar stools and half bath and a newly remodeled game room, while still offering excellent storage space. Step outside to a professionally landscaped, fenced backyard featuring multiple paver patios, a finished shed with electric heat, and plenty of room to relax or entertain. Recent improvements provide peace of mind, including a roof(2021) dual air conditioners(2022) upstairs furnace(2022) water heater(2022) New Andersen sliding patio door(2026) Bosch dishwasher(2025) new fence, and side patio enclosure(2025)French drain system, new sump pumps with battery backup and Wi-Fi monitoring, ejector pump(2026) house tuck-pointing(2025), chimney tuck pointed (2020)attic insulation, exterior wood trim repairs, finished shed interior with baseboard heat. Remodeled workshop in basement to recreation/bonus room. Conveniently located near shopping, dining, parks, expressways, Old Oak Country Club and served by highly rated Homer Glen and Lockport Township schools, this exceptional home is one you won't want to miss.

Property Details of 13813 West Dublin Drive

Property Details

Interior Features

Utilities and Appliances

Community

Other Details

Map Location

Driving Directions

Listed by Karry Razik of RE/MAX 1st Service ((708) 227-4870)

Based on information submitted to MRED  as of July 12, 2026 . All data is obtained from various sources and has not been, and will not be, verified by broker or MRED.   All information should be independently reviewed and verified for accuracy.  Properties may or may not be listed by the office/agent presenting the information. NOTICE: Many homes contain recording devices, and buyers should be aware they may be recorded during a showing.

Hi there! How can we help you?

Contact us using the form below or give us a call.

Send Us A Message:

I agree to receive marketing and customer service calls and text messages from 4 Sale Realty Advantage, LLC. To opt out, you can reply 'stop' at any time or click the unsubscribe link in the emails. Consent is not a condition of purchase. Msg/data rates may apply. Msg frequency varies. Privacy Policy.

Do not fill in this field:

This site is protected by reCAPTCHA and the Google Privacy Policy and Terms of Service apply.

Hi there! How can we help you?

Contact us using the form below or give us a call.

Send Us A Message:

Do not fill in this field:

This site is protected by reCAPTCHA and the Google Privacy Policy and Terms of Service apply.

Hi there! How can we help you?

Contact us using the form below or give us a call.

Send Us A Message:

Do not fill in this field:

This site is protected by reCAPTCHA and the Google Privacy Policy and Terms of Service apply.

Do not fill in this field:

This site is protected by reCAPTCHA and the Google Privacy Policy and Terms of Service apply.

Do not fill in this field:

This site is protected by reCAPTCHA and the Google Privacy Policy and Terms of Service apply.

Do not fill in this field:

This site is protected by reCAPTCHA and the Google Privacy Policy and Terms of Service apply.

$

Do not fill in this field:

This site is protected by reCAPTCHA and the Google Privacy Policy and Terms of Service apply.