Open House

Listing Tools

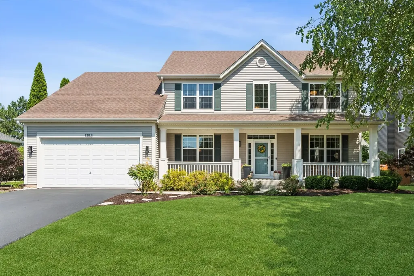
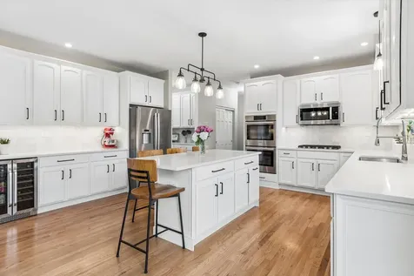
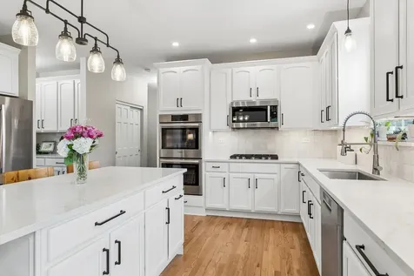
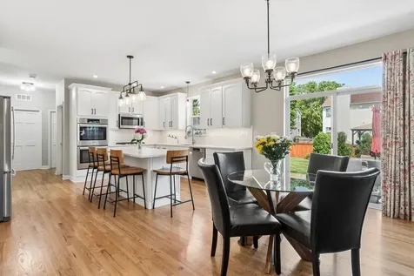
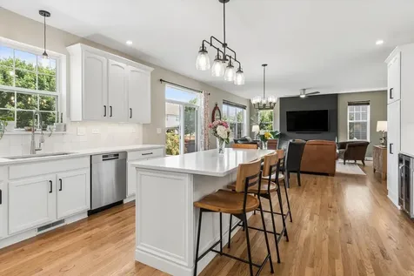
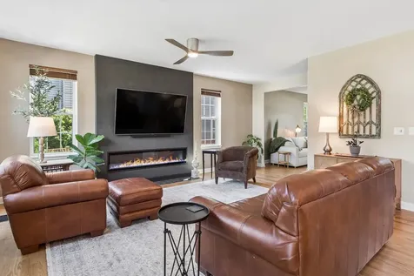
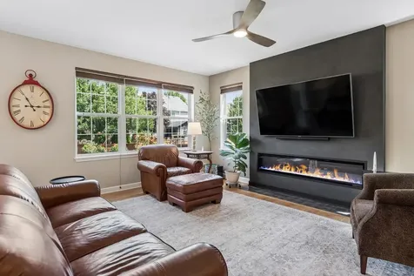
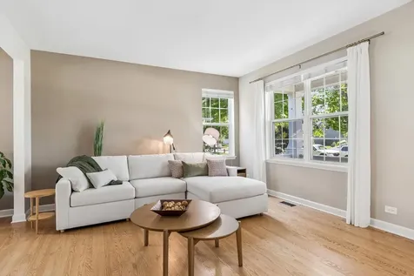
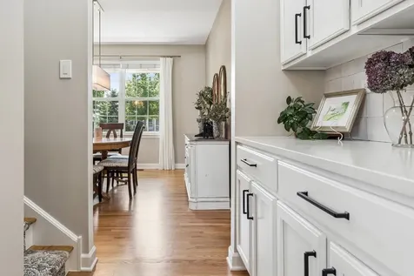
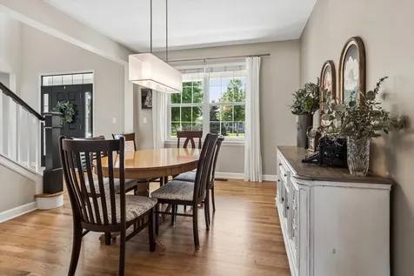
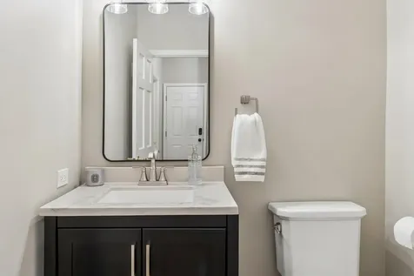
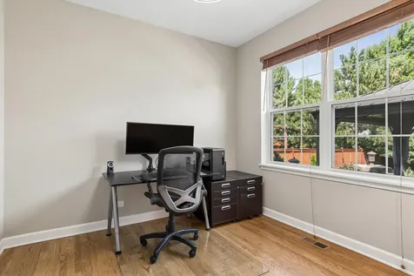
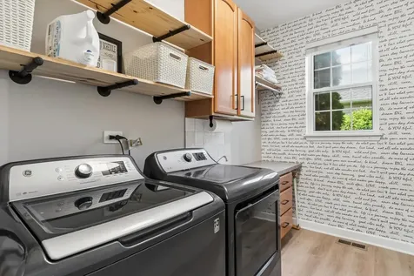
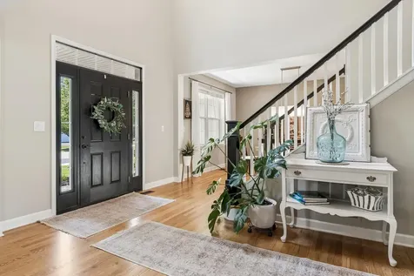
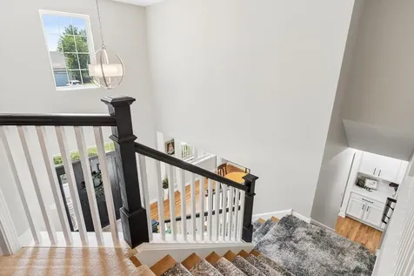
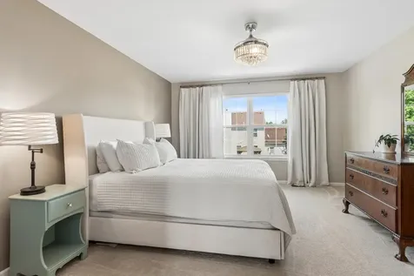
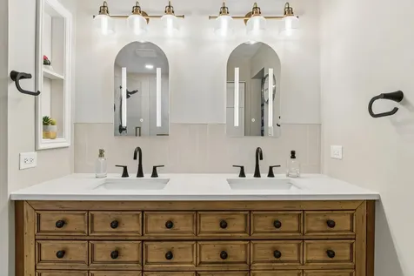
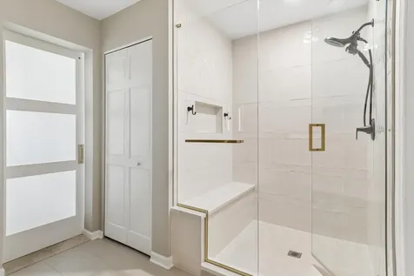
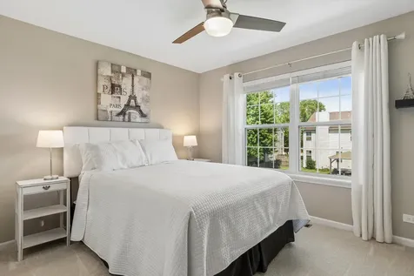
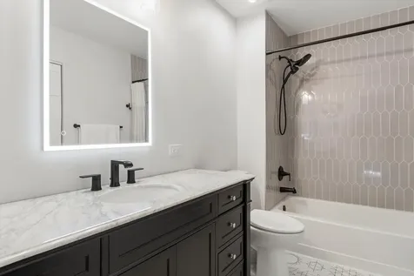
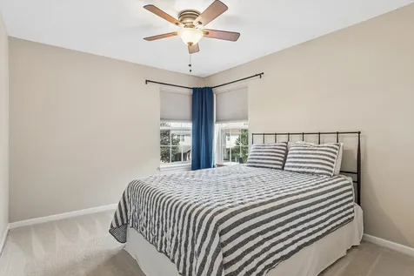
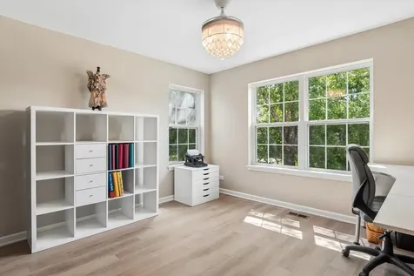
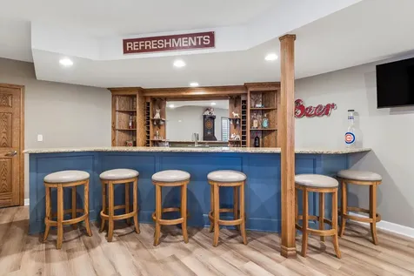
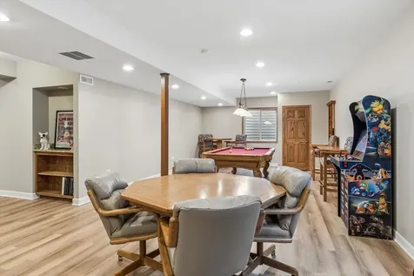
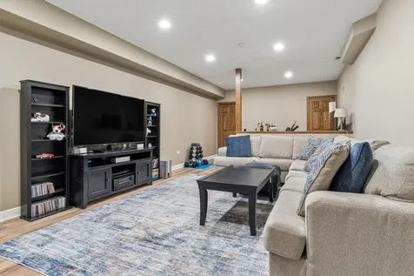
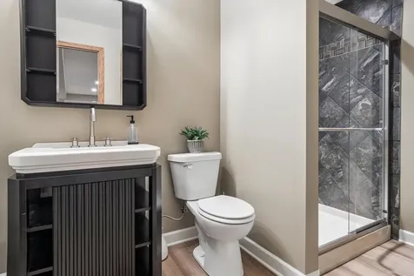
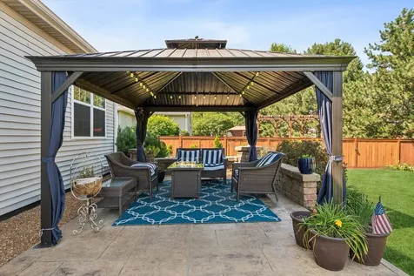
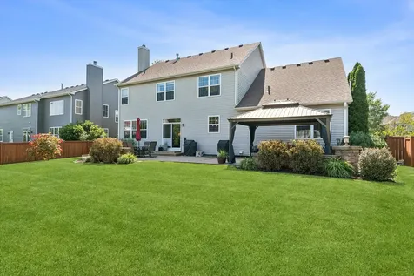
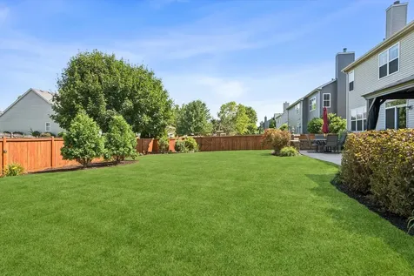
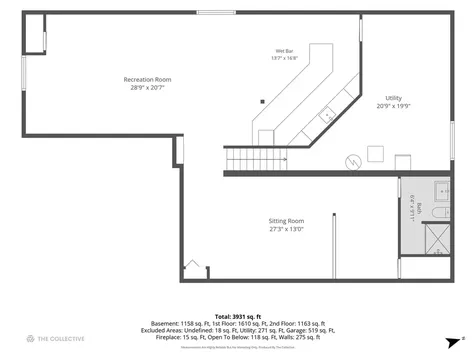
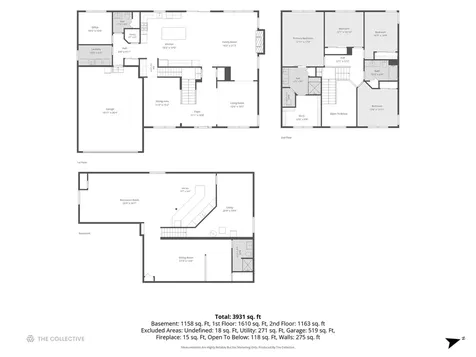
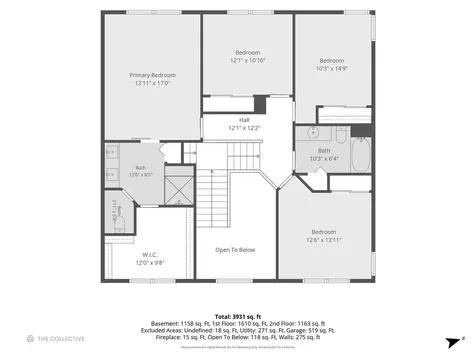
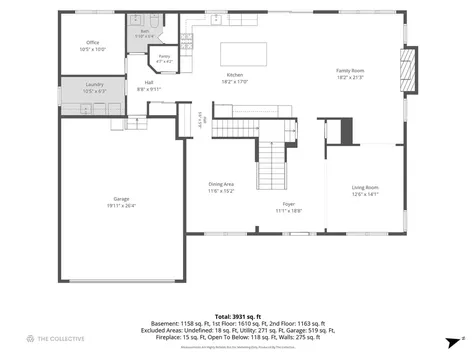
Welcome to this beautifully updated home in the highly desirable Prairie Knoll subdivision! This impressive 4-bedroom, 3.1-bath home with a fully finished basement offers the perfect combination of style, comfort, and functionality. From the moment you arrive, you'll appreciate the outstanding curb appeal with its full-length covered front porch, professional landscaping, and inviting two-story foyer featuring an updated staircase with modern railings and balustrades. Appreciate the new/newly finished hardwood flooring throughout the main level, fresh neutral paint, 9-foot ceilings, and abundant natural light. The main floor includes a private flex room, a spacious family room with a custom Roman clay feature wall with an electric fireplace. The beautifully updated kitchen is designed for both everyday living and entertaining, featuring a large center island, quartz countertops, Bosch stainless steel appliances, a beverage refrigerator, and a generous walk-in pantry. Step outside to your private, fully fenced backyard complete with a stamped concrete patio, elegant brick paver sitting walls, and mature landscaping-an ideal setting for relaxing or entertaining. The finished deep-pour basement with 9-foot ceilings provides exceptional additional living space, including two recreation areas, a TV/media space, workout area, custom wet bar, pool table area, plus a workshop and ample storage. Upstairs, you'll find four spacious bedrooms. The beautifully updated bathrooms features a James Martin vanity in the master, quartz countertops, updated mirrors/medicine cabinets, and quality finishes throughout. The oversized garage offers approximately 26 feet of depth with 10-foot ceilings, added cabinetry, and additional attic storage accessed by a pull-down ladder. This meticulously maintained home is truly move-in ready and offers the space, updates, and quality finishes today's buyers are looking for.

Property Details of 13821 Trillium Lane

Property Details

Interior Features

Utilities and Appliances

Community

Other Details

Map Location

Driving Directions

Listed by Kim Scott of @properties

Based on information submitted to MRED  as of July 8, 2026 . All data is obtained from various sources and has not been, and will not be, verified by broker or MRED.   All information should be independently reviewed and verified for accuracy.  Properties may or may not be listed by the office/agent presenting the information. NOTICE: Many homes contain recording devices, and buyers should be aware they may be recorded during a showing.

Hi there! How can we help you?

Contact us using the form below or give us a call.

Send Us A Message:

I agree to receive marketing and customer service calls and text messages from 4 Sale Realty Advantage, LLC. To opt out, you can reply 'stop' at any time or click the unsubscribe link in the emails. Consent is not a condition of purchase. Msg/data rates may apply. Msg frequency varies. Privacy Policy.

Do not fill in this field:

This site is protected by reCAPTCHA and the Google Privacy Policy and Terms of Service apply.

Hi there! How can we help you?

Contact us using the form below or give us a call.

Send Us A Message:

Do not fill in this field:

This site is protected by reCAPTCHA and the Google Privacy Policy and Terms of Service apply.

Hi there! How can we help you?

Contact us using the form below or give us a call.

Send Us A Message:

Do not fill in this field:

This site is protected by reCAPTCHA and the Google Privacy Policy and Terms of Service apply.

Do not fill in this field:

This site is protected by reCAPTCHA and the Google Privacy Policy and Terms of Service apply.

Do not fill in this field:

This site is protected by reCAPTCHA and the Google Privacy Policy and Terms of Service apply.

Do not fill in this field:

This site is protected by reCAPTCHA and the Google Privacy Policy and Terms of Service apply.

$

Do not fill in this field:

This site is protected by reCAPTCHA and the Google Privacy Policy and Terms of Service apply.