



For Rent

Listing Tools

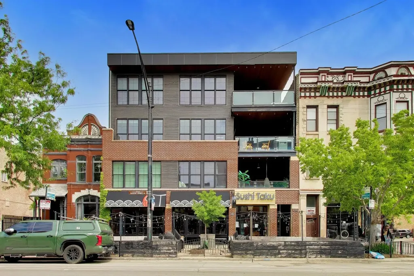
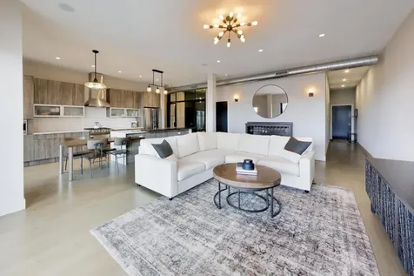
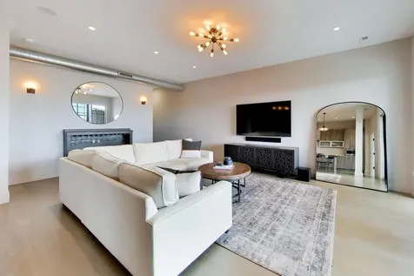
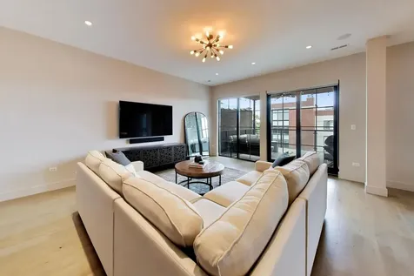
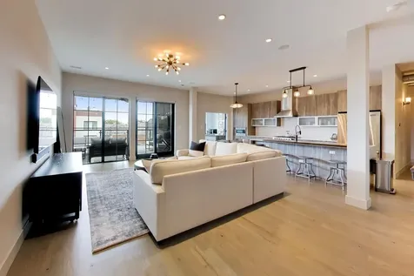
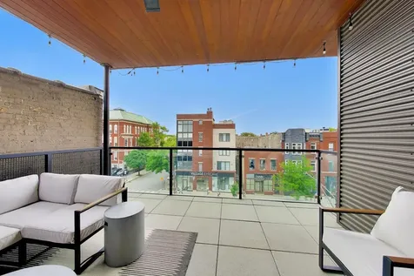
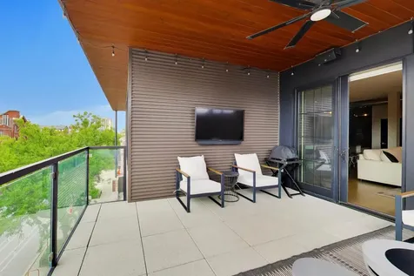
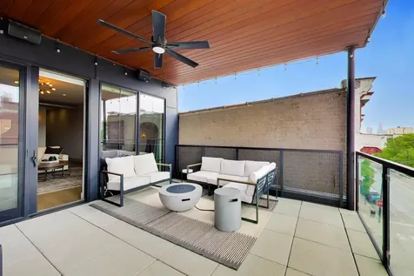
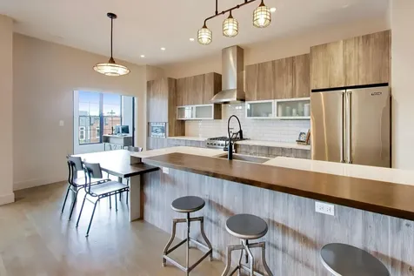
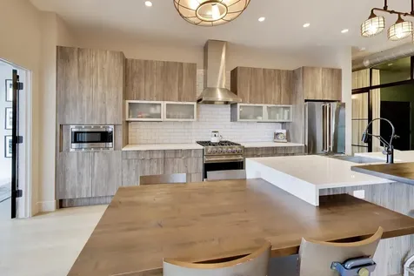
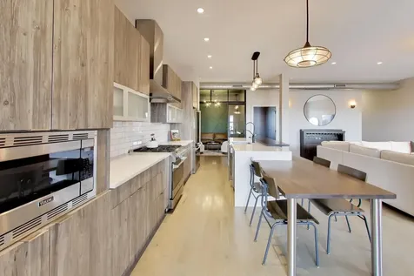
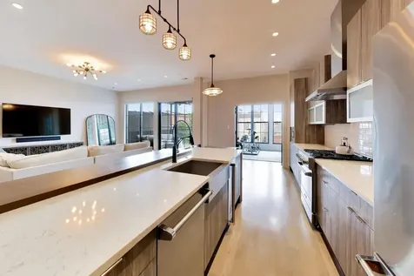
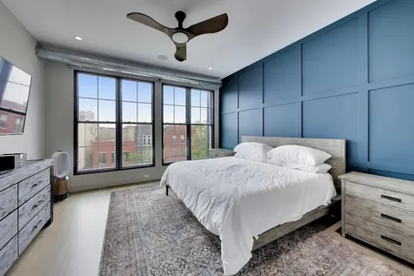
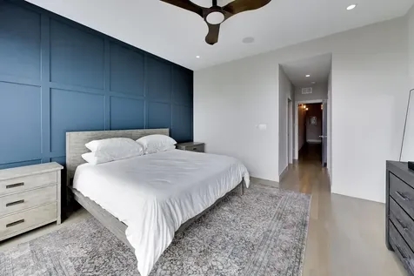
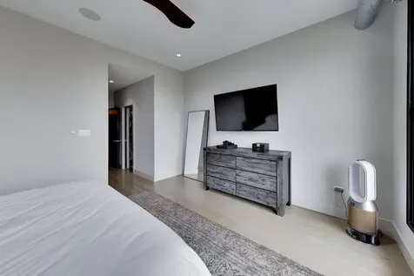
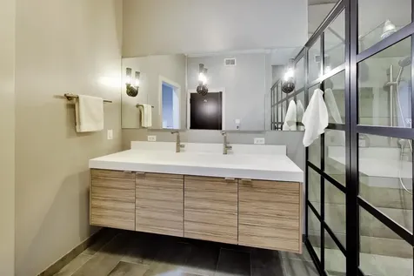
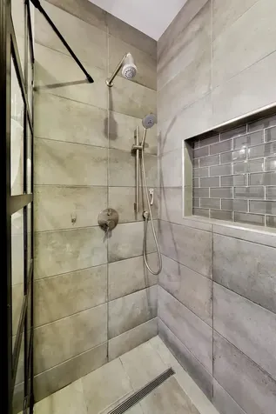
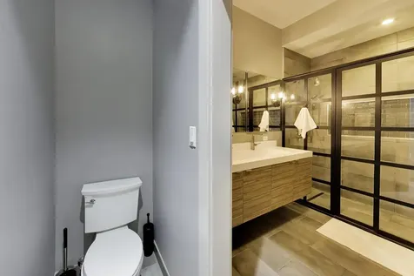
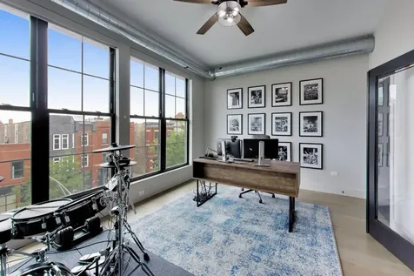
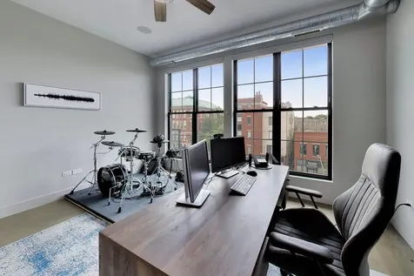
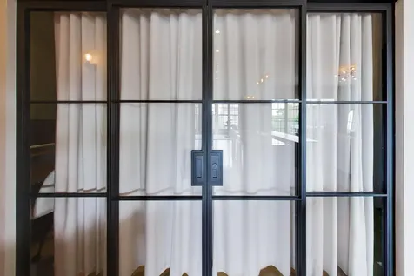
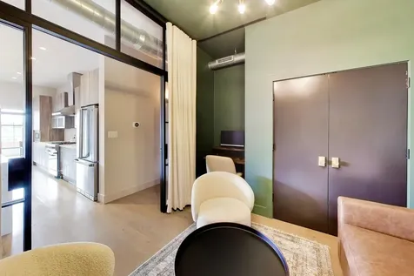
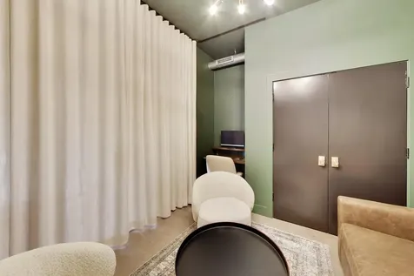
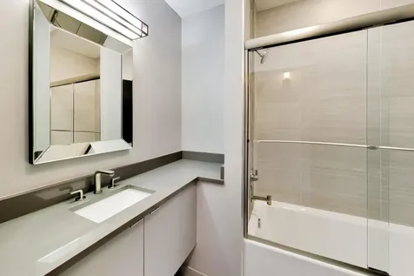
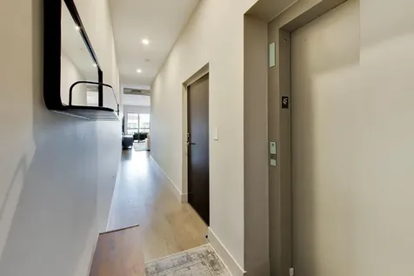
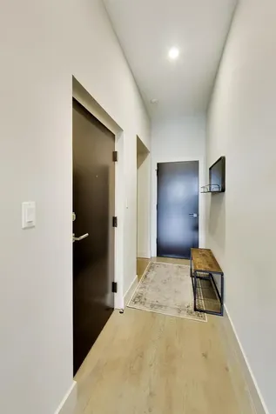
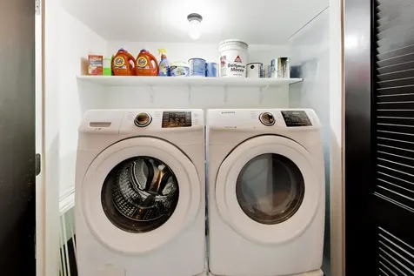
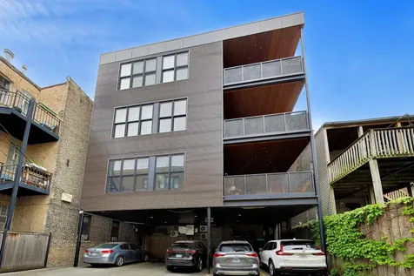
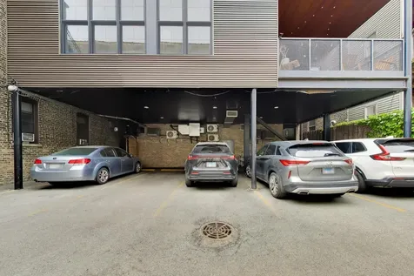
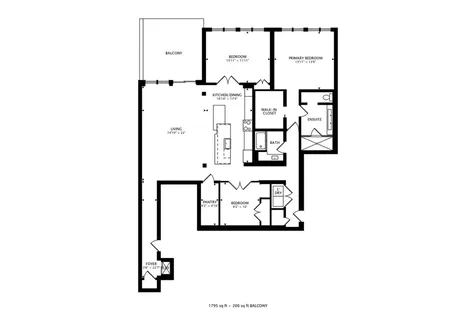
Available 8/1 (flexible lease start date). Extra-wide, sun-drenched south-facing penthouse in a boutique elevator building, ideally located in the heart of Wicker Park with an unbeatable walk-to-everything lifestyle. This 3 bed, 2 bath condo has a private elevator that opens directly into the residence, revealing soaring ceilings, 4" wide-plank hardwood floors, and an expansive open-concept layout designed for both everyday living and entertaining. The spacious living area flows seamlessly onto a 200-square-foot covered stone terrace with a stunning downtown skyline backdrop, creating an effortless indoor-outdoor living experience. Thoughtfully upgraded throughout, the home features custom window treatments, custom-organized closets, and integrated surround sound speakers controlled through the Control4 smart home system. The sleek chef's kitchen showcases 45" German cabinetry, a premium Viking appliance package including a wine refrigerator, waterfall quartz countertops with a built-in dining table, and a large walk-in pantry. Retreat to the luxurious primary suite featuring a generous walk-in closet and a spa-inspired bath with heated floors and an oversized zero-threshold walk-in shower. The spacious second bedroom features custom window treatments on its double glass doors. The versatile third bedroom offers the flexibility to function as a bedroom, home office, or formal dining room. Custom floor-to-ceiling glass walls with integrated glass doors create a bright, open feel while maintaining privacy and custom blackout curtains provide additional separation when desired. One covered, gated tandem parking space accommodating two vehicles is included in the rent. Laundry features include in-unit side by side washer and dryer. Enjoy one of Wicker Park's most sought-after locations, just steps from acclaimed restaurants, boutiques, parks, the Blue Line, public transportation, and convenient expressway access. Broker owned.

Property Details of 1902 West Division Street, Unit 4S

Property Details

Interior Features

Utilities and Appliances

Community

Map Location

Driving Directions

Listed by James D'Astice of Compass

Based on information submitted to MRED  as of July 7, 2026 . All data is obtained from various sources and has not been, and will not be, verified by broker or MRED.   All information should be independently reviewed and verified for accuracy.  Properties may or may not be listed by the office/agent presenting the information. NOTICE: Many homes contain recording devices, and buyers should be aware they may be recorded during a showing.

Hi there! How can we help you?

Contact us using the form below or give us a call.

Send Us A Message:

I agree to receive marketing and customer service calls and text messages from 4 Sale Realty Advantage, LLC. To opt out, you can reply 'stop' at any time or click the unsubscribe link in the emails. Consent is not a condition of purchase. Msg/data rates may apply. Msg frequency varies. Privacy Policy.

Do not fill in this field:

This site is protected by reCAPTCHA and the Google Privacy Policy and Terms of Service apply.

Hi there! How can we help you?

Contact us using the form below or give us a call.

Send Us A Message:

Do not fill in this field:

This site is protected by reCAPTCHA and the Google Privacy Policy and Terms of Service apply.

Hi there! How can we help you?

Contact us using the form below or give us a call.

Send Us A Message:

Do not fill in this field:

This site is protected by reCAPTCHA and the Google Privacy Policy and Terms of Service apply.

Do not fill in this field:

This site is protected by reCAPTCHA and the Google Privacy Policy and Terms of Service apply.

Do not fill in this field:

This site is protected by reCAPTCHA and the Google Privacy Policy and Terms of Service apply.

Do not fill in this field:

This site is protected by reCAPTCHA and the Google Privacy Policy and Terms of Service apply.

$

Do not fill in this field:

This site is protected by reCAPTCHA and the Google Privacy Policy and Terms of Service apply.