New Listing

Listing Tools

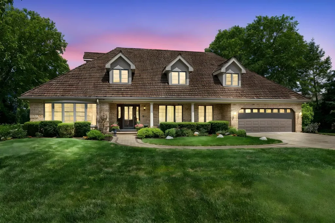
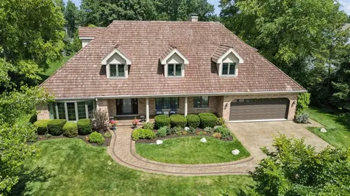
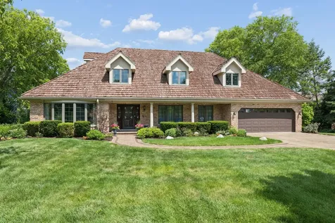
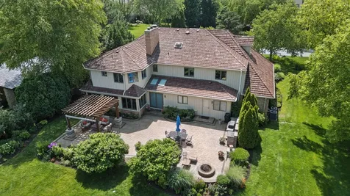
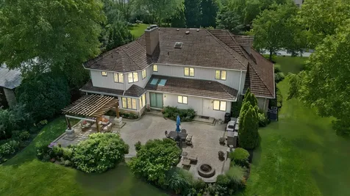
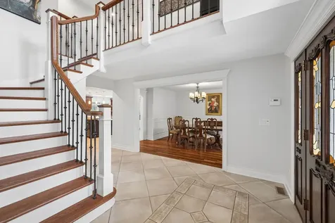
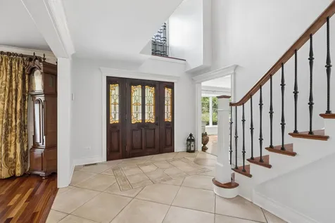
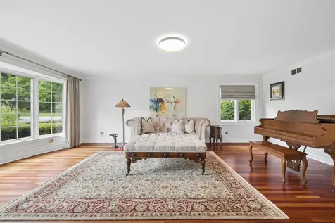
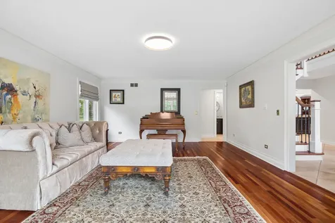
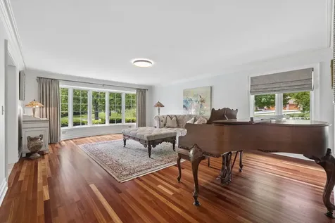
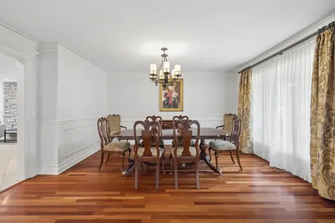
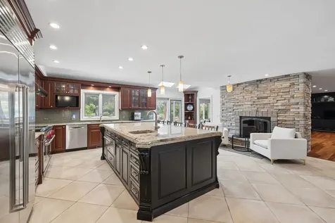
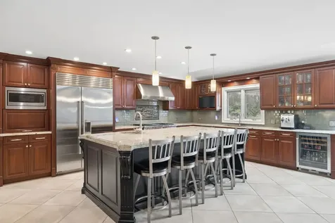
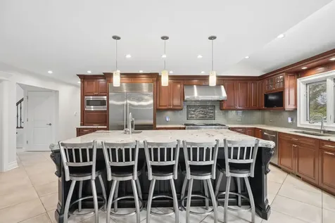
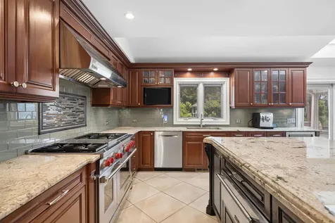
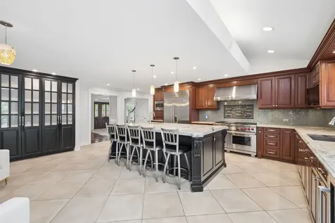
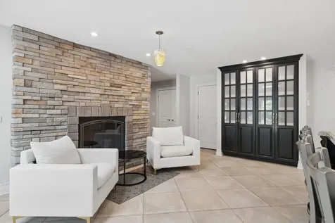
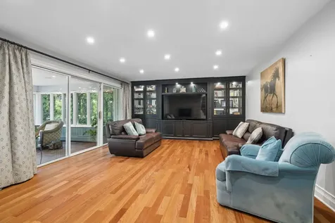
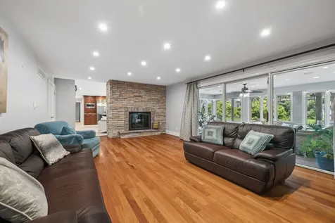
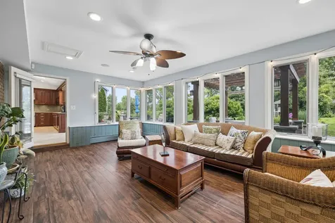
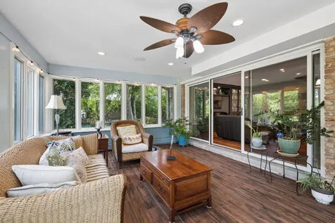
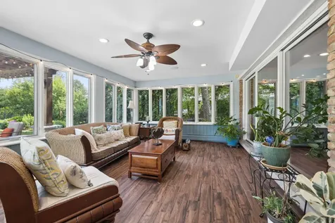
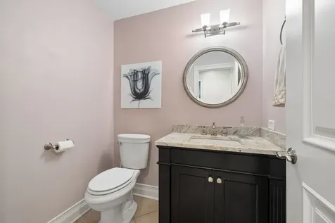
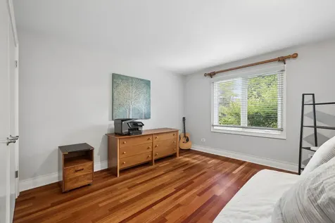
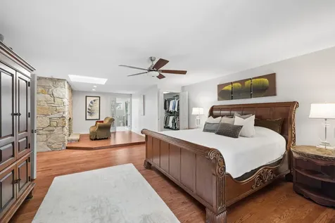
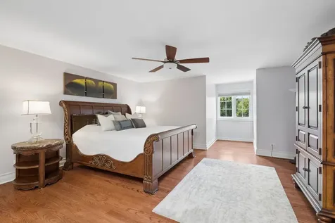
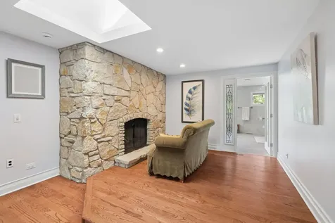
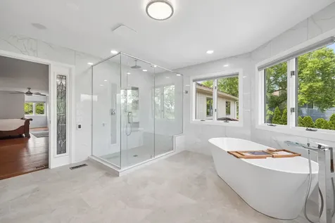
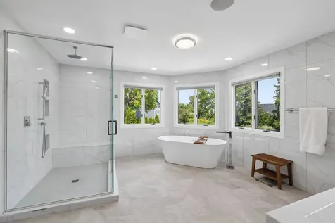
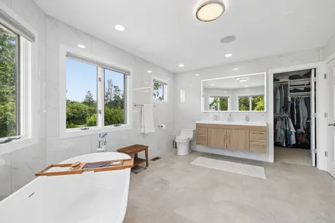
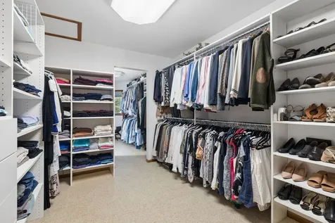
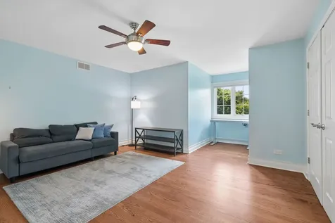
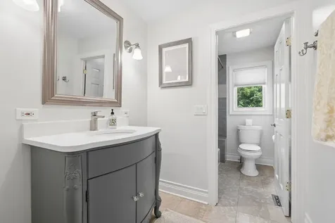
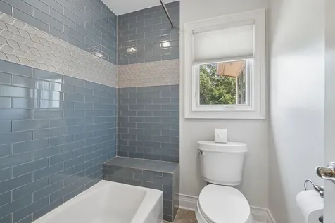
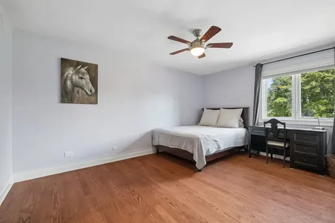
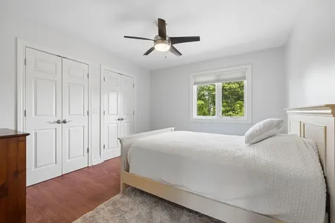
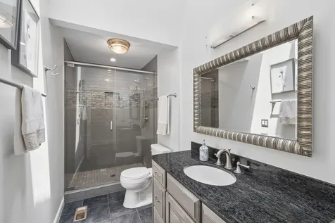
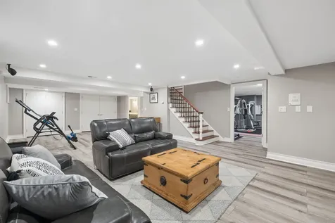
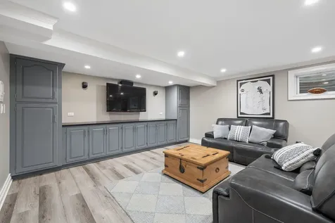
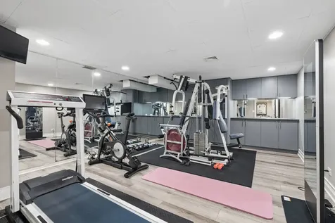
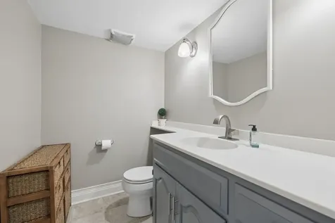
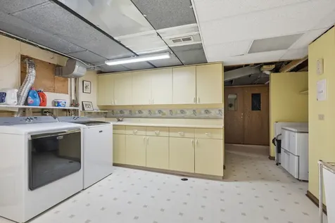
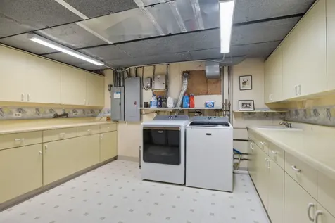
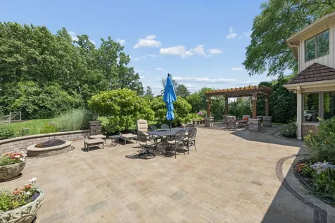
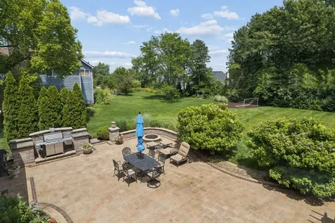
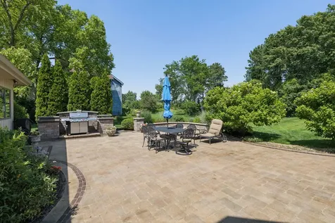
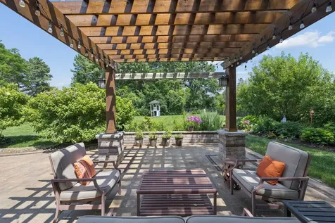
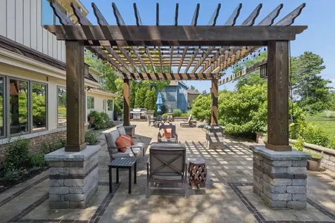
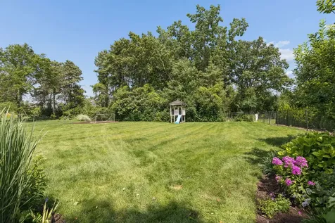
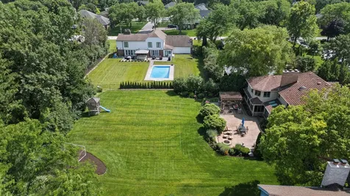
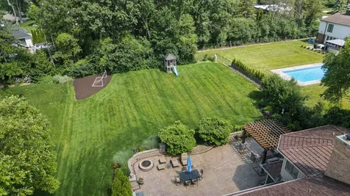
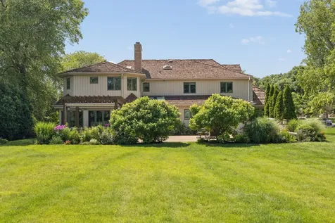
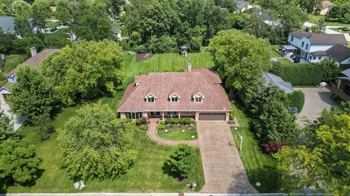
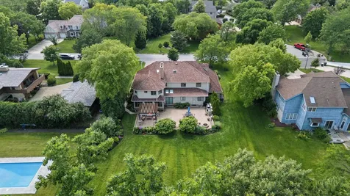
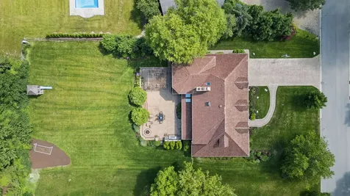
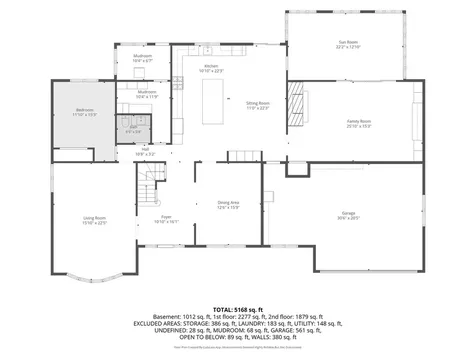
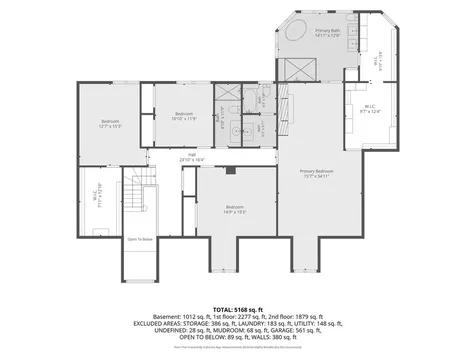
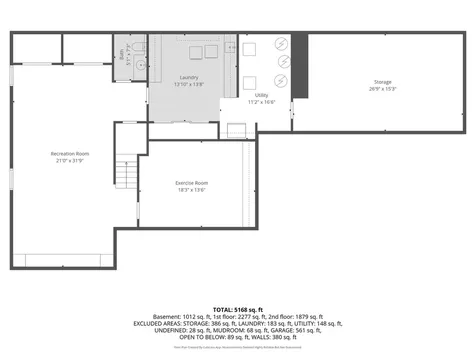
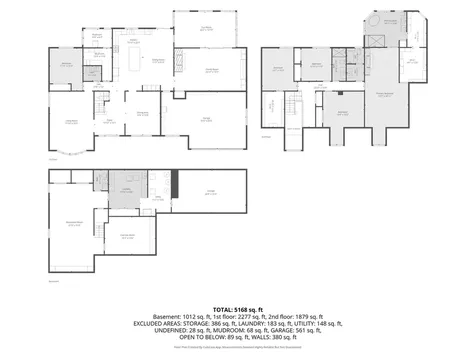
Welcome to this extraordinary custom built Cape Cod in the prestigious Cambridge Estates subdivision, where exceptional craftsmanship exceeds all expectations! Set on a beautifully landscaped half acre surrounded by mature trees and an abundance of other custom built homes, this home is truly a once in a lifetime opportunity! This impressive five bedroom, five bath home offers a perfect layout ideal for multigenerational living while providing elegant spaces for both everyday living and grand entertaining. The heart of the home is the stunning gourmet kitchen, thoughtfully appointed with premium Wolf double ovens, a Wolf gas range with matching hood, a sub-zero refrigerator, quiet close custom cabinetry, an expansive granite island, and an oversized pantry. A beautiful double sided gas fireplace creates a warm connection between the kitchen and the inviting family room, making this space perfect for gathering with family and friends. Adjacent is the sunroom offering more enjoyment with ceramic wood look tile, creating the perfect place to relax while taking in peaceful backyard views. The formal living and dining rooms showcase rich hardwood flooring and generous size, providing spacious settings to host celebrations of any size. Upstairs, every bedroom offers exceptional space along with custom closet organizers in the oversized walk-in closets. The beautifully remodeled hall bathroom features a skylight that fills the space with natural light, along with a custom tiled shower complete with a built-in bench. The luxurious primary suite is truly a private retreat, featuring a cozy sitting area accented by its own fireplace, creating the perfect escape at the end of the day. Dual walk in closets with separate entrances providing storage, while the spa-inspired ensuite bath with heated flooring delivers the comfort and elegance of a private luxury retreat. The finished basement expands the living space with surround sound speakers, an updated bathroom, an oversized laundry room with utility sink, abundant storage, and a versatile flex room ideal as a sixth bedroom, home gym, playroom, or private office. Additional basement features include a battery backup system, radon mitigation system, crawl space storage, dual HVAC, and an ejector pit servicing the laundry area. Additional highlights include a spacious 2.5-car garage with durable epoxy flooring, quality mechanical systems, and countless thoughtful details throughout. Offering remarkable living space, premium finishes, and an unbeatable setting within one of the area's most desirable neighborhoods, this exceptional home is a rare opportunity to own a truly one of a kind home.

Property Details of 8425 Charleston Drive

Property Details

Interior Features

Utilities and Appliances

Community

Other Details

Map Location

Driving Directions

Listed by Melissa Walsh of KANKAKEE ASSN. OF REALTORS

Based on information submitted to MRED  as of July 8, 2026 . All data is obtained from various sources and has not been, and will not be, verified by broker or MRED.   All information should be independently reviewed and verified for accuracy.  Properties may or may not be listed by the office/agent presenting the information. NOTICE: Many homes contain recording devices, and buyers should be aware they may be recorded during a showing.

Hi there! How can we help you?

Contact us using the form below or give us a call.

Send Us A Message:

I agree to receive marketing and customer service calls and text messages from 4 Sale Realty Advantage, LLC. To opt out, you can reply 'stop' at any time or click the unsubscribe link in the emails. Consent is not a condition of purchase. Msg/data rates may apply. Msg frequency varies. Privacy Policy.

Do not fill in this field:

This site is protected by reCAPTCHA and the Google Privacy Policy and Terms of Service apply.

Hi there! How can we help you?

Contact us using the form below or give us a call.

Send Us A Message:

Do not fill in this field:

This site is protected by reCAPTCHA and the Google Privacy Policy and Terms of Service apply.

Hi there! How can we help you?

Contact us using the form below or give us a call.

Send Us A Message:

Do not fill in this field:

This site is protected by reCAPTCHA and the Google Privacy Policy and Terms of Service apply.

Do not fill in this field:

This site is protected by reCAPTCHA and the Google Privacy Policy and Terms of Service apply.

Do not fill in this field:

This site is protected by reCAPTCHA and the Google Privacy Policy and Terms of Service apply.

Do not fill in this field:

This site is protected by reCAPTCHA and the Google Privacy Policy and Terms of Service apply.

$

Do not fill in this field:

This site is protected by reCAPTCHA and the Google Privacy Policy and Terms of Service apply.