For Rent

Listing Tools

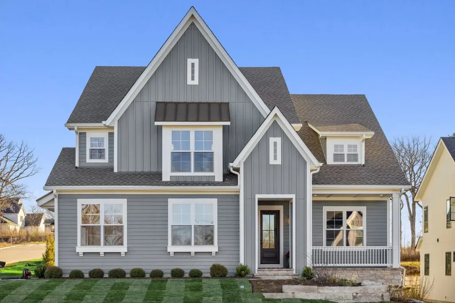
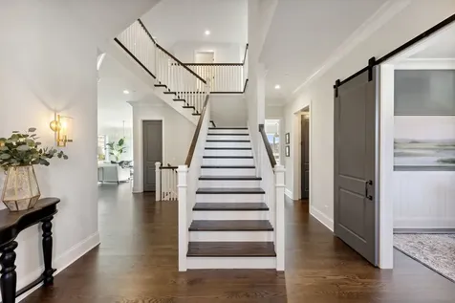
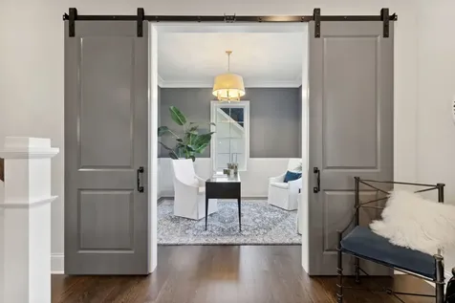
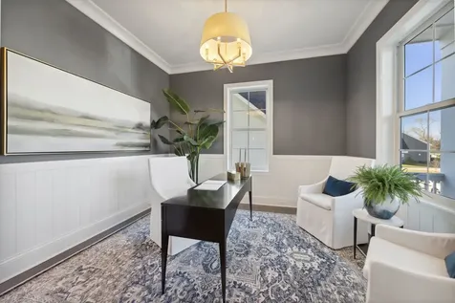
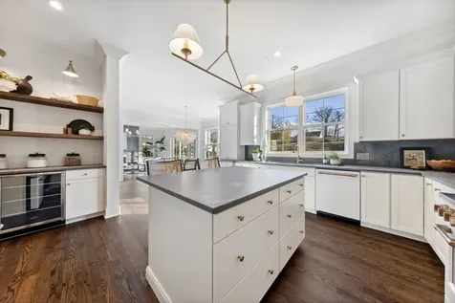
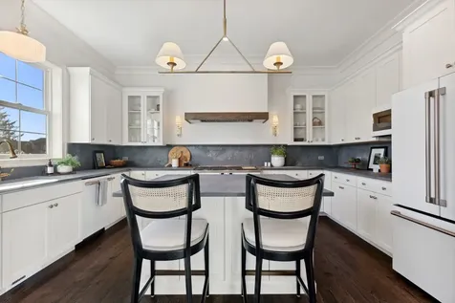
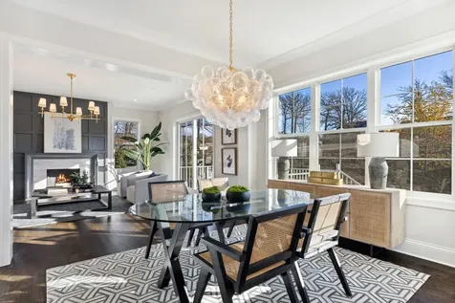
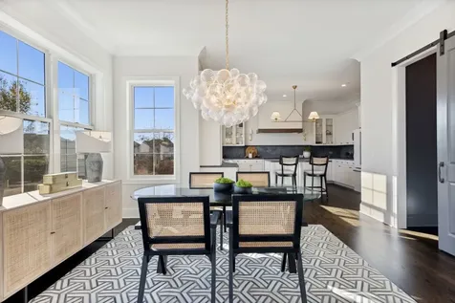
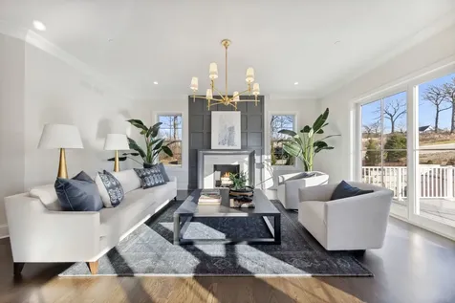
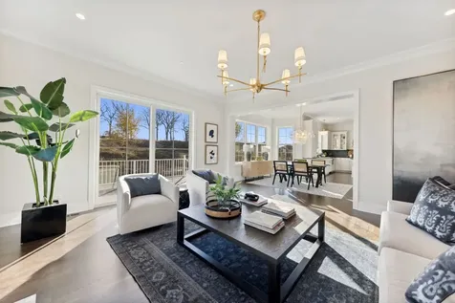
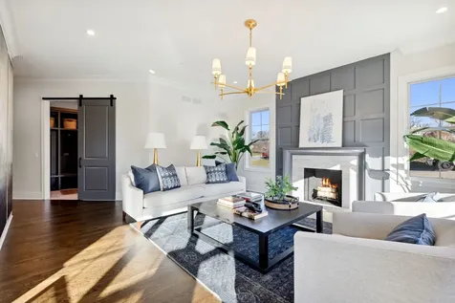
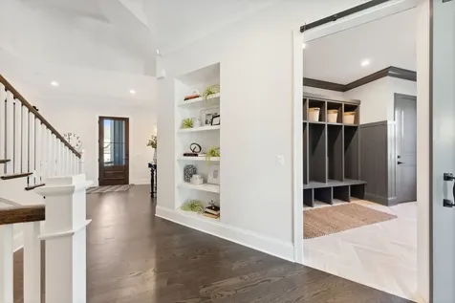
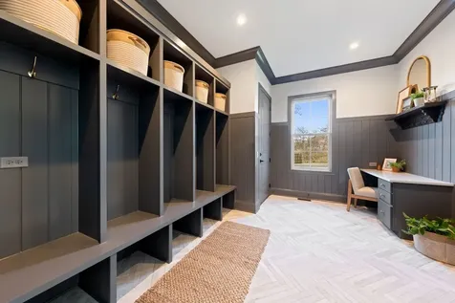
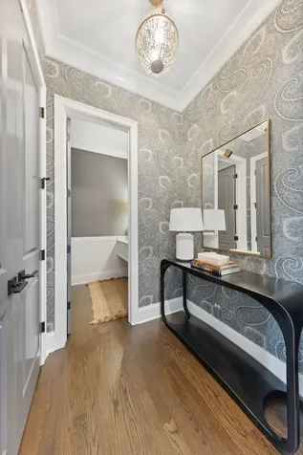
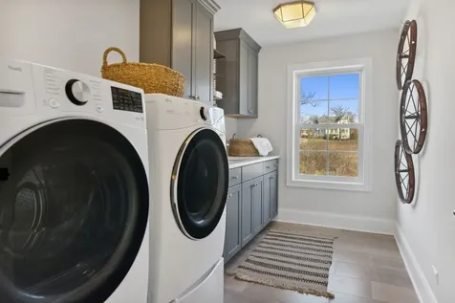
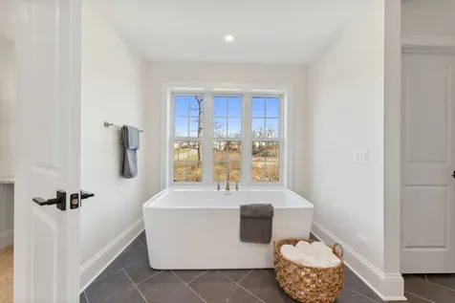
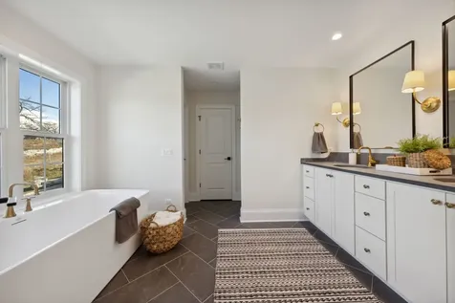
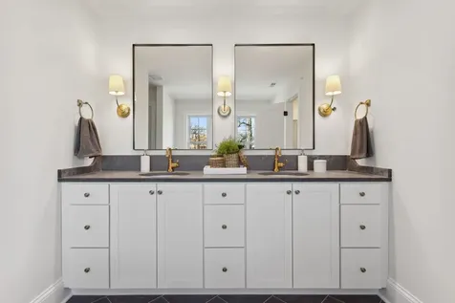
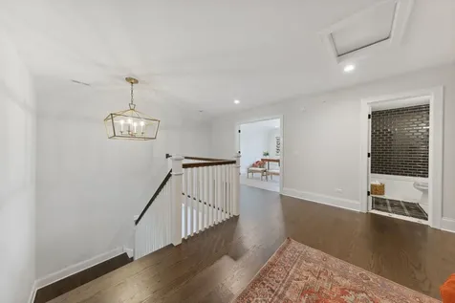
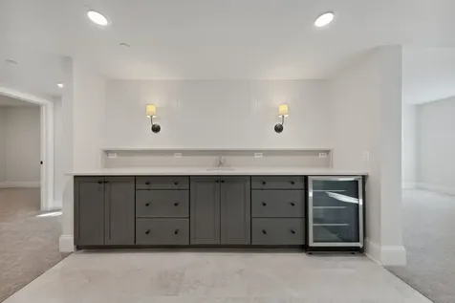
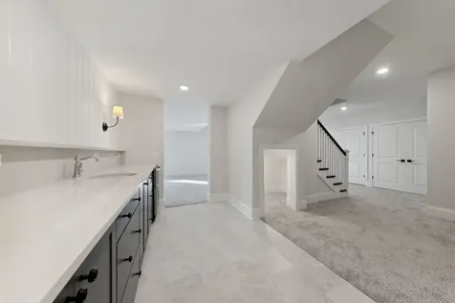
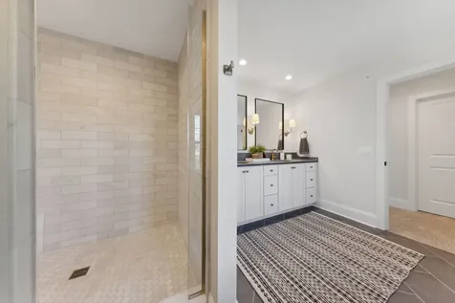
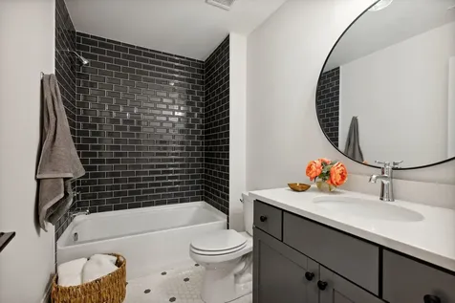
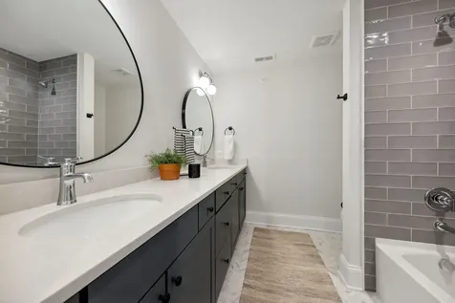
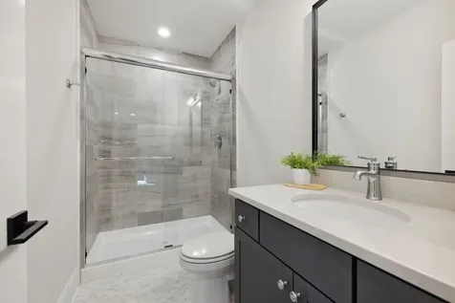
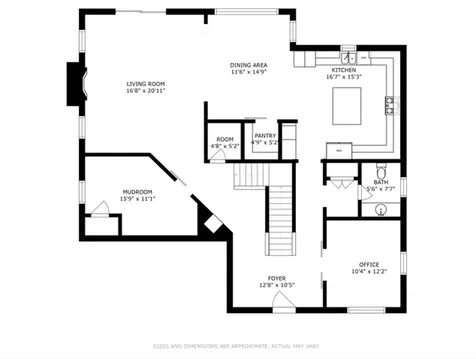
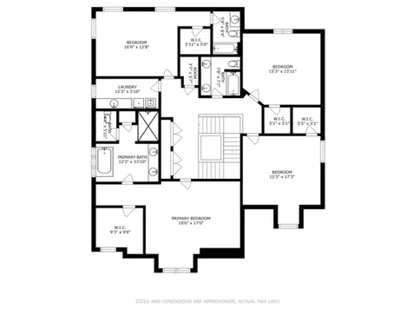
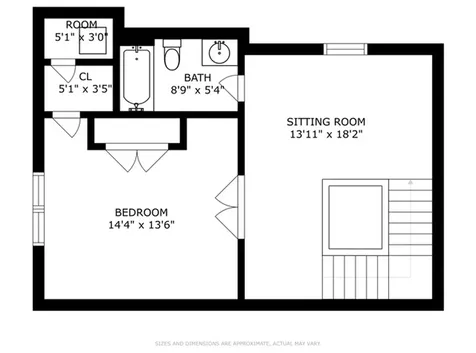
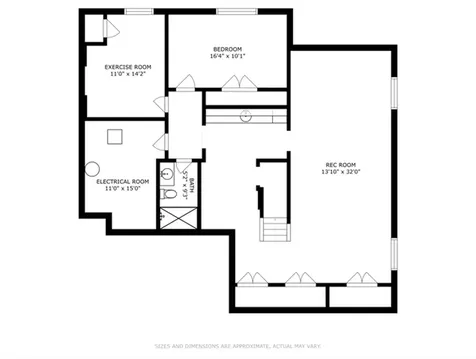
Experience luxury living in Timber Trails in this exceptional newer construction home offering over 6,000 square feet of beautifully finished living space across four levels. Thoughtfully designed with timeless finishes, expansive living areas, and an incredibly functional floor plan, this home combines elegance with everyday comfort. A dramatic two-story foyer welcomes you inside where rich hardwood floors, extensive custom millwork, and soaring 10-foot ceilings set the tone throughout the main level. The private first-floor office with French doors provides the perfect work-from-home space, while the formal dining room flows seamlessly into the heart of the home. The chef's kitchen is designed to impress, featuring an oversized island, premium appliances including a 48-inch dual-fuel range, separate refrigerator and freezer, walk-in pantry, butler's pantry with beverage refrigerator, abundant custom cabinetry, and an inviting breakfast area overlooking the backyard. The adjoining family room is filled with natural light and centered around a stunning fireplace, creating the perfect gathering space. Upstairs, the luxurious primary suite offers a true retreat with a spacious walk-in closet and spa-inspired bath featuring dual vanities, soaking tub, oversized walk-in shower with body sprays, and designer finishes. Three additional bedrooms, all generously sized, along with three full baths and a convenient second-floor laundry room complete this level. The finished third floor provides exceptional flexibility with a private bedroom, full bath, and sitting room-ideal for guests, an au pair, home office, or additional family living space. The fully finished lower level is equally impressive, offering an expansive recreation room, custom wet bar with beverage refrigerator, exercise room, sixth bedroom, and full bath, making it perfect for entertaining or extended stays. Located in the highly sought-after Timber Trails community, residents enjoy beautifully maintained surroundings with lawn care and snow removal included, while remaining just minutes from award-winning schools, parks, shopping, dining, commuter train access, and major expressways. A rare opportunity to lease a nearly new luxury home in one of Western Springs' most desirable neighborhoods.

Property Details of 1121 Pin Oak Drive

Property Details

Interior Features

Utilities and Appliances

Community

Map Location

Driving Directions

Listed by Lauren Walz of Coldwell Banker Realty

Based on information submitted to MRED  as of July 7, 2026 . All data is obtained from various sources and has not been, and will not be, verified by broker or MRED.   All information should be independently reviewed and verified for accuracy.  Properties may or may not be listed by the office/agent presenting the information. NOTICE: Many homes contain recording devices, and buyers should be aware they may be recorded during a showing.

Hi there! How can we help you?

Contact us using the form below or give us a call.

Send Us A Message:

I agree to receive marketing and customer service calls and text messages from 4 Sale Realty Advantage, LLC. To opt out, you can reply 'stop' at any time or click the unsubscribe link in the emails. Consent is not a condition of purchase. Msg/data rates may apply. Msg frequency varies. Privacy Policy.

Do not fill in this field:

This site is protected by reCAPTCHA and the Google Privacy Policy and Terms of Service apply.

Hi there! How can we help you?

Contact us using the form below or give us a call.

Send Us A Message:

Do not fill in this field:

This site is protected by reCAPTCHA and the Google Privacy Policy and Terms of Service apply.

Hi there! How can we help you?

Contact us using the form below or give us a call.

Send Us A Message:

Do not fill in this field:

This site is protected by reCAPTCHA and the Google Privacy Policy and Terms of Service apply.

Do not fill in this field:

This site is protected by reCAPTCHA and the Google Privacy Policy and Terms of Service apply.

Do not fill in this field:

This site is protected by reCAPTCHA and the Google Privacy Policy and Terms of Service apply.

Do not fill in this field:

This site is protected by reCAPTCHA and the Google Privacy Policy and Terms of Service apply.

$

Do not fill in this field:

This site is protected by reCAPTCHA and the Google Privacy Policy and Terms of Service apply.