New Listing

Listing Tools

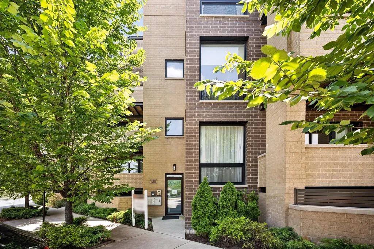
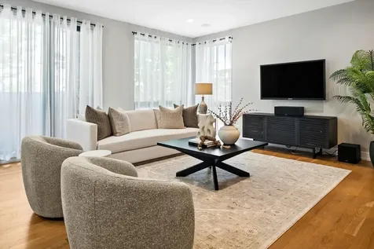
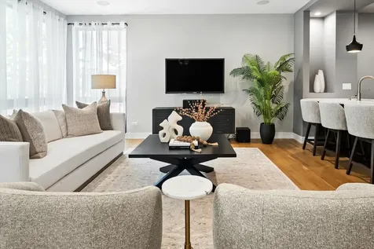
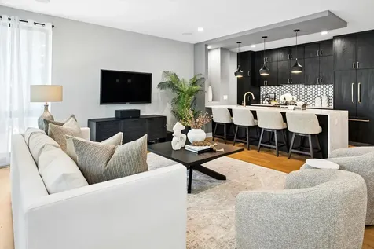
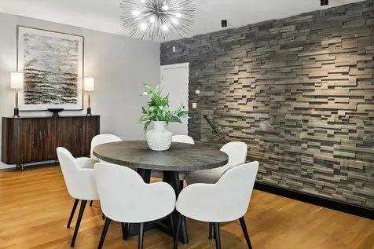
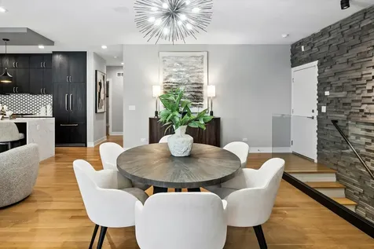
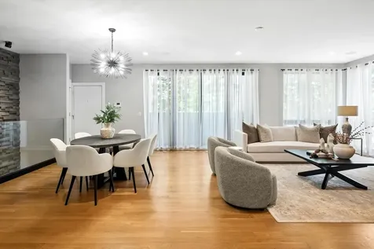
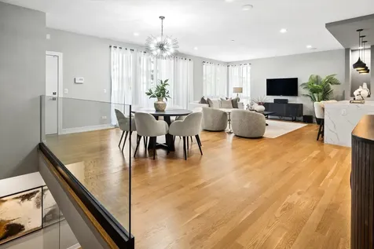
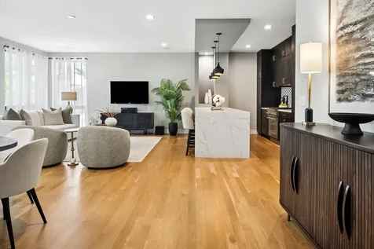
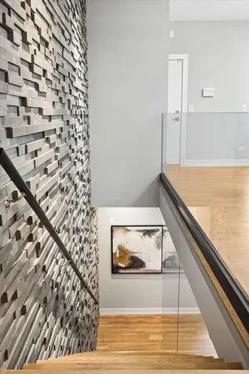
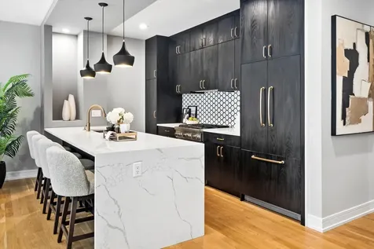
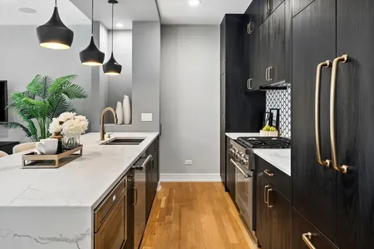
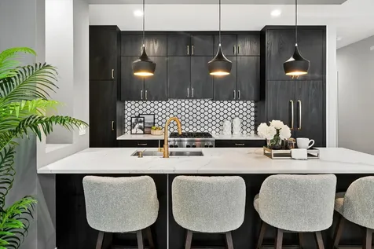
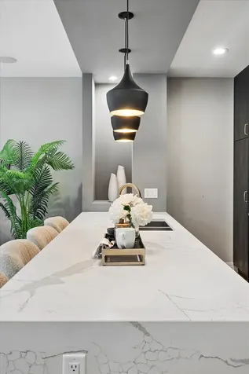
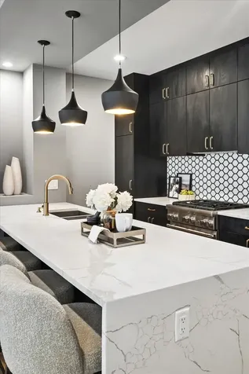
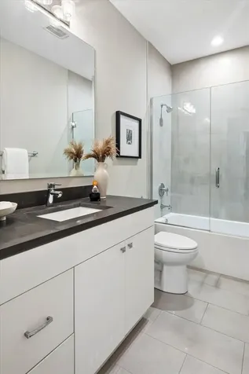
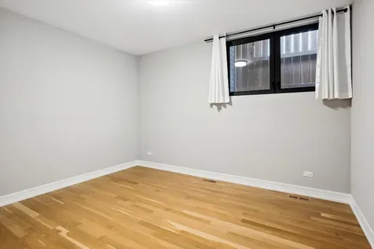
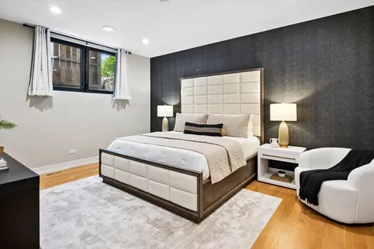
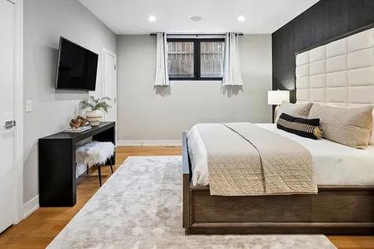
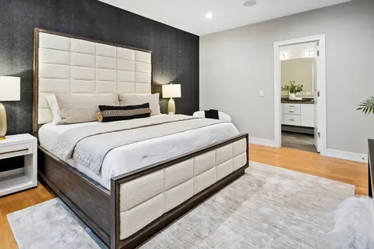
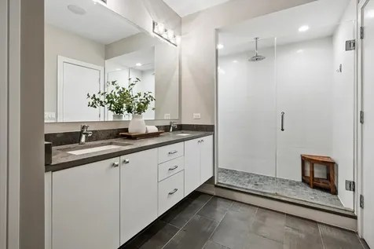
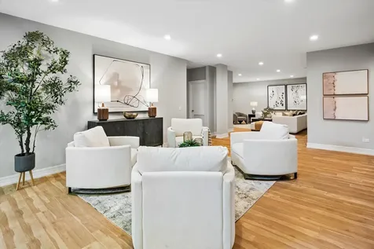
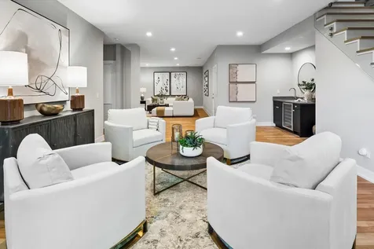
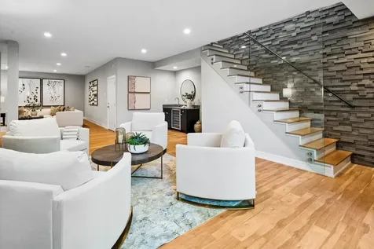
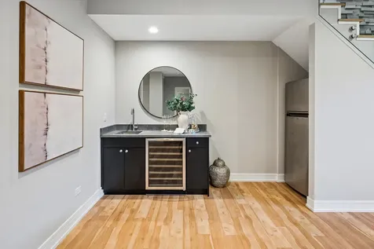
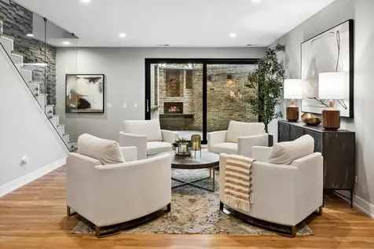
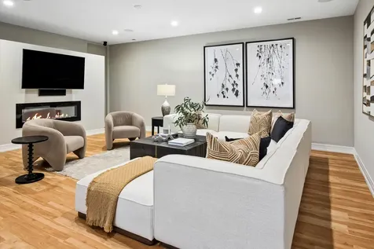
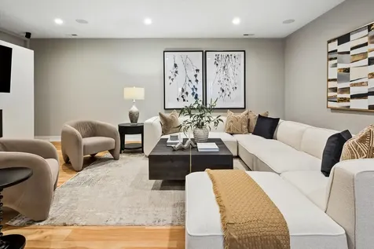
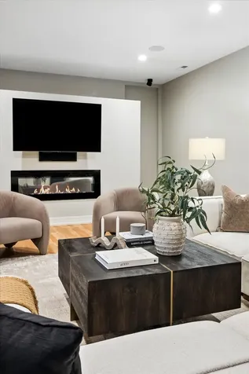
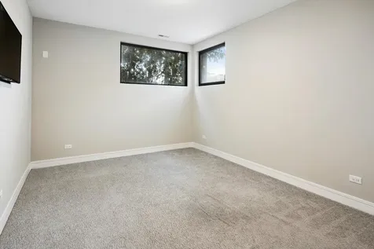
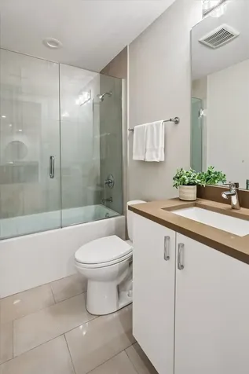
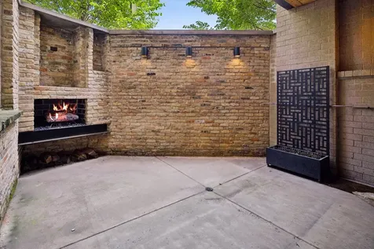
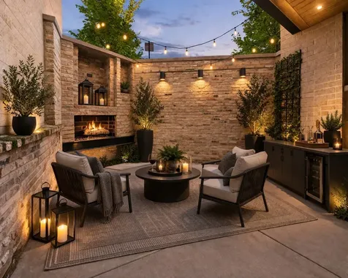
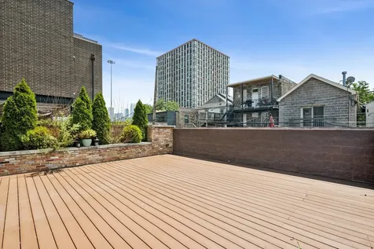
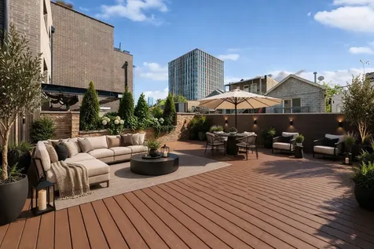
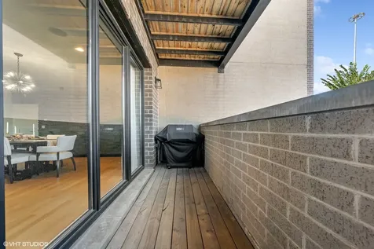
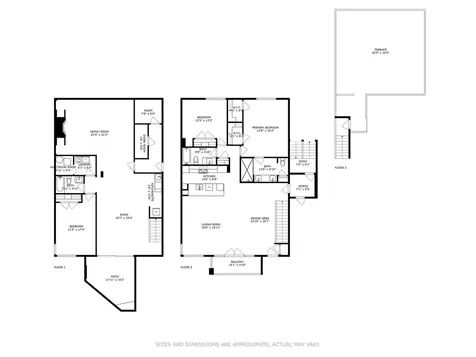
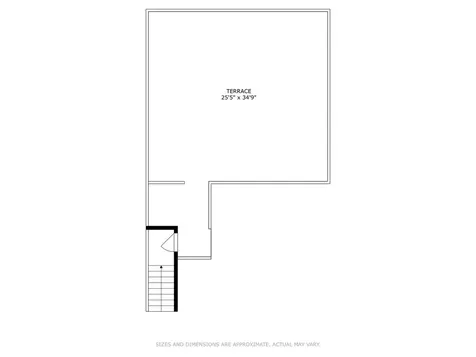
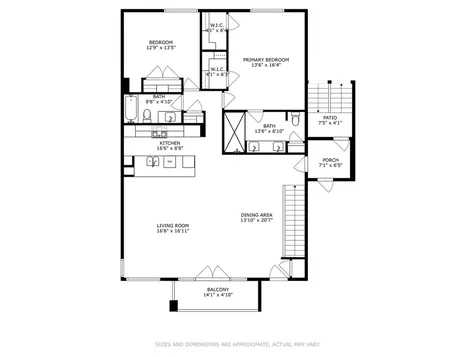
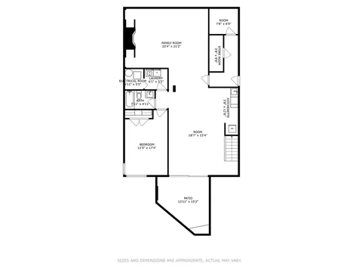
Modern architecture, exceptional design and remarkable indoor-outdoor living come together across approximately 3,000 square feet in this striking three-bedroom, three-bath residence. Thoughtfully designed across multiple levels, the home pairs dramatic architectural details with expansive living spaces and three distinct outdoor retreats. The main level makes an immediate impression with walls of windows, abundant natural light and an open floor plan designed for effortless everyday living and entertaining. A dramatic textural feature wall creates a striking architectural backdrop for the dining area and continues through the home, while warm hardwood floors and curated lighting add depth and character throughout. At the heart of the home, the sleek kitchen pairs rich cabinetry, quartz countertops and high-end appliances with an oversized waterfall island offering generous seating and a natural gathering place. Open to the living and dining spaces, the layout allows each area to feel connected yet beautifully defined. The primary suite is a private retreat with a dramatic accent wall, generous proportions and a spa-inspired ensuite bath. Two additional bedrooms and baths provide flexibility for guests, a home office or additional living needs. The expansive lower level adds an entirely new dimension to the home. Impressive ceiling heights, radiant heated floors and multiple gathering spaces create an exceptional setting for entertaining or relaxing. A wet bar, fireplace and striking glass staircase add both function and architectural interest, while sliding doors open directly to an intimate sunken patio with an outdoor fireplace-an unexpected urban retreat. Outdoor living is one of the home's defining features, with three separate spaces designed to be enjoyed throughout the seasons. A balcony off the kitchen is ideal for grilling and casual evenings, the private lower-level patio offers a secluded setting around the fire, and the expansive garage rooftop deck provides an extraordinary backdrop for outdoor dining, entertaining and relaxing. Garage parking, abundant storage and a prime location near some of Chicago's best dining, shopping and neighborhood amenities complete a home where thoughtful design, impressive scale and exceptional outdoor living come together beautifully.

Property Details of 1203 West Superior Street, Unit 1B

Property Details

Interior Features

Exterior Features

Utilities and Appliances

Community

Other Details

Map Location

Driving Directions

Listed by Jeffrey Proctor of @properties

Based on information submitted to MRED  as of July 7, 2026 . All data is obtained from various sources and has not been, and will not be, verified by broker or MRED.   All information should be independently reviewed and verified for accuracy.  Properties may or may not be listed by the office/agent presenting the information. NOTICE: Many homes contain recording devices, and buyers should be aware they may be recorded during a showing.

Hi there! How can we help you?

Contact us using the form below or give us a call.

Send Us A Message:

I agree to receive marketing and customer service calls and text messages from 4 Sale Realty Advantage, LLC. To opt out, you can reply 'stop' at any time or click the unsubscribe link in the emails. Consent is not a condition of purchase. Msg/data rates may apply. Msg frequency varies. Privacy Policy.

Do not fill in this field:

This site is protected by reCAPTCHA and the Google Privacy Policy and Terms of Service apply.

Hi there! How can we help you?

Contact us using the form below or give us a call.

Send Us A Message:

Do not fill in this field:

This site is protected by reCAPTCHA and the Google Privacy Policy and Terms of Service apply.

Hi there! How can we help you?

Contact us using the form below or give us a call.

Send Us A Message:

Do not fill in this field:

This site is protected by reCAPTCHA and the Google Privacy Policy and Terms of Service apply.

Do not fill in this field:

This site is protected by reCAPTCHA and the Google Privacy Policy and Terms of Service apply.

Do not fill in this field:

This site is protected by reCAPTCHA and the Google Privacy Policy and Terms of Service apply.

Do not fill in this field:

This site is protected by reCAPTCHA and the Google Privacy Policy and Terms of Service apply.

$

Do not fill in this field:

This site is protected by reCAPTCHA and the Google Privacy Policy and Terms of Service apply.