New Listing

Listing Tools

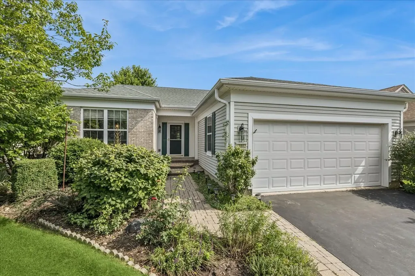
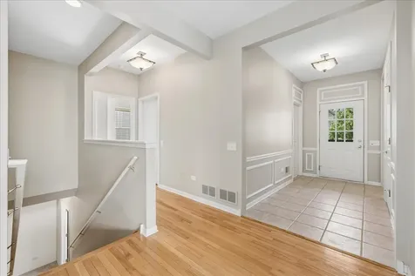
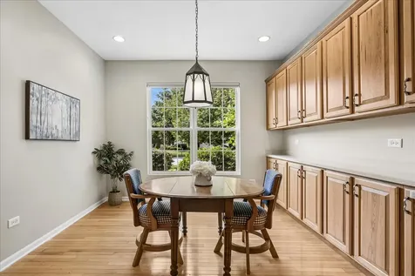
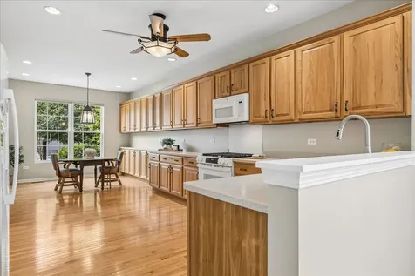
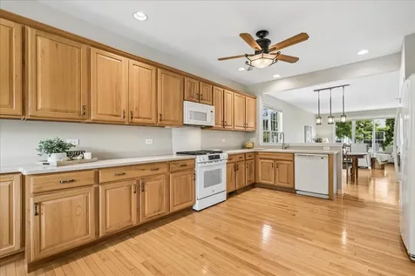
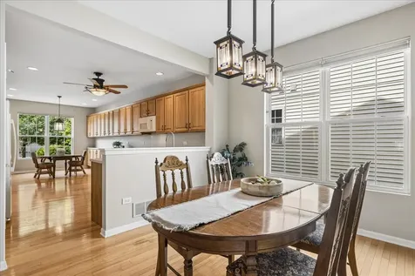
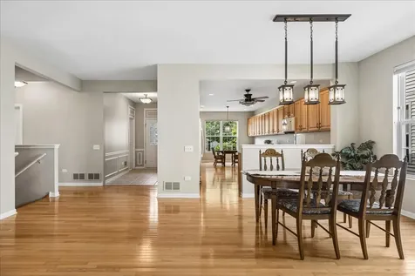
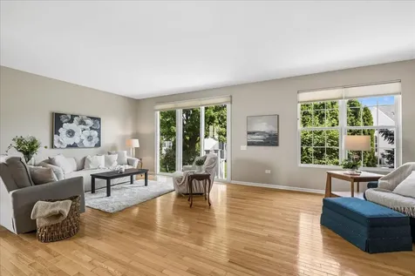
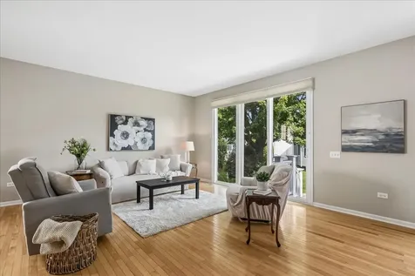
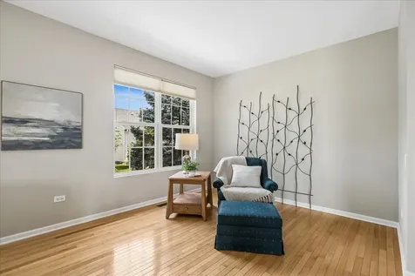
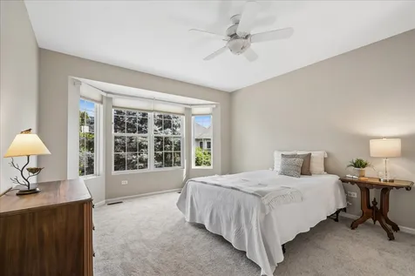
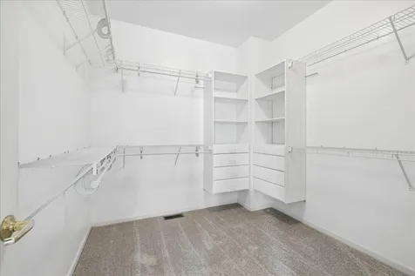
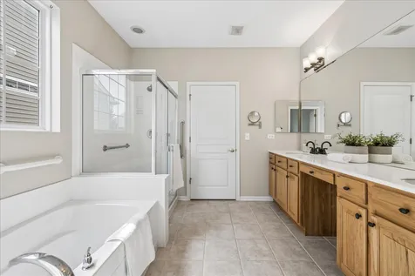
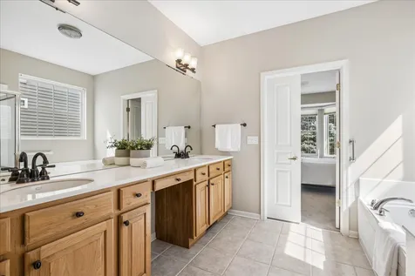
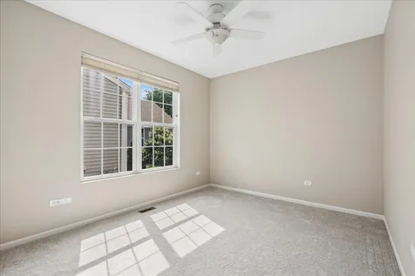
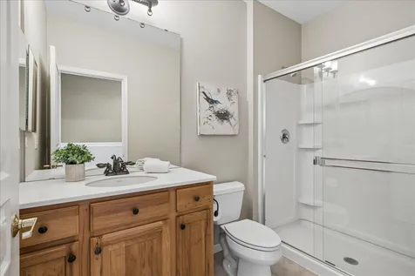
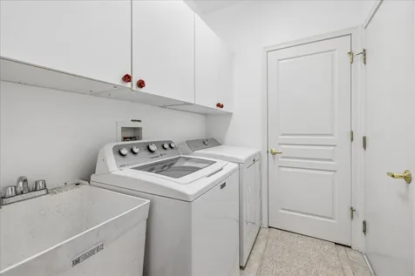
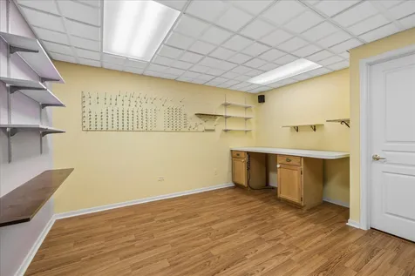
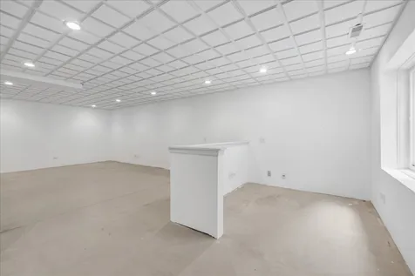
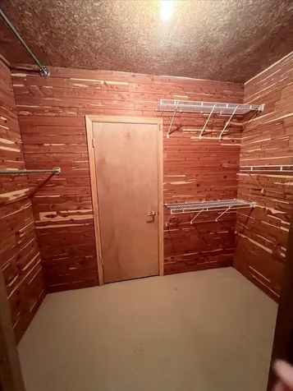
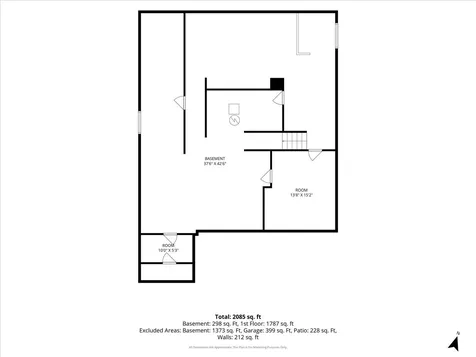
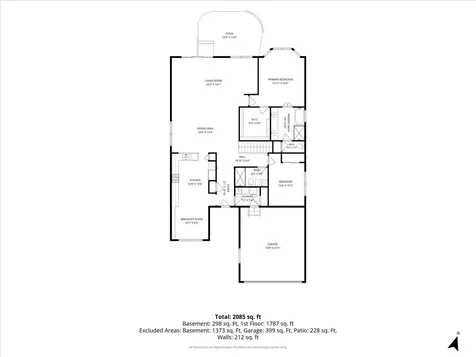
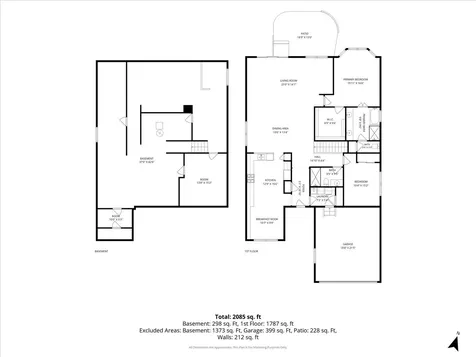
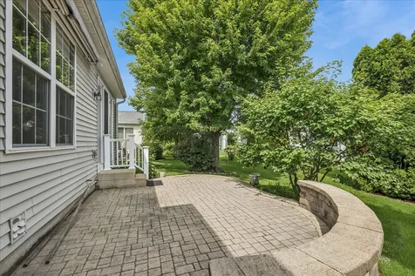
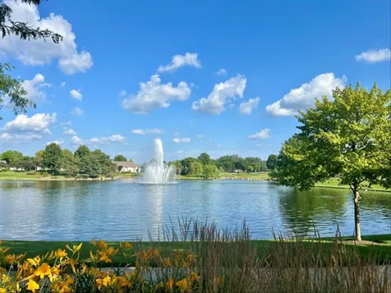
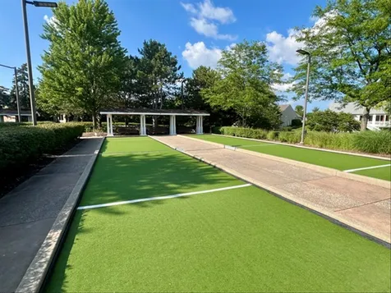
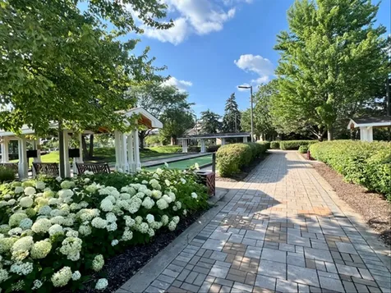
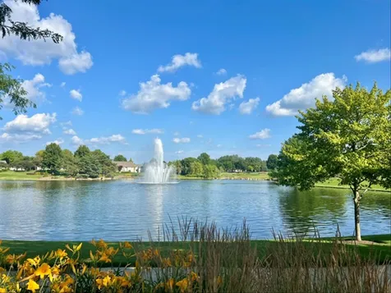
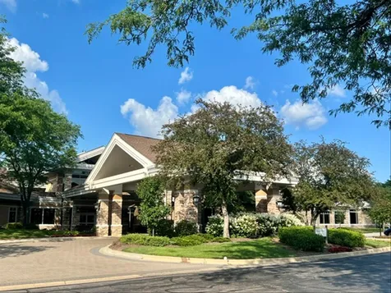
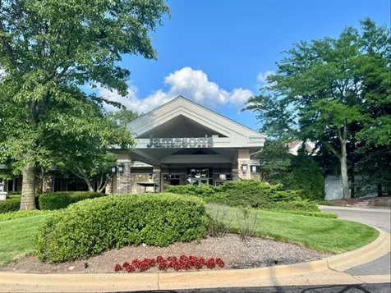
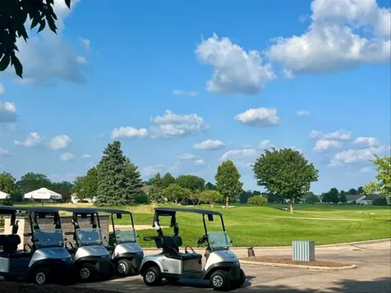
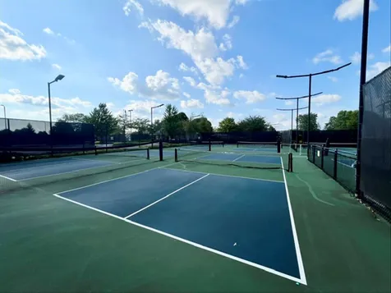
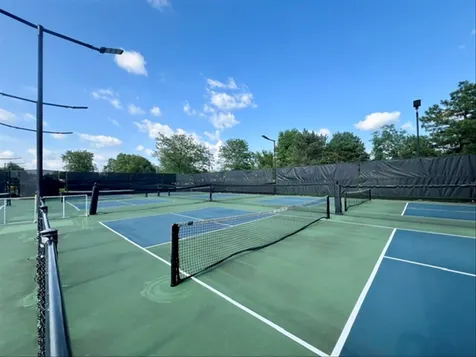
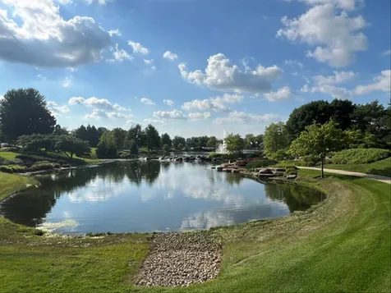
This PRISTINE, Original Owner home is going to make someone very happy. Freshly updated with neutral walls, crisp white trim, wood floors and NEW carpet throughout, this custom Arlington model boasts an amazing OPEN Floor plan filled with abundant natural light. The kitchen is a dream, with ample rich wood cabinetry, generous solid surface counter space, a pantry closet, and plenty of room for an eat-in table. The kitchen opens to the very spacious and airy dining and family room with solid wood floors, great windows across the entire back and plenty of options for seating arrangements. Step into the primary bedroom with its beautiful bay window, fresh new paint and carpet and generous custom walk-in closet. French doors lead to an ensuite bath with dual vanity, relaxing garden tub, step in shower and water closet. A 2nd bedroom and full bath are located at the front of the home. Wood stairs lead down to a FULL, partially finished basement, with a rec room and dry bar, a flex room perfect for crafts/office/fitness/hobbies and a cedar closet to protect your favorite garments. The unfinished portion of basement has a great workshop area with work bench, electric, roughed in plumbing and lots of storage. Step outdoors to entertain or enjoy your coffee on a brick paver patio surrounded by mature trees that offer nice privacy and shade. This home is located on a quiet, low traffic street in the premier 55+ Del Webb community that offers 2 club houses, 1 indoor and 2 outdoor pools, private lake, miles of walking/biking trails, tennis/pickle ball/bocce ball courts, softball field and over 40 clubs and activities, golf course, and restaurant. Mins. to shopping, entertainment and just off I-90. Electrolux central vac system. MOVE IN READY. QUICK CLOSE POSSIBLE.

Property Details of 13802 Chestnut Lane

Property Details

Interior Features

Utilities and Appliances

Community

Other Details

Map Location

Driving Directions

Listed by Cathy Oberbroeckling of Baird & Warner

Based on information submitted to MRED  as of July 12, 2026 . All data is obtained from various sources and has not been, and will not be, verified by broker or MRED.   All information should be independently reviewed and verified for accuracy.  Properties may or may not be listed by the office/agent presenting the information. NOTICE: Many homes contain recording devices, and buyers should be aware they may be recorded during a showing.

Hi there! How can we help you?

Contact us using the form below or give us a call.

Send Us A Message:

I agree to receive marketing and customer service calls and text messages from 4 Sale Realty Advantage, LLC. To opt out, you can reply 'stop' at any time or click the unsubscribe link in the emails. Consent is not a condition of purchase. Msg/data rates may apply. Msg frequency varies. Privacy Policy.

Do not fill in this field:

This site is protected by reCAPTCHA and the Google Privacy Policy and Terms of Service apply.

Hi there! How can we help you?

Contact us using the form below or give us a call.

Send Us A Message:

Do not fill in this field:

This site is protected by reCAPTCHA and the Google Privacy Policy and Terms of Service apply.

Hi there! How can we help you?

Contact us using the form below or give us a call.

Send Us A Message:

Do not fill in this field:

This site is protected by reCAPTCHA and the Google Privacy Policy and Terms of Service apply.

Do not fill in this field:

This site is protected by reCAPTCHA and the Google Privacy Policy and Terms of Service apply.

Do not fill in this field:

This site is protected by reCAPTCHA and the Google Privacy Policy and Terms of Service apply.

Do not fill in this field:

This site is protected by reCAPTCHA and the Google Privacy Policy and Terms of Service apply.

$

Do not fill in this field:

This site is protected by reCAPTCHA and the Google Privacy Policy and Terms of Service apply.