



For Rent

Listing Tools

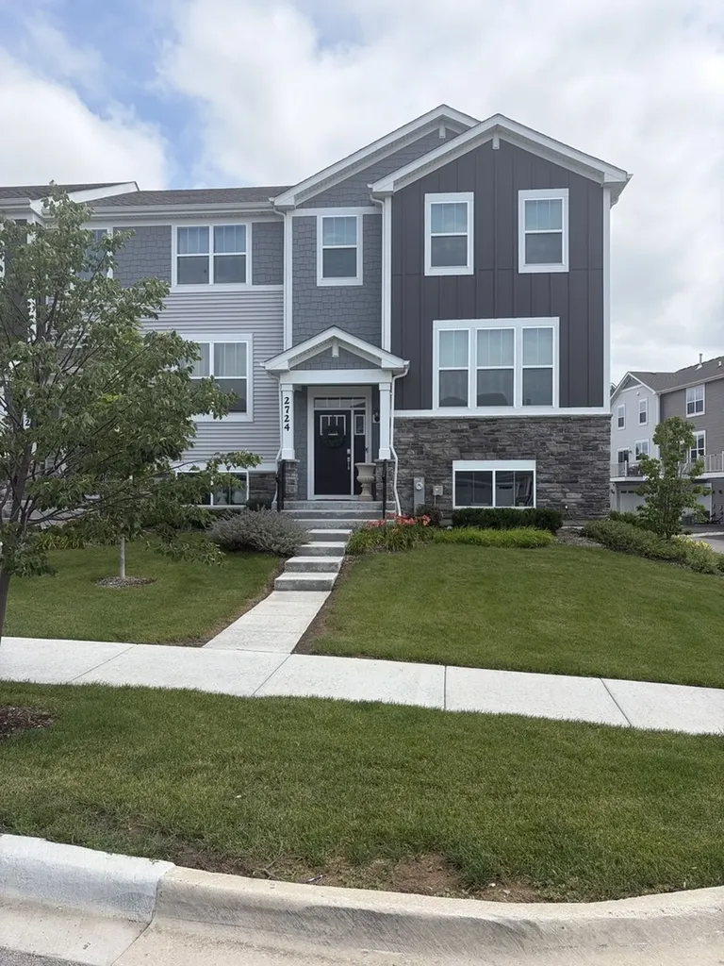
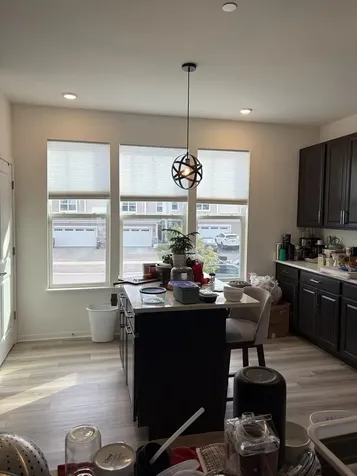
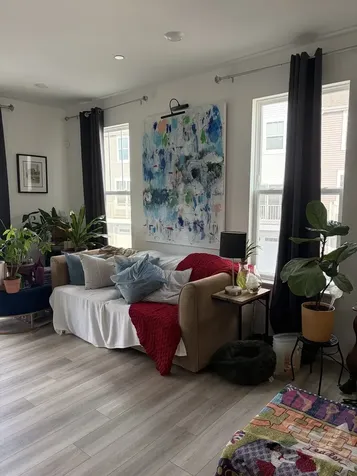
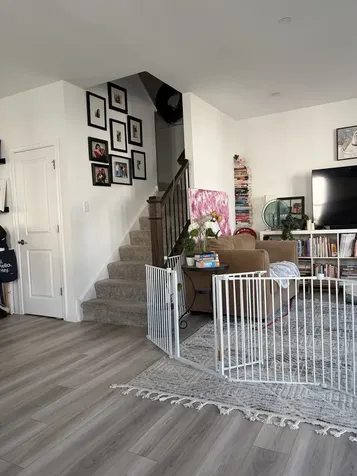
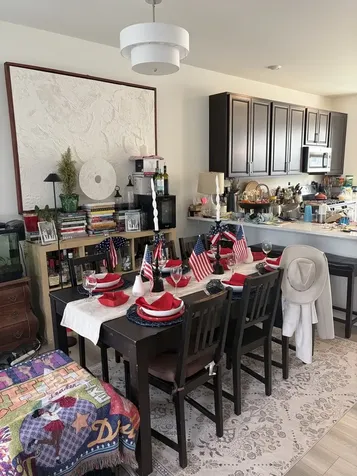
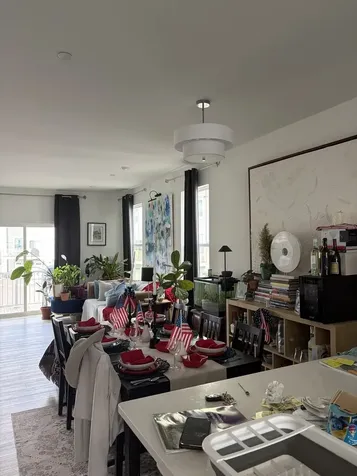
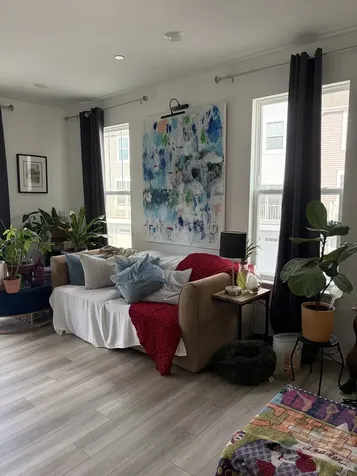
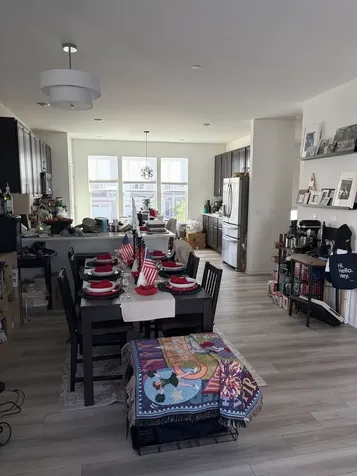
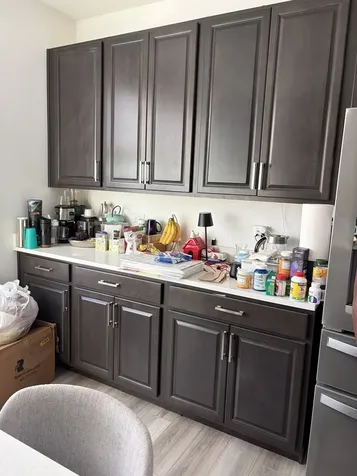
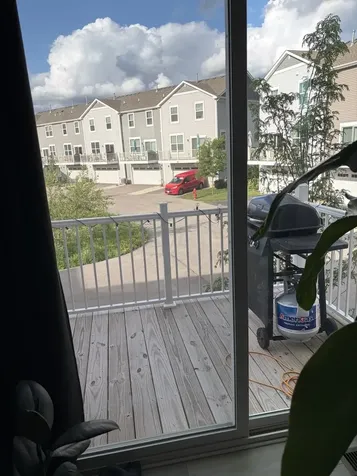
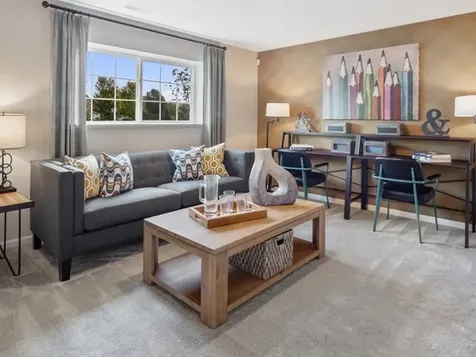
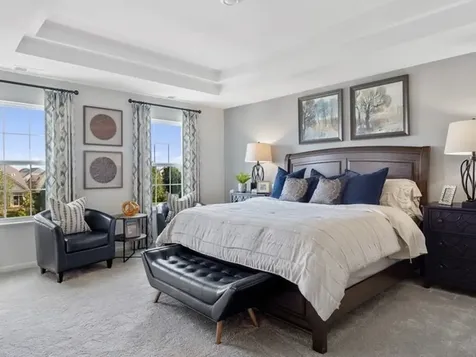
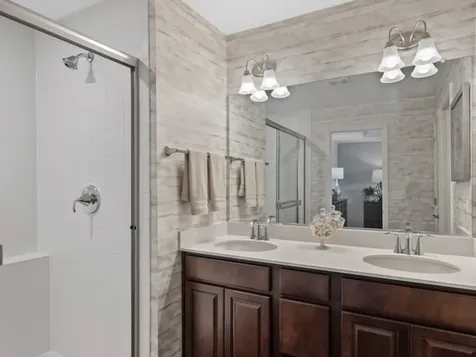
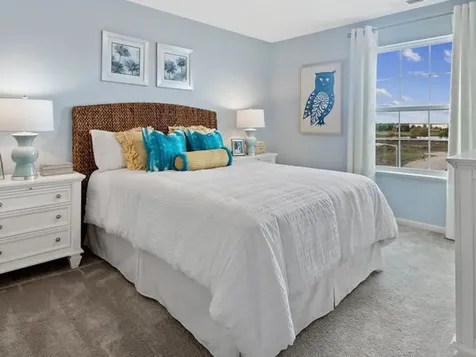
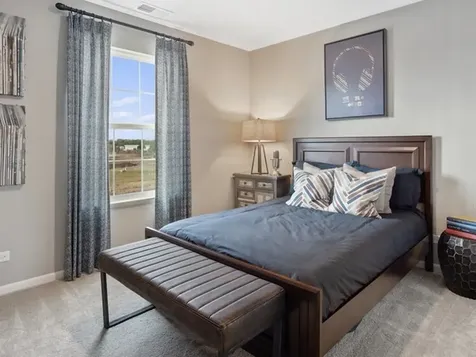
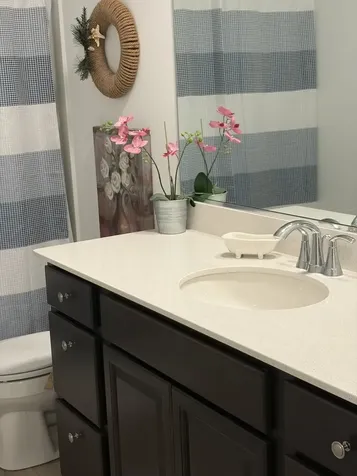
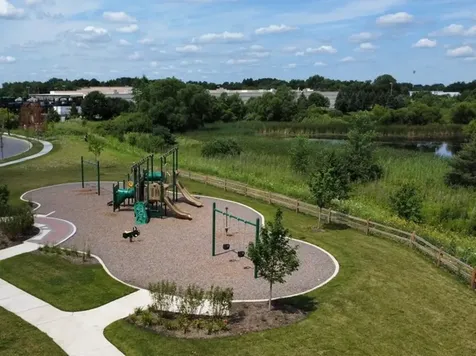
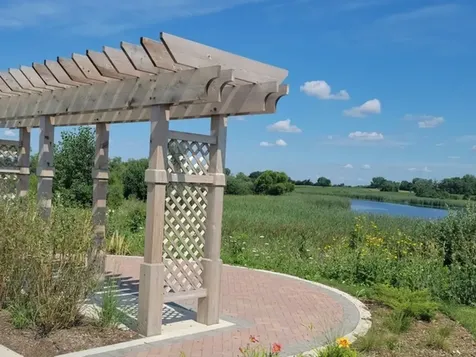
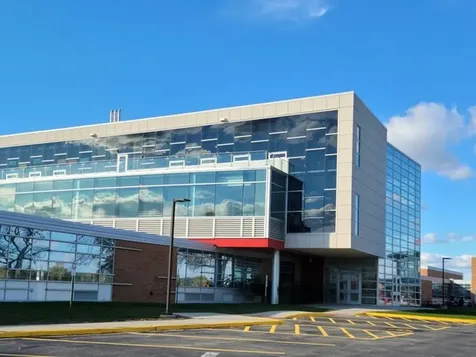
Stunning and rarely available Chelsea model, the largest floor plan in the highly sought-after Crossings of Mundelein! This sun-filled three-level end-unit townhome offers an open-concept design with luxury vinyl flooring throughout the main and lower levels, creating the perfect blend of style and durability. The gourmet kitchen is the heart of the home, featuring crisp white quartz countertops, a center island, stainless steel appliances, designer hardware, thoughtfully selected lighting and fixtures, and beautiful custom window treatments throughout. The flexible main level offers generous space for everyday living, dining, and entertaining. The finished lower level, just off the attached garage, provides an ideal family room, home office, workout area, or playroom, along with a spacious separate laundry room. An elegant wood staircase leads to the third level, where you'll find a luxurious primary suite with a spa-inspired bath featuring a dual vanity, oversized walk-in shower with built-in bench, and an expansive walk-in closet. Two additional generously sized bedrooms and a full hall bath complete the upper level. Enjoy being just steps from open green space, neighborhood parks, and a variety of shopping, restaurants, coffee shops, and everyday conveniences, with vibrant downtown Mundelein only minutes away. Located in the highly acclaimed Fremont School District and Mundelein High School, currently undergoing an exciting $199.5 million transformation. Combining the spaciousness of a single-family home with the convenience of maintenance-free living, this exceptional home truly has it all. Don't miss your opportunity to make this beautiful home yours today! Tenant occupied, they are first to live in the home after home was built. More pictures to come. Home will be deep cleaned and ready for the new tenant.

Property Details of 2724 Fieldcrest Drive, Unit 3106

Property Details

Interior Features

Exterior Features

Utilities and Appliances

Community

Map Location

Driving Directions

Listed by Sadie Winter of RE/MAX Suburban

Based on information submitted to MRED  as of July 8, 2026 . All data is obtained from various sources and has not been, and will not be, verified by broker or MRED.   All information should be independently reviewed and verified for accuracy.  Properties may or may not be listed by the office/agent presenting the information. NOTICE: Many homes contain recording devices, and buyers should be aware they may be recorded during a showing.

Hi there! How can we help you?

Contact us using the form below or give us a call.

Send Us A Message:

I agree to receive marketing and customer service calls and text messages from 4 Sale Realty Advantage, LLC. To opt out, you can reply 'stop' at any time or click the unsubscribe link in the emails. Consent is not a condition of purchase. Msg/data rates may apply. Msg frequency varies. Privacy Policy.

Do not fill in this field:

This site is protected by reCAPTCHA and the Google Privacy Policy and Terms of Service apply.

Hi there! How can we help you?

Contact us using the form below or give us a call.

Send Us A Message:

Do not fill in this field:

This site is protected by reCAPTCHA and the Google Privacy Policy and Terms of Service apply.

Hi there! How can we help you?

Contact us using the form below or give us a call.

Send Us A Message:

Do not fill in this field:

This site is protected by reCAPTCHA and the Google Privacy Policy and Terms of Service apply.

Do not fill in this field:

This site is protected by reCAPTCHA and the Google Privacy Policy and Terms of Service apply.

Do not fill in this field:

This site is protected by reCAPTCHA and the Google Privacy Policy and Terms of Service apply.

Do not fill in this field:

This site is protected by reCAPTCHA and the Google Privacy Policy and Terms of Service apply.

$

Do not fill in this field:

This site is protected by reCAPTCHA and the Google Privacy Policy and Terms of Service apply.