New Listing

Listing Tools

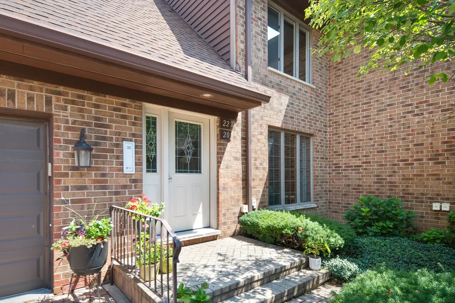
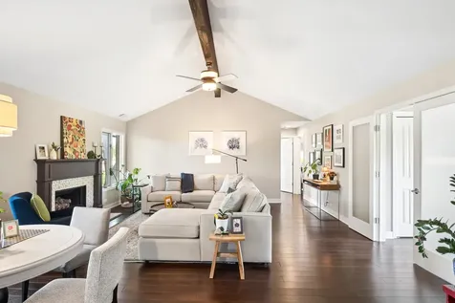
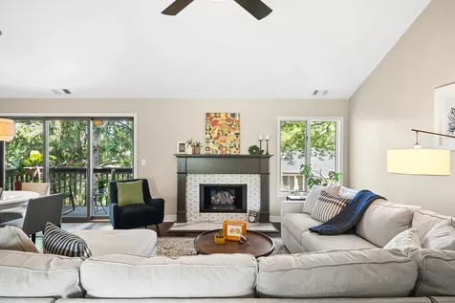
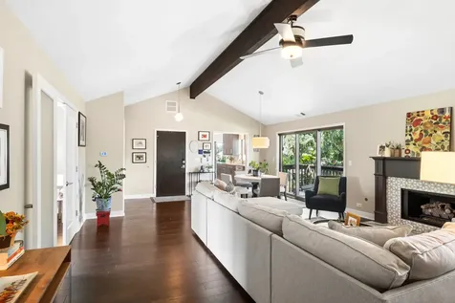
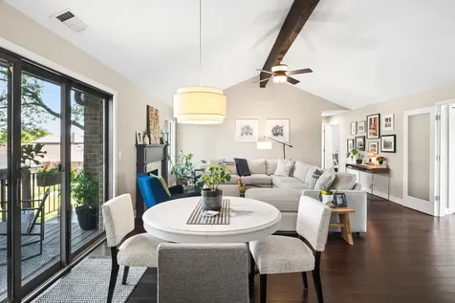
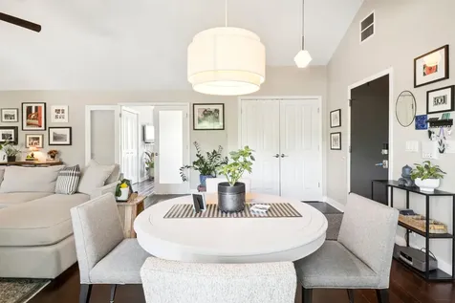
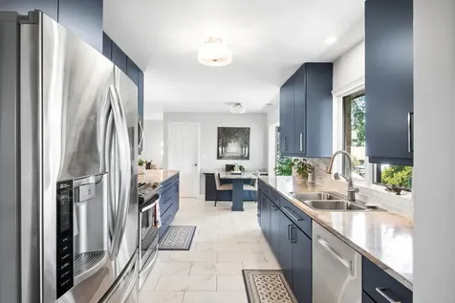
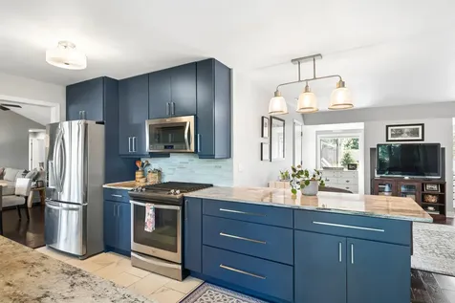
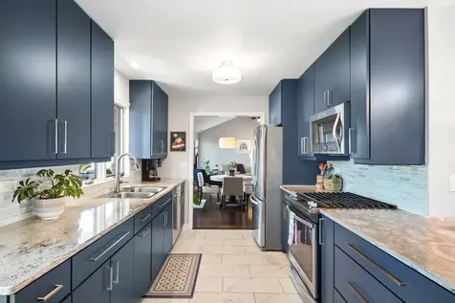
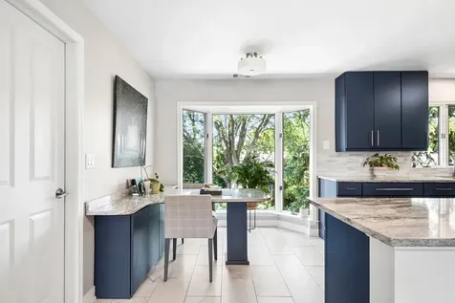
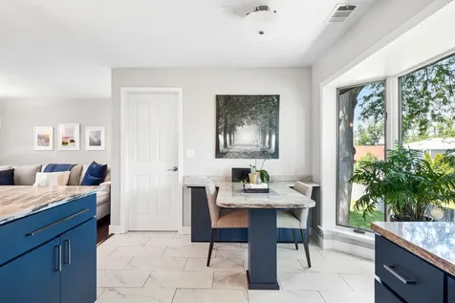
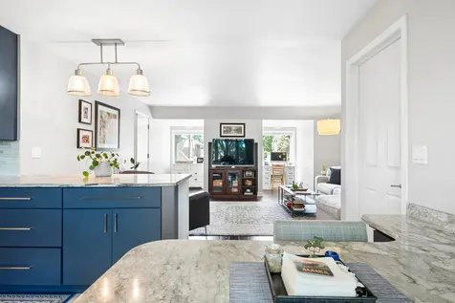
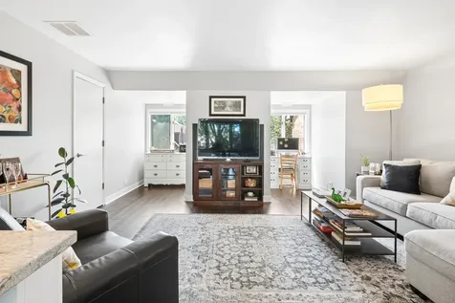
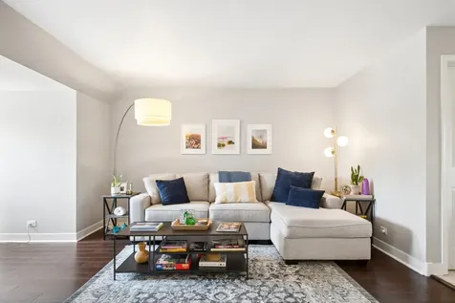
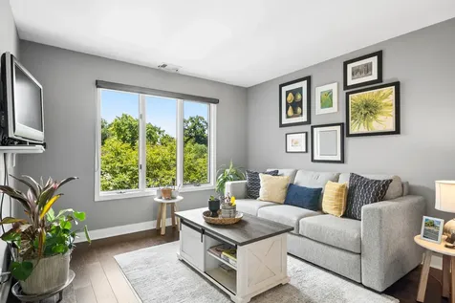
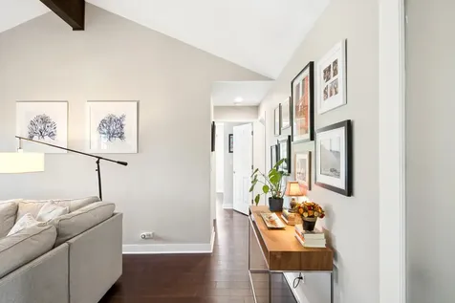
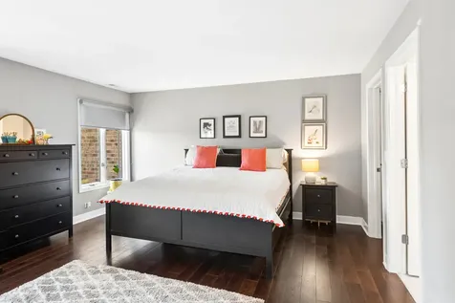
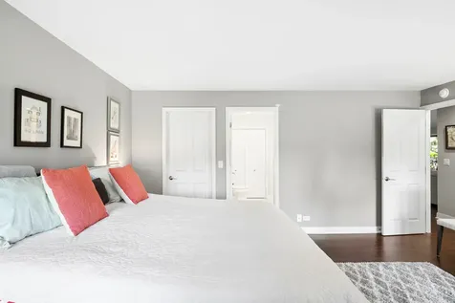
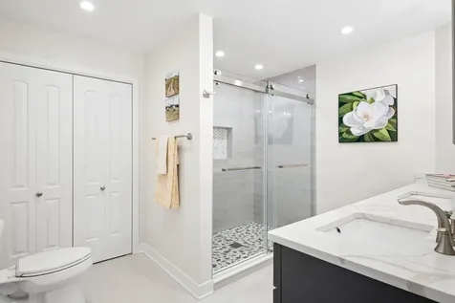
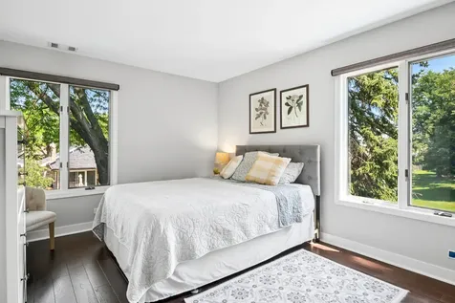
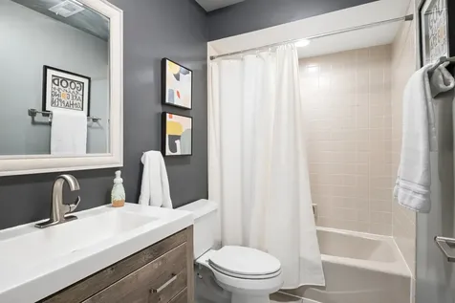
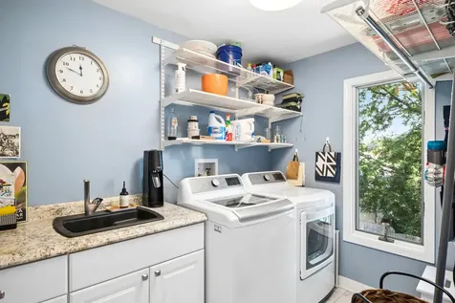
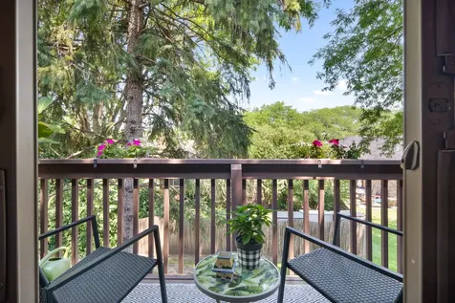
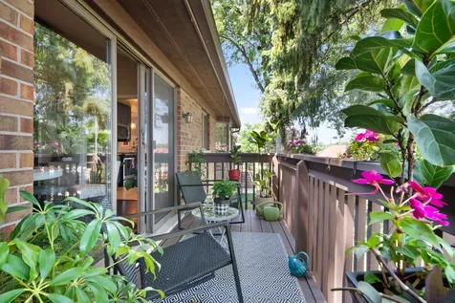
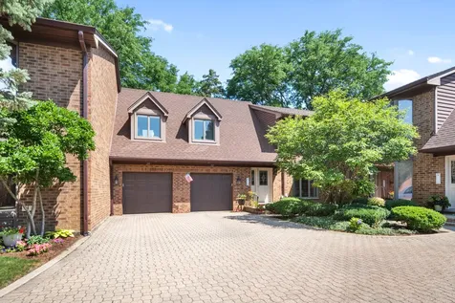
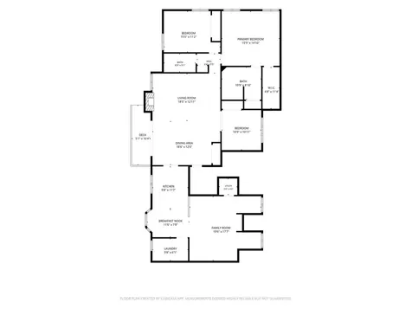
Beautifully updated second-floor ranch-style condo offering over 2,000 square feet of thoughtfully designed living space. The open-concept floor plan is ideal for both everyday living and effortless entertaining. Step into the inviting dining room, where sliding doors lead to a private balcony-perfect for enjoying both morning sunrises and evening sunsets. The dining room flows seamlessly into the spacious living room, highlighted by a vaulted wood-beamed ceiling and a beautifully refreshed fireplace that serves as the room's stunning focal point. The stylish kitchen features elegant quartzite countertops, stainless steel appliances, and a designer tile backsplash. Just beyond, the sunny breakfast nook with bay window opens to a generous family room, providing additional living and entertaining space. A well-appointed laundry room includes a newer full-size washer and dryer, utility sink, and ample storage. The spacious primary suite offers a walk-in closet with a custom closet system and a completely renovated en-suite bathroom featuring a double vanity and a large walk-in shower. The second bedroom also includes a custom closet system and is conveniently located next to the updated hall bathroom. A versatile third room with closet provides the flexibility to serve as a third bedroom, home office, or den. Don't' miss the additional storage closet directly across from the front door. Extensive recent updates include newer ac, refurbished fireplace and kitchen sink (2024), renovated primary bathroom, updated hall bathroom, custom closet systems, new lighting, hot water heater, and washer and dryer (2023), making this home truly move-in ready. Ideally located within walking distance to Mariano's, just 10 minutes from Oakbrook Center, and offering easy access to I-294, I-88, and I-290, this exceptional home combines style, space, comfort, and convenience.

Property Details of 22 Kings Court, Unit 22

Property Details

Interior Features

Exterior Features

Utilities and Appliances

Community

Other Details

Map Location

Driving Directions

Listed by Kara O'Connell of @properties

Based on information submitted to MRED  as of July 17, 2026 . All data is obtained from various sources and has not been, and will not be, verified by broker or MRED.   All information should be independently reviewed and verified for accuracy.  Properties may or may not be listed by the office/agent presenting the information. NOTICE: Many homes contain recording devices, and buyers should be aware they may be recorded during a showing.

Hi there! How can we help you?

Contact us using the form below or give us a call.

Send Us A Message:

I agree to receive marketing and customer service calls and text messages from 4 Sale Realty Advantage, LLC. To opt out, you can reply 'stop' at any time or click the unsubscribe link in the emails. Consent is not a condition of purchase. Msg/data rates may apply. Msg frequency varies. Privacy Policy.

Do not fill in this field:

This site is protected by reCAPTCHA and the Google Privacy Policy and Terms of Service apply.

Hi there! How can we help you?

Contact us using the form below or give us a call.

Send Us A Message:

Do not fill in this field:

This site is protected by reCAPTCHA and the Google Privacy Policy and Terms of Service apply.

Hi there! How can we help you?

Contact us using the form below or give us a call.

Send Us A Message:

Do not fill in this field:

This site is protected by reCAPTCHA and the Google Privacy Policy and Terms of Service apply.

Do not fill in this field:

This site is protected by reCAPTCHA and the Google Privacy Policy and Terms of Service apply.

Do not fill in this field:

This site is protected by reCAPTCHA and the Google Privacy Policy and Terms of Service apply.

Do not fill in this field:

This site is protected by reCAPTCHA and the Google Privacy Policy and Terms of Service apply.

$

Do not fill in this field:

This site is protected by reCAPTCHA and the Google Privacy Policy and Terms of Service apply.