New Listing

Listing Tools

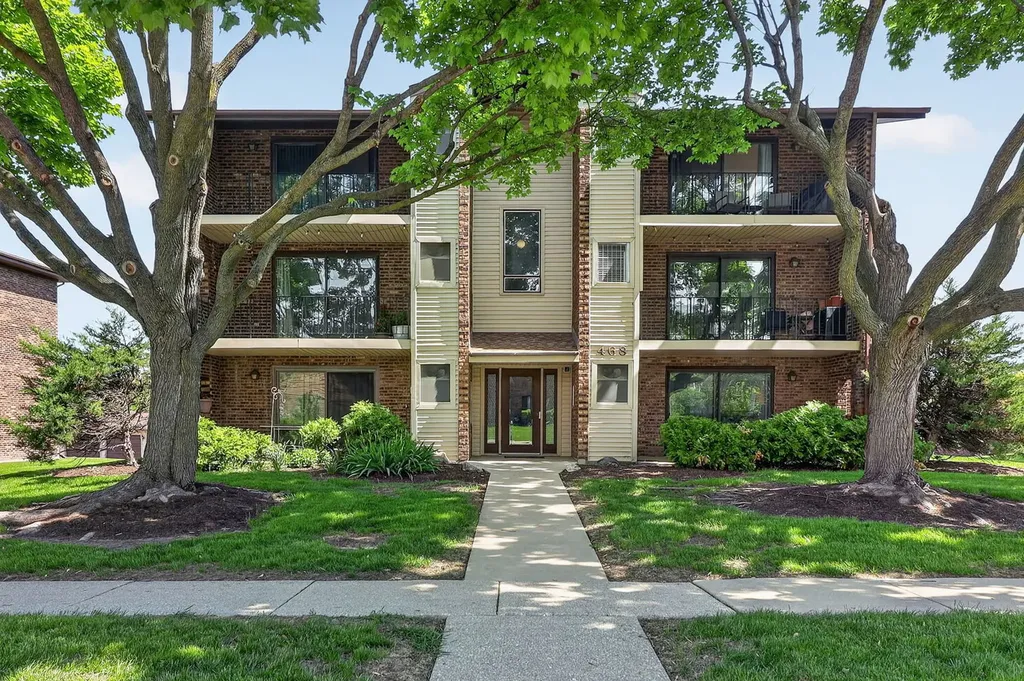
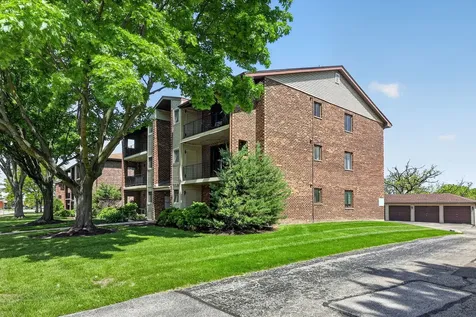
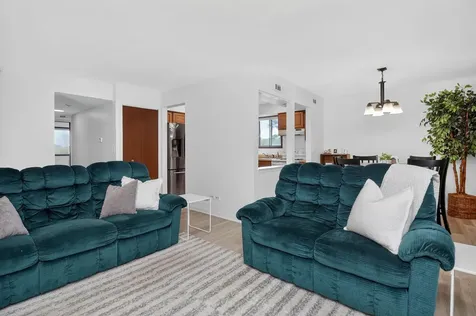
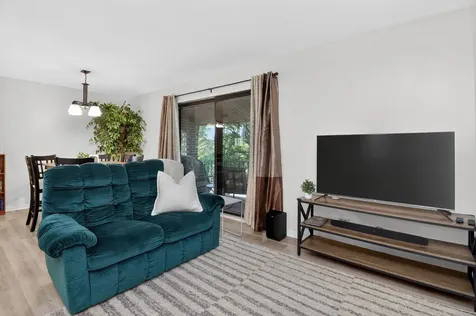
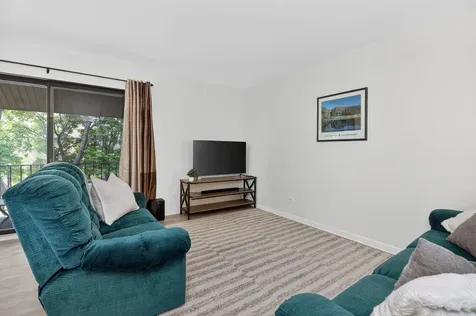
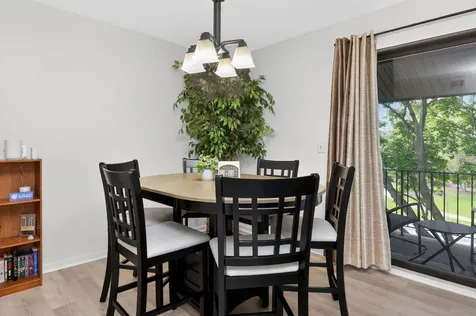
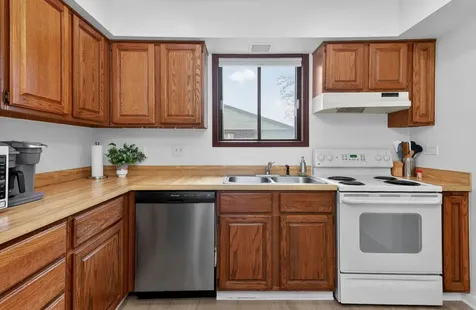
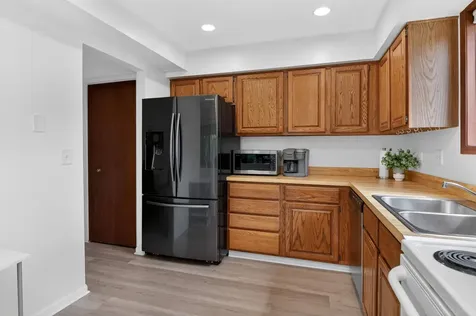
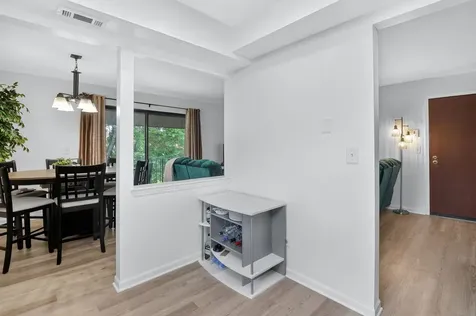
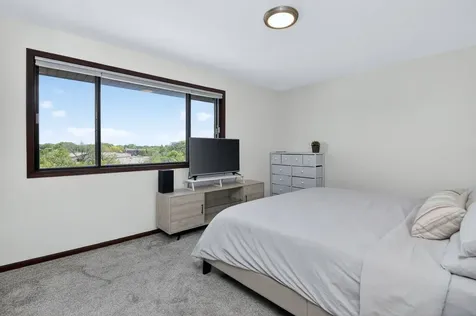
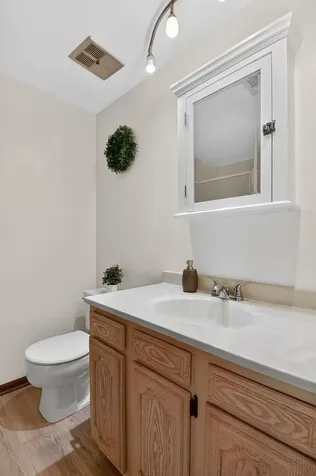
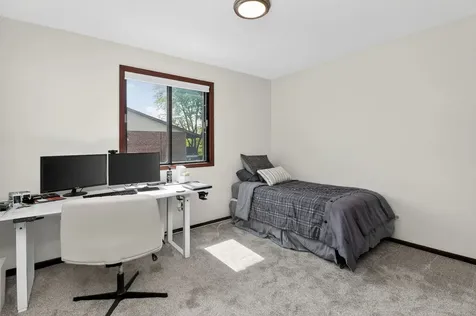
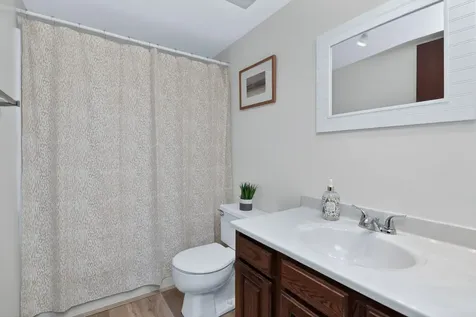
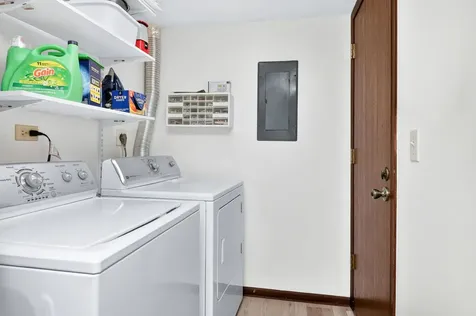
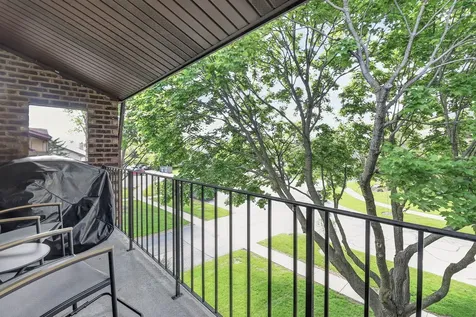
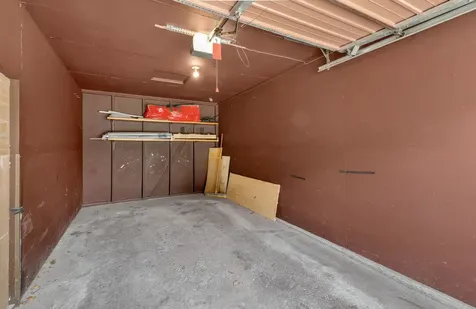
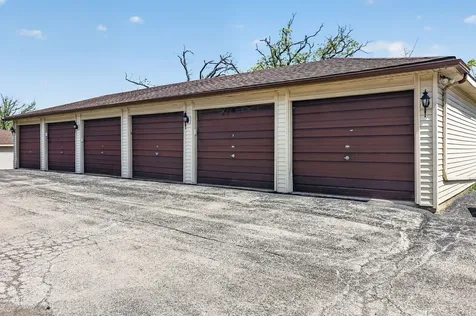
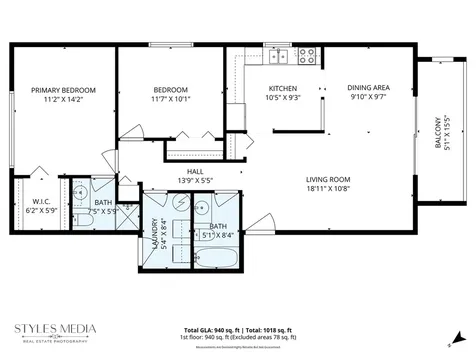
Welcome home to this beautifully maintained top floor 2 bedroom / 2 bath condo in the heart of Naperville! You'll love the spacious layout, tasteful updates and the peace and privacy that come with having no upstairs neighbors. Comfort and functionality are evident throughout. The spacious living and dining areas flow seamlessly together, creating an ideal space for relaxing or entertaining. Sliding glass doors lead to a private balcony overlooking mature trees, providing the perfect spot to enjoy your morning coffee or unwind after a long day. The kitchen offers abundant oak cabinetry, generous counter space and newer luxury vinyl plank flooring that extends throughout the kitchen, dining area, living room, and hallway (January 2024), creating a fresh and cohesive look. The primary suite features a walk-in closet and private en-suite bath, while the second bedroom is perfect for guests, a home office or flex space. A full size in unit washer and dryer add everyday convenience and the private one-car garage on the end of the garage bay provides additional storage and protection from the elements. Enjoy low maintenance living in a well maintained owner-occupied community which helps preserve pride of ownership and long-term value. Beyond your front door, discover everything that makes Naperville one of the nation's most celebrated places to live. Spend weekends exploring the award-winning Riverwalk, enjoy concerts and community events throughout the year, browse the boutiques and acclaimed restaurants in vibrant Downtown Naperville, or take advantage of miles of parks, trails, golf courses, and forest preserves. With highly regarded schools, convenient access to Metra and major expressways this location truly offers something for everyone. Noteworthy: New A/C & Furnace installed March 2022. Why rent when you can own - your next chapter awaits at 468 Valley Drive, Unit 300!

Property Details of 468 Valley Drive, Unit 300

Property Details

Interior Features

Exterior Features

Utilities and Appliances

Community

Other Details

Map Location

Driving Directions

Listed by Sarah Martinath of Compass

Based on information submitted to MRED  as of July 17, 2026 . All data is obtained from various sources and has not been, and will not be, verified by broker or MRED.   All information should be independently reviewed and verified for accuracy.  Properties may or may not be listed by the office/agent presenting the information. NOTICE: Many homes contain recording devices, and buyers should be aware they may be recorded during a showing.

Hi there! How can we help you?

Contact us using the form below or give us a call.

Send Us A Message:

I agree to receive marketing and customer service calls and text messages from 4 Sale Realty Advantage, LLC. To opt out, you can reply 'stop' at any time or click the unsubscribe link in the emails. Consent is not a condition of purchase. Msg/data rates may apply. Msg frequency varies. Privacy Policy.

Do not fill in this field:

This site is protected by reCAPTCHA and the Google Privacy Policy and Terms of Service apply.

Hi there! How can we help you?

Contact us using the form below or give us a call.

Send Us A Message:

Do not fill in this field:

This site is protected by reCAPTCHA and the Google Privacy Policy and Terms of Service apply.

Hi there! How can we help you?

Contact us using the form below or give us a call.

Send Us A Message:

Do not fill in this field:

This site is protected by reCAPTCHA and the Google Privacy Policy and Terms of Service apply.

Do not fill in this field:

This site is protected by reCAPTCHA and the Google Privacy Policy and Terms of Service apply.

Do not fill in this field:

This site is protected by reCAPTCHA and the Google Privacy Policy and Terms of Service apply.

Do not fill in this field:

This site is protected by reCAPTCHA and the Google Privacy Policy and Terms of Service apply.

$

Do not fill in this field:

This site is protected by reCAPTCHA and the Google Privacy Policy and Terms of Service apply.