Open House

Listing Tools

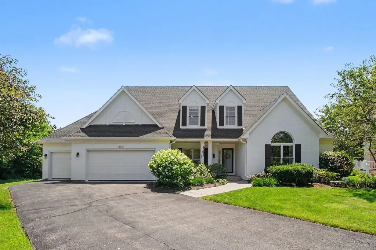
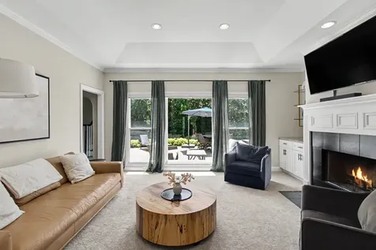
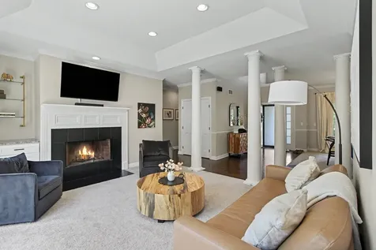
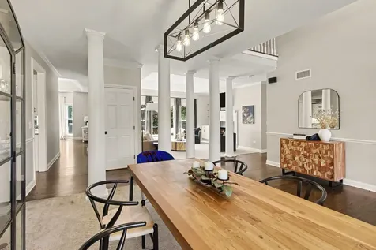
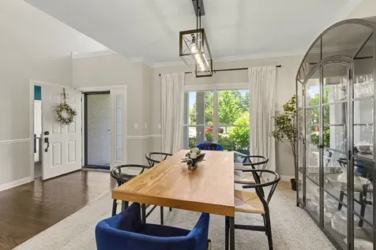
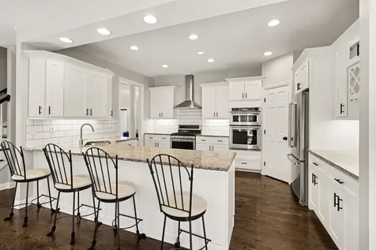
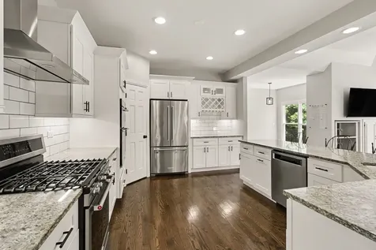
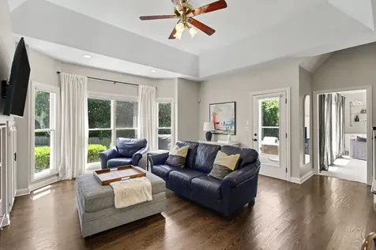
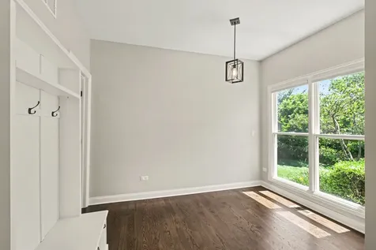
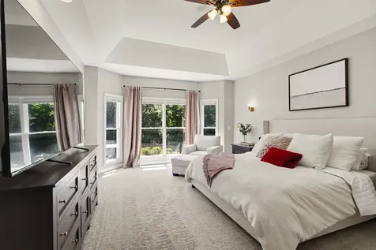
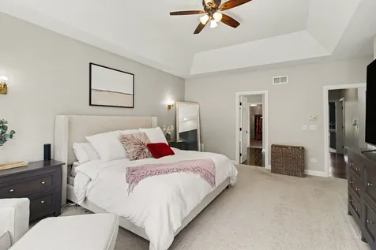
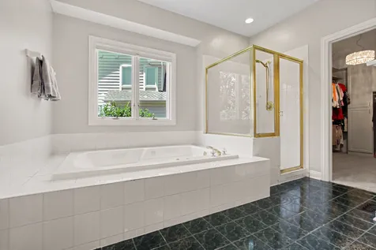
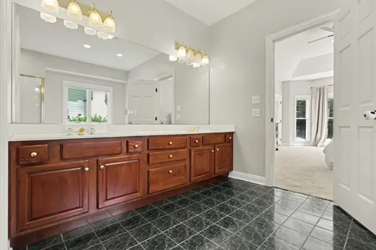
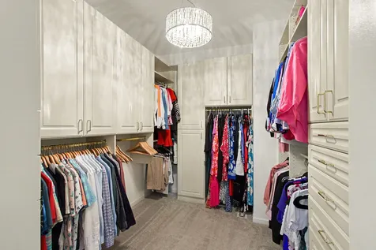
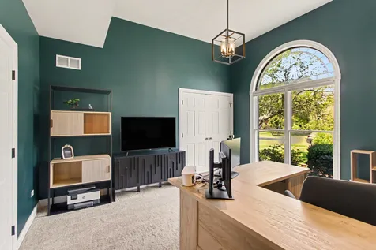
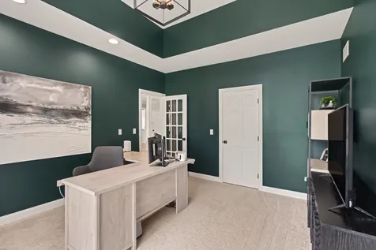
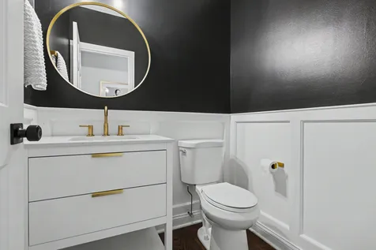
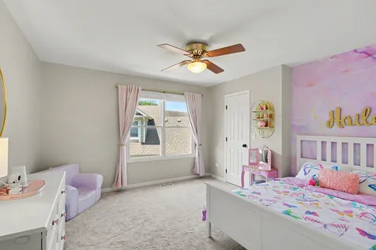
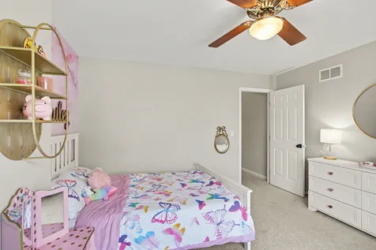
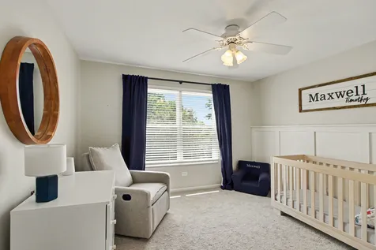
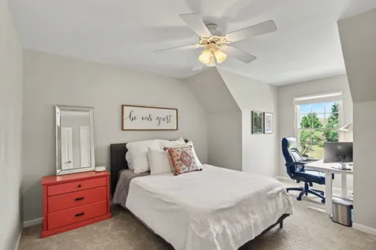
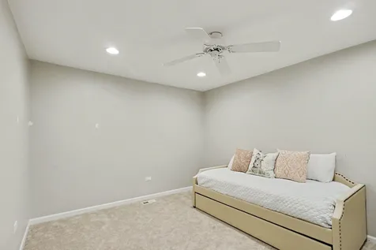
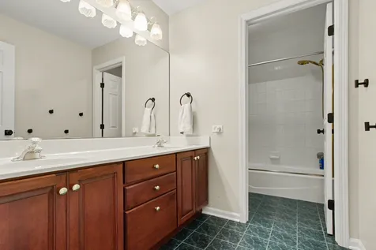
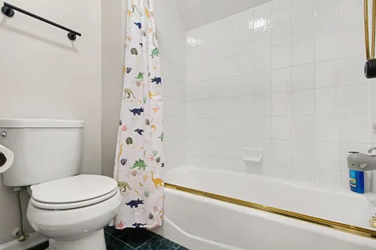
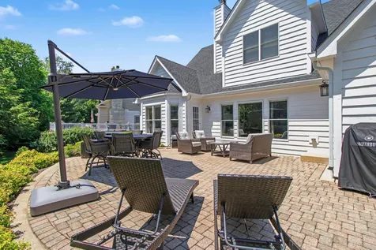
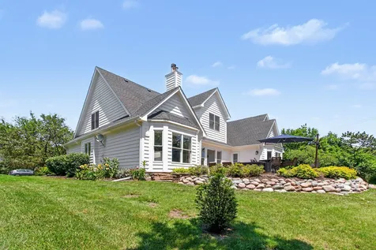
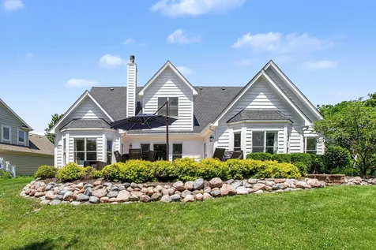
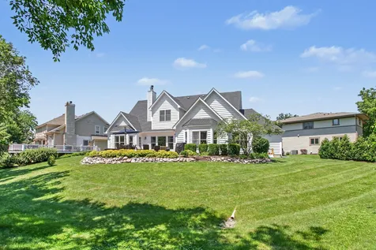
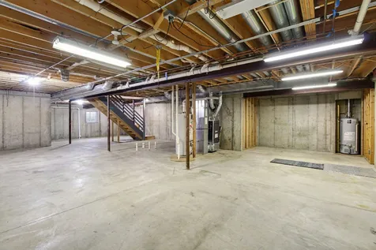
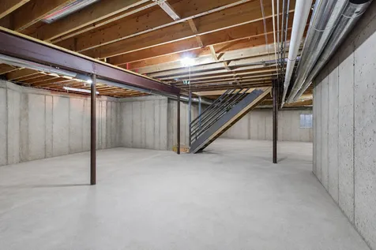
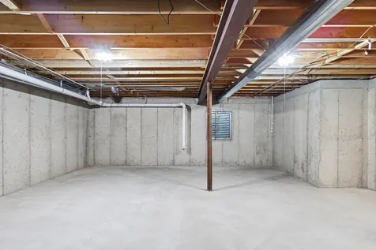
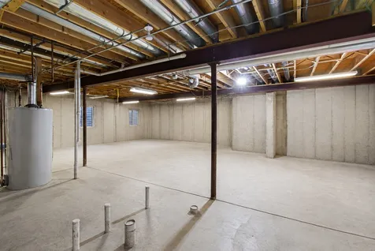
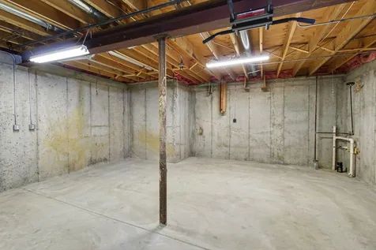
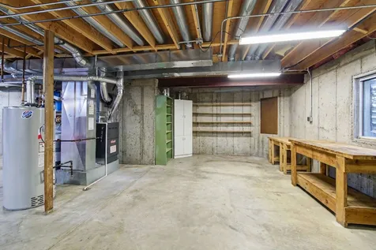
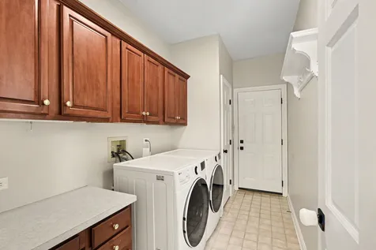
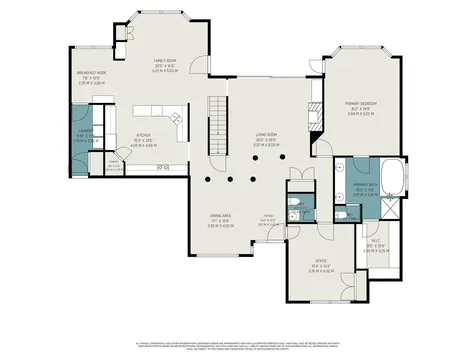
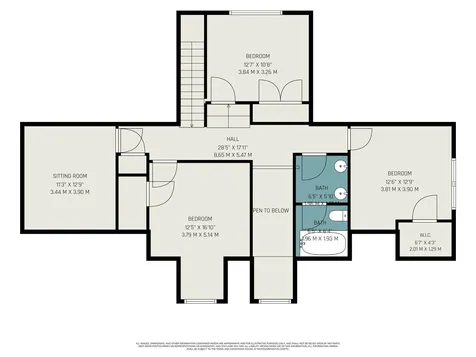
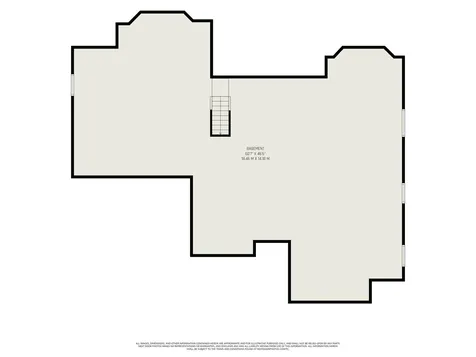
Come check out this beautiful home conveniently located in a cul-de-sac of hgihly desirable Lakeside Estates! As you walk in you will be greeted by a show-stopping foyer that leads into the formal dining room and massive living room. As you continue throughout the main floor you will see a fully redesigned kitchen that boasts with natural light, newer appliances, hardwood flooring, white 42" cabinets, and granite countertops, which leads to the family room space and area for an informal second eat-in space. All of this leads into a stunning outdoor space fully equipped with a paver patio perfect for entertaining on those warm summer nights; impressive landcaping/hardscaping done throughout exterior of the home! There is also a perfect office space in the front of the home that can also be used as an in-law arrangement. Master bedroom is also conveniently featured on the main level with private entranceway to the back yard as well. Grand master bathroom features a whirlpool tub, separate shower, double vanity, and expansive walk-in closet. The other 3 bedrooms are on the 2nd floor with a oversized bathroom and soaking tub. There is also a bonus 4th room upstairs that can be used as a play area, theater room, 2nd office, library/reading room, or anything else you can imagine. This home also boasts a huge basement, expanding the size of the entire house. The basement is already plumbed for a bathroom for when you are ready for your own design ideas...or leave it as a storage space/workshop/home gym area. And don't forget about the 3 car garage that leads directly into the mud/laundry room! KITCHEN AND APPLIANCES 2022, FURNACE/AC/WH 2021, ROOF 2021, FLOORING THROUGHOUT THE HOME (carpet and hardwood) 2021, FRESHLY PAINTED 2022, WATER HEATER 2021, EXTERIOR PAINT 2026. Lakeside Estates is just seconds away from downtown Palatine and makes communting with the train a breeze; the neighborhood offers a serene Lake with lake rights in the heart of the community and have coordinated fun events to bring the neighborhood together. Schedule a showing before it's too late!

Property Details of 1204 North Oakridge Court

Property Details

Interior Features

Utilities and Appliances

Community

Other Details

Map Location

Driving Directions

Listed by Seina Fatoorehchi of Century 21 Integra ((224) 628-0148)

Based on information submitted to MRED  as of July 9, 2026 . All data is obtained from various sources and has not been, and will not be, verified by broker or MRED.   All information should be independently reviewed and verified for accuracy.  Properties may or may not be listed by the office/agent presenting the information. NOTICE: Many homes contain recording devices, and buyers should be aware they may be recorded during a showing.

Hi there! How can we help you?

Contact us using the form below or give us a call.

Send Us A Message:

I agree to receive marketing and customer service calls and text messages from 4 Sale Realty Advantage, LLC. To opt out, you can reply 'stop' at any time or click the unsubscribe link in the emails. Consent is not a condition of purchase. Msg/data rates may apply. Msg frequency varies. Privacy Policy.

Do not fill in this field:

This site is protected by reCAPTCHA and the Google Privacy Policy and Terms of Service apply.

Hi there! How can we help you?

Contact us using the form below or give us a call.

Send Us A Message:

Do not fill in this field:

This site is protected by reCAPTCHA and the Google Privacy Policy and Terms of Service apply.

Hi there! How can we help you?

Contact us using the form below or give us a call.

Send Us A Message:

Do not fill in this field:

This site is protected by reCAPTCHA and the Google Privacy Policy and Terms of Service apply.

Do not fill in this field:

This site is protected by reCAPTCHA and the Google Privacy Policy and Terms of Service apply.

Do not fill in this field:

This site is protected by reCAPTCHA and the Google Privacy Policy and Terms of Service apply.

Do not fill in this field:

This site is protected by reCAPTCHA and the Google Privacy Policy and Terms of Service apply.

$

Do not fill in this field:

This site is protected by reCAPTCHA and the Google Privacy Policy and Terms of Service apply.