Open House

Listing Tools

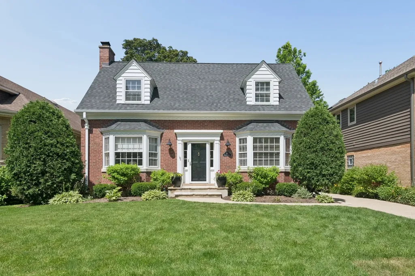
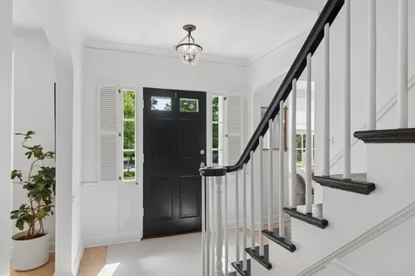
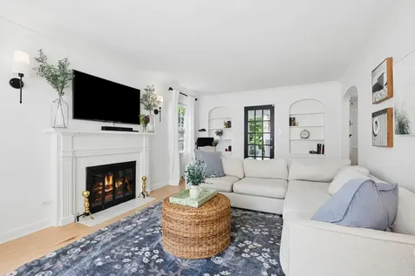
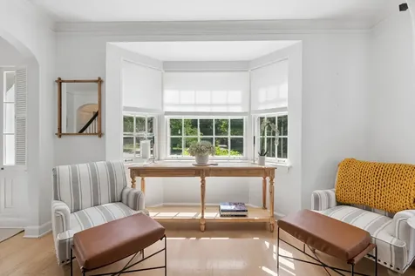
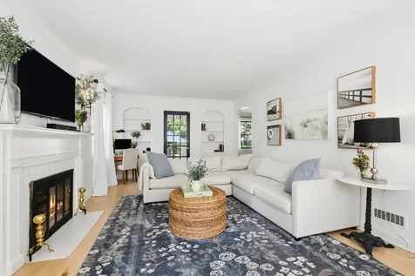
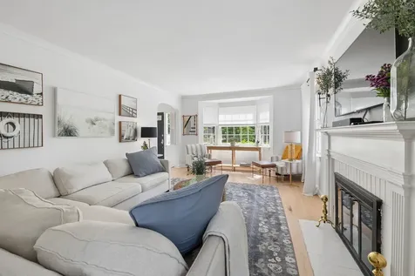
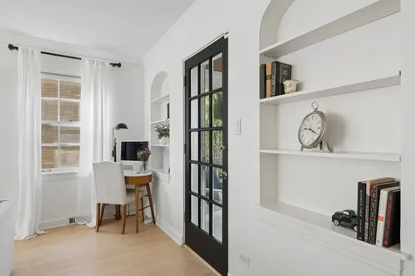
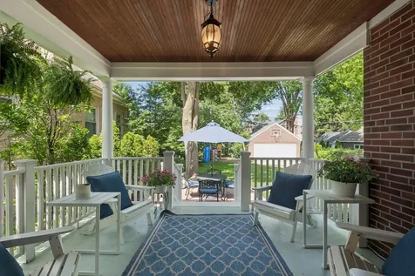
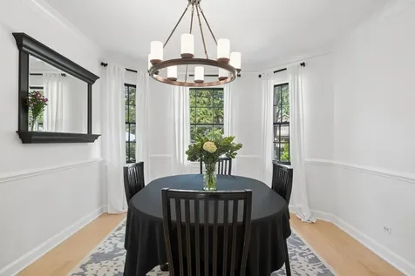
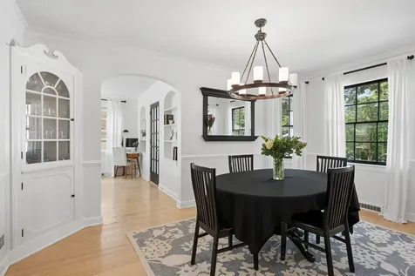
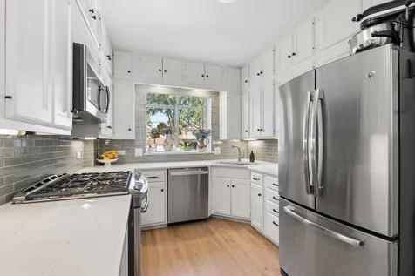
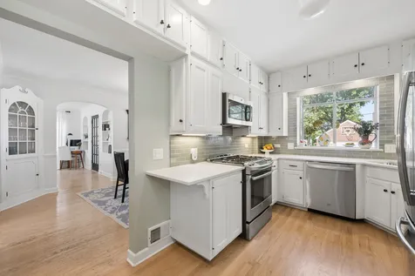
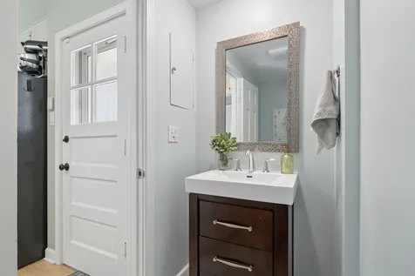
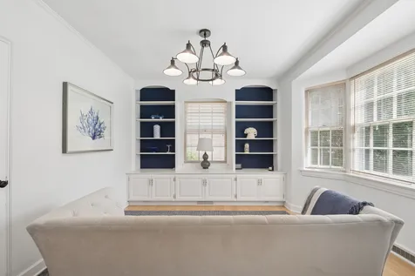
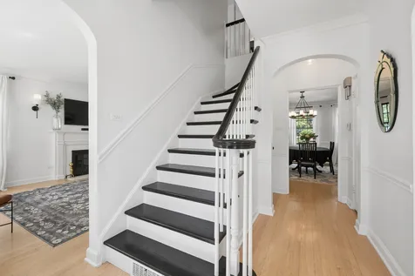
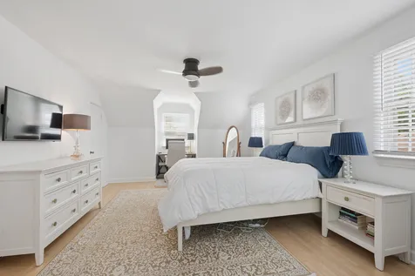
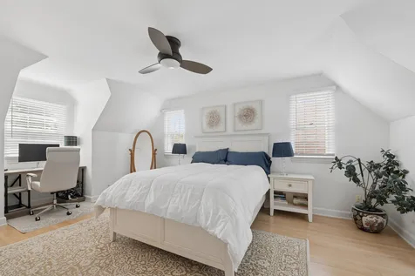
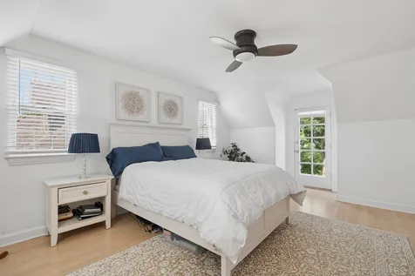
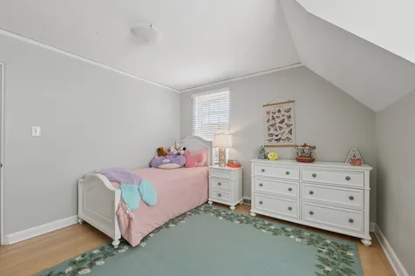
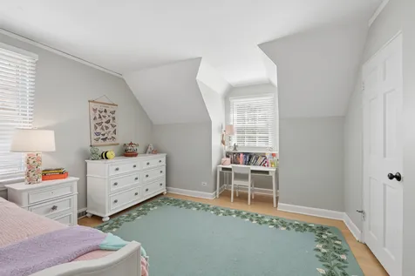
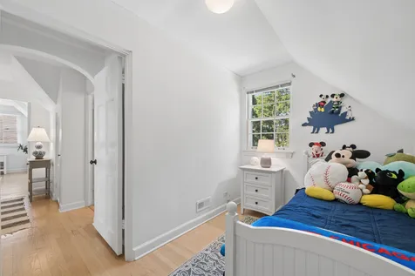
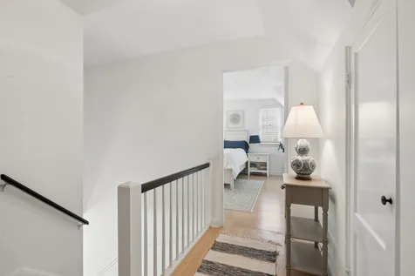
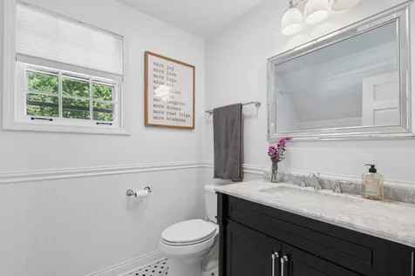
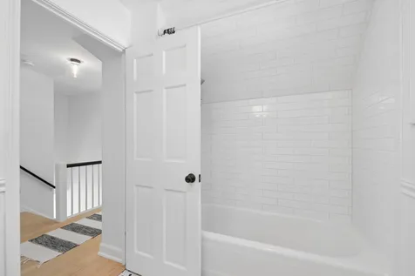
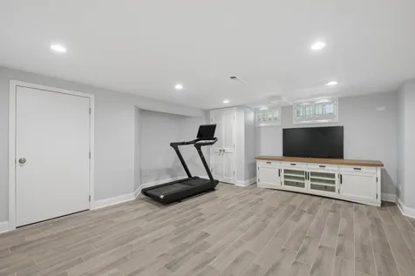
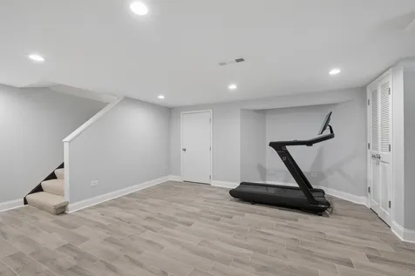
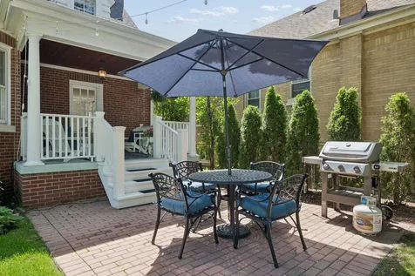
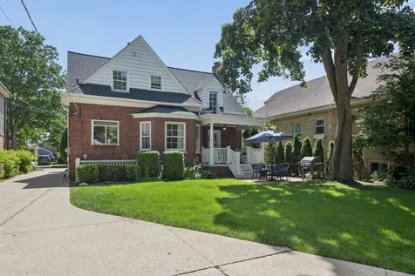
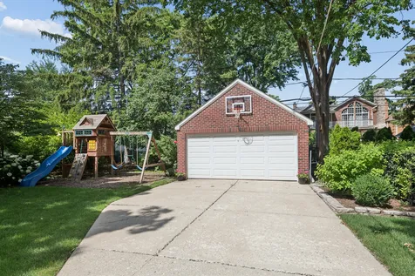
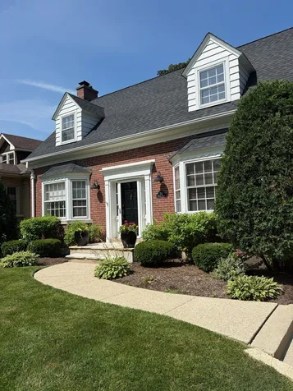
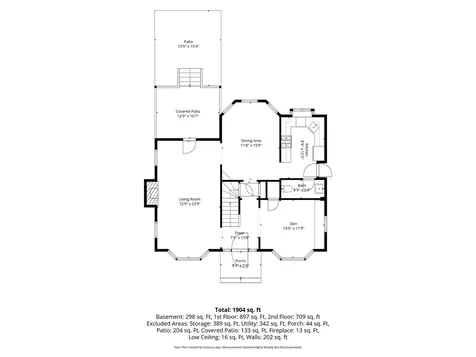
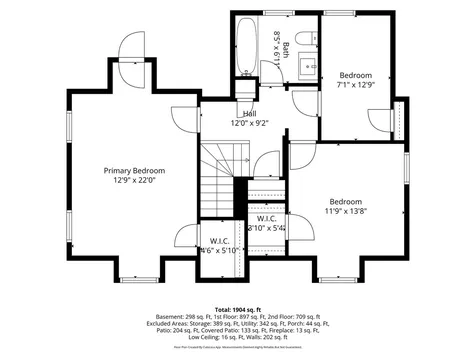
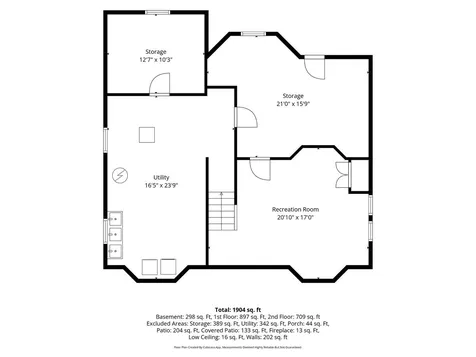
Beautifully updated and impeccably maintained, this timeless brick home offers the perfect blend of classic charm and modern living on an oversized 50' x 160' lot in one of Park Ridge's most desirable walk to town locations. Thoughtfully renovated while preserving its architectural character, this home is filled with natural light, elegant arched doorways, crown molding, and inviting living spaces designed for today's lifestyle. The spacious living room features a classic fireplace, custom built-ins, and a sun-filled bay window, flowing seamlessly into the formal dining room. The beautifully remodeled kitchen showcases custom cabinetry, quartz countertops, subway tile backsplash and premium stainless steel appliances. An adjacent family room offers additional living space with custom built-ins and a convenient updated powder room. Upstairs you'll find three bedrooms, including a spacious primary suite, along with an updated full bath. The finished basement provides outstanding additional living space perfect for a recreation room, playroom, home gym, or media room, plus plenty of storage. Major improvements provide true peace of mind, including a newer roof, newer HVAC system, updated mechanicals, renovated kitchen, updated bathrooms, and newly finished basement. Step outside to enjoy the professionally landscaped, private backyard featuring a beautiful covered porch, custom paver patio and mature trees. An ideal setting for relaxing or entertaining. Perfectly situated on one of Park Ridge's most picturesque and quiet streets, this exceptional home is just a short walk to Uptown Park Ridge's restaurants, shops, Metra station, Pickwick Theatre, parks, and just blocks from highly regarded Field Elementary School. A rare opportunity to own a move-in-ready home in one of Park Ridge's most coveted neighborhoods.

Property Details of 110 North Merrill Street

Property Details

Interior Features

Utilities and Appliances

Community

Other Details

Map Location

Driving Directions

Listed by Matt Steiger of @Properties

Based on information submitted to MRED  as of July 10, 2026 . All data is obtained from various sources and has not been, and will not be, verified by broker or MRED.   All information should be independently reviewed and verified for accuracy.  Properties may or may not be listed by the office/agent presenting the information. NOTICE: Many homes contain recording devices, and buyers should be aware they may be recorded during a showing.

Hi there! How can we help you?

Contact us using the form below or give us a call.

Send Us A Message:

I agree to receive marketing and customer service calls and text messages from 4 Sale Realty Advantage, LLC. To opt out, you can reply 'stop' at any time or click the unsubscribe link in the emails. Consent is not a condition of purchase. Msg/data rates may apply. Msg frequency varies. Privacy Policy.

Do not fill in this field:

This site is protected by reCAPTCHA and the Google Privacy Policy and Terms of Service apply.

Hi there! How can we help you?

Contact us using the form below or give us a call.

Send Us A Message:

Do not fill in this field:

This site is protected by reCAPTCHA and the Google Privacy Policy and Terms of Service apply.

Hi there! How can we help you?

Contact us using the form below or give us a call.

Send Us A Message:

Do not fill in this field:

This site is protected by reCAPTCHA and the Google Privacy Policy and Terms of Service apply.

Do not fill in this field:

This site is protected by reCAPTCHA and the Google Privacy Policy and Terms of Service apply.

Do not fill in this field:

This site is protected by reCAPTCHA and the Google Privacy Policy and Terms of Service apply.

Do not fill in this field:

This site is protected by reCAPTCHA and the Google Privacy Policy and Terms of Service apply.

$

Do not fill in this field:

This site is protected by reCAPTCHA and the Google Privacy Policy and Terms of Service apply.