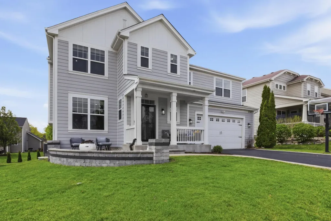
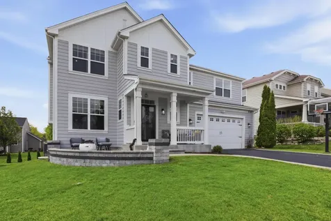
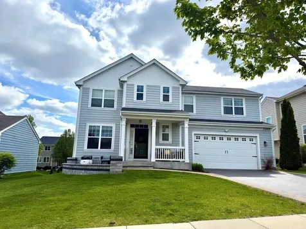
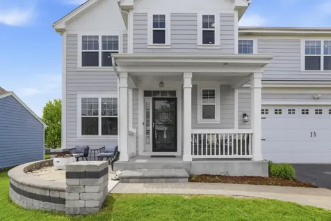
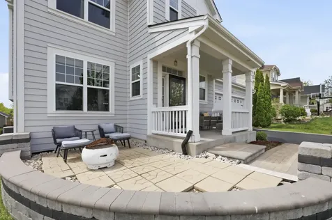
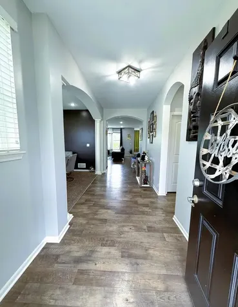
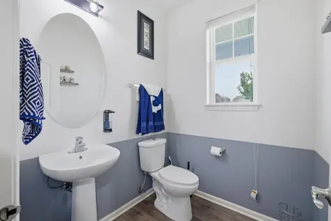
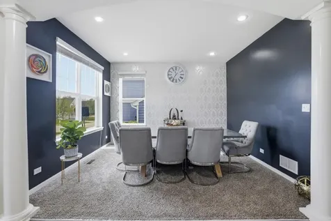
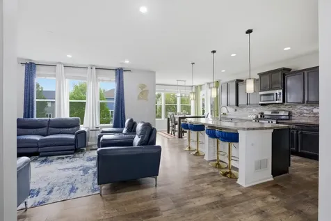
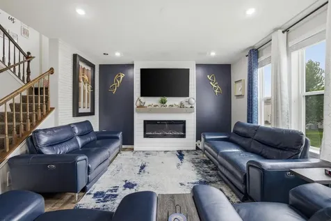
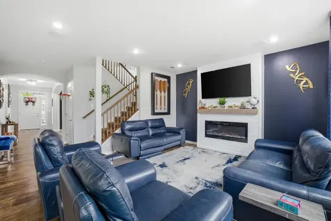
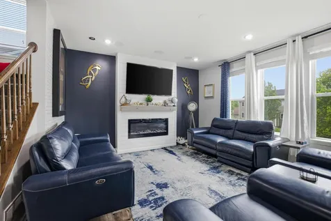
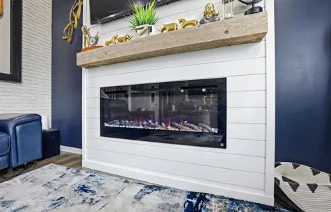
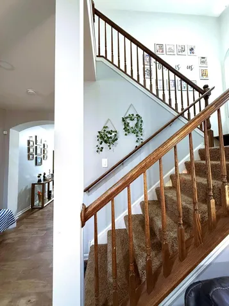
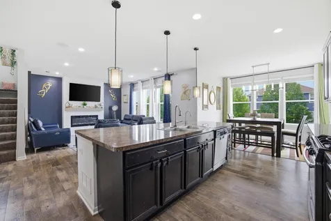
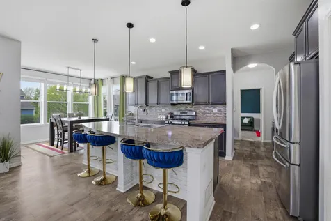
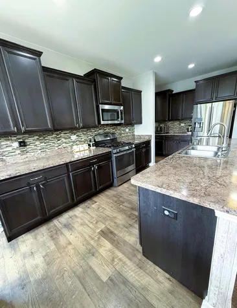
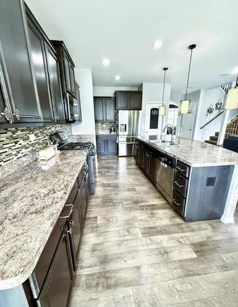
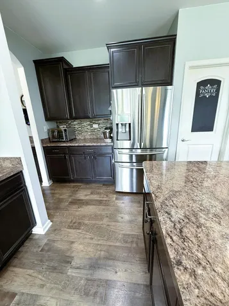
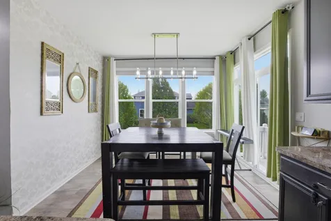
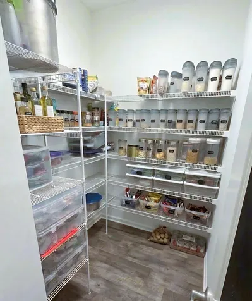
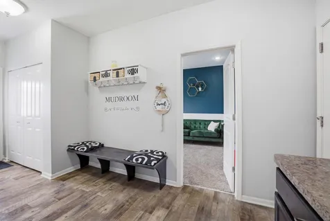
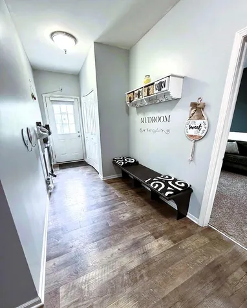
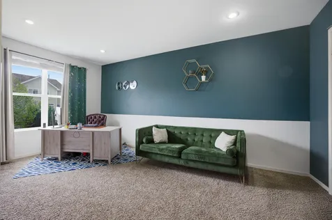
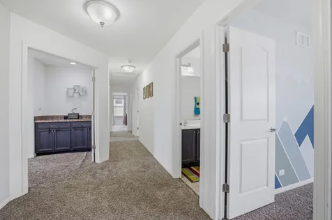
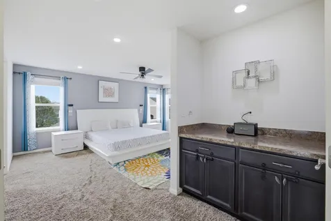
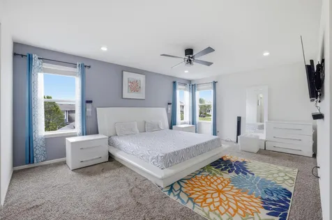
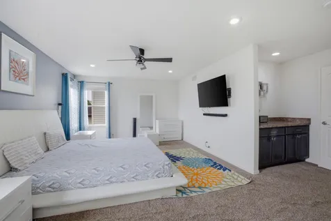
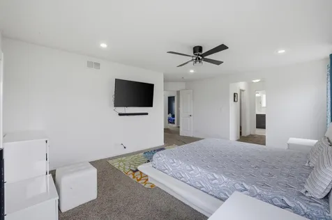
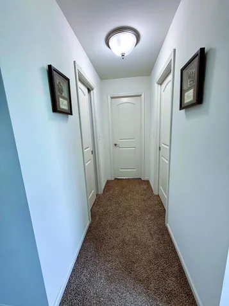
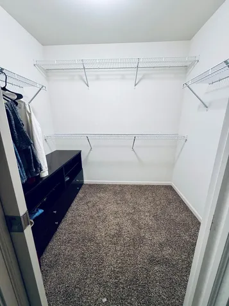
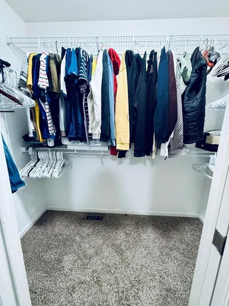
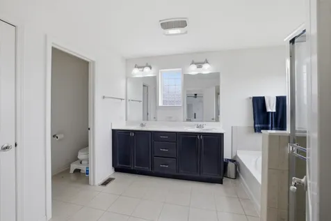
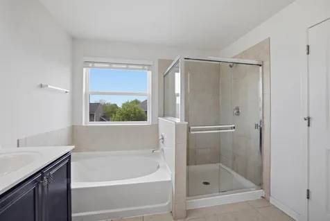
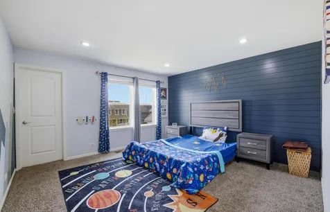
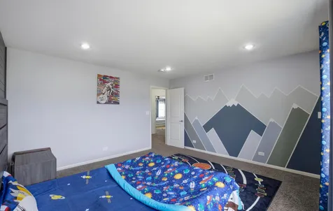
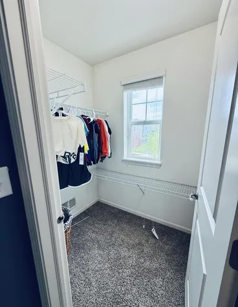
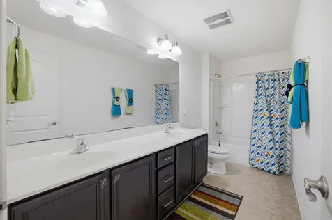
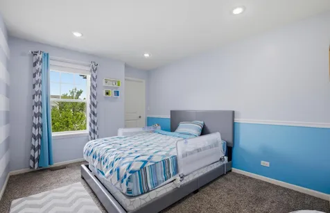
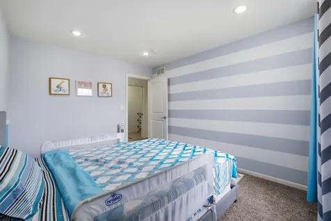
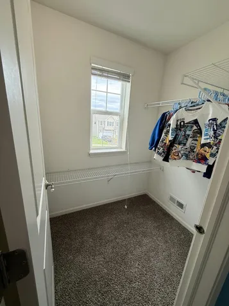
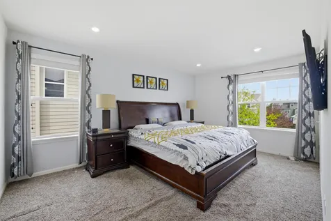
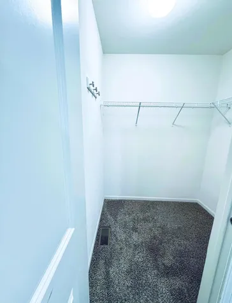
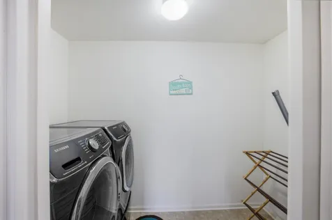
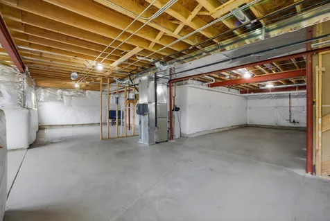
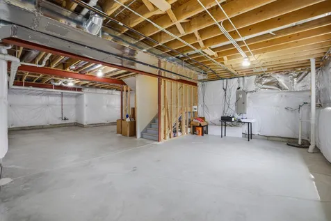
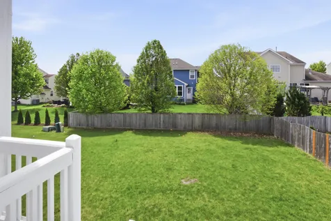
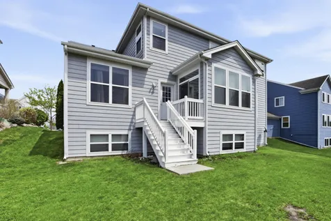
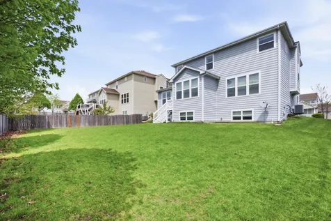
A beautifully updated family home with space to grow in Elgin's sought-after Providence community. This north-facing residence provides approximately 3,100 square feet of comfortable, move-in-ready living with thoughtful upgrades, flexible spaces, and an inviting layout designed for everyday moments, gatherings, and lasting memories. Move into a ready pet-free home with 4 bedrooms, 2.5 baths, and a large flexible first-floor room for an office, study, or playroom. The chef-inspired kitchen features staggered cabinetry, stainless steel appliances, an oversized walk-in pantry, and a 6-foot island with integrated sink, all complemented by 9-foot ceilings, recessed lighting, and integrated home automation switches. The bump out breakfast area flows into the kitchen for easy everyday living and entertainment. Thoughtful upgrades include a built-in coffee station in the primary suite, a mudroom with private entrance, bench, and cubbies, plus a living room with electric fireplace and in-ceiling 5.1 surround sound. The deep-pour lookout English-style basement brings in natural light and includes rough-in plumbing for a future bath, offering excellent potential for added living space. Outside, enjoy a covered front porch, paver patio, extended driveway with paver-finished entrance, and oversized garage with room for two vehicles plus storage. Included are the refrigerator, high-capacity washer and dryer, window blinds and curtains, RO water system, and whole-house humidifier; furniture and TVs are negotiable. Served by Burlington Community Unit School District 301 and close to schools, shopping, groceries, and conveniences. Buyer's agents welcome! Main Highlights: * Approximately 3,100 square feet of comfortable, move-in-ready living space. * Located in Elgin's sought-after Providence community with a north-facing orientation. * 4 generous bedrooms, 2.5 baths, and a flexible first-floor room for an office, study, or playroom. * Pet-free home. * Chef-inspired kitchen with staggered cabinetry, stainless steel appliances, oversized walk-in pantry, and 6-foot island with integrated sink. * 9-foot ceilings, recessed lighting, and integrated home automation switches throughout. * Primary suite includes a built-in coffee station for added convenience. * Mudroom with private entrance, extended bench, and cubbies. * Living room features an electric fireplace and in-ceiling 5.1 surround sound speakers. * Deep-pour lookout English-style full basement with natural light and rough-in plumbing for a future bath. * Outdoor features include a covered front porch, paver patio, extended driveway with paver-finished entrance, and oversized garage. * Included items: refrigerator, high-capacity washer and dryer, window blinds and curtains, RO water system, and whole-house humidifier. * Served by Burlington Community Unit School District 301, with convenient access to schools, shopping, groceries, and everyday amenities. * Buyer's agents welcome.