New Listing

Listing Tools

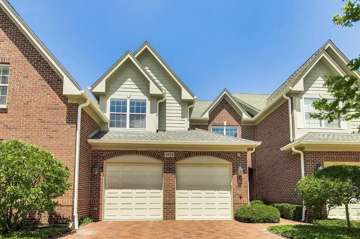
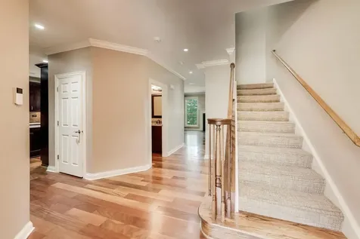
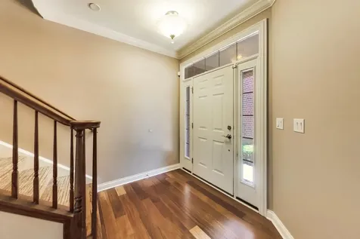
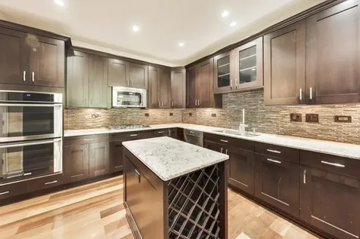
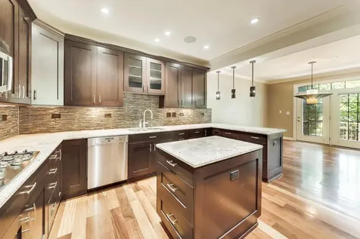
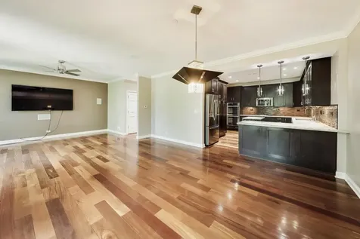
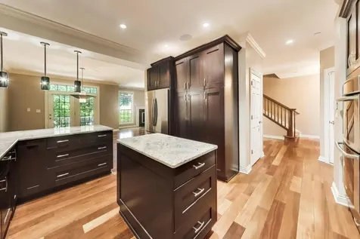
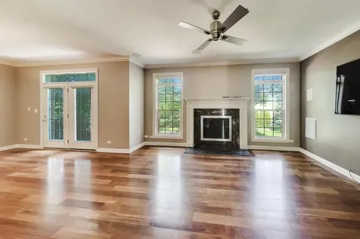
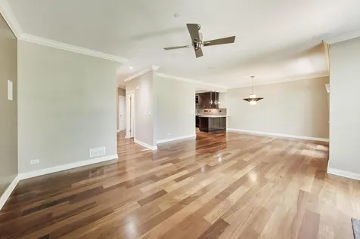
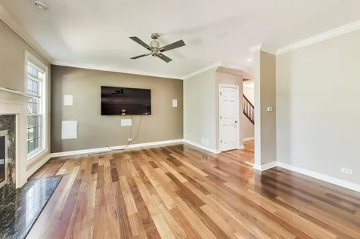
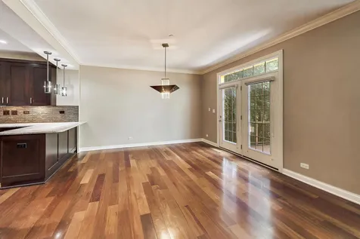
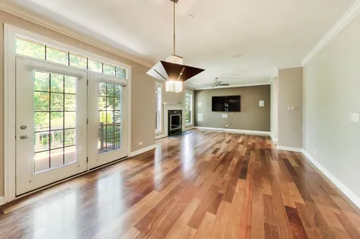
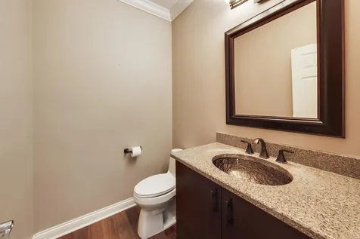
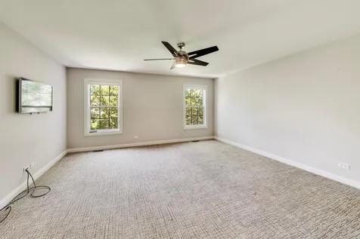
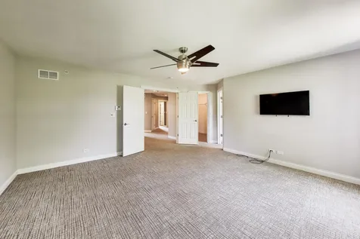
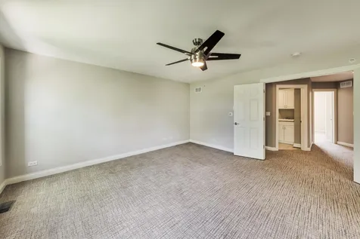
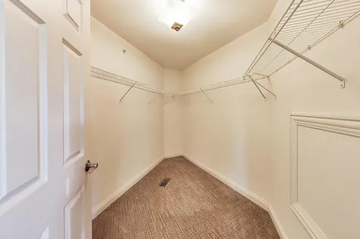
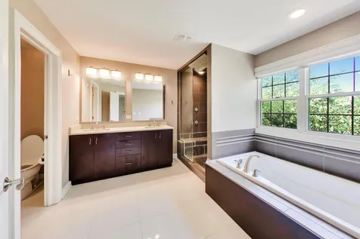
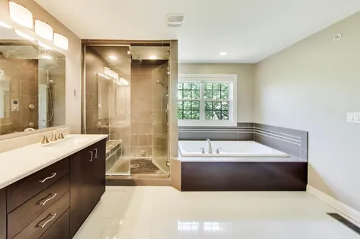
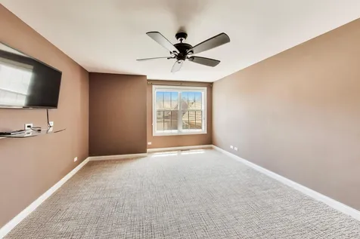
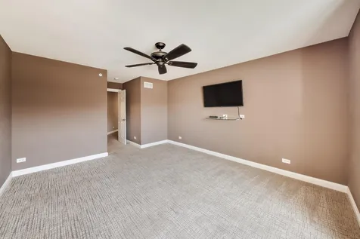
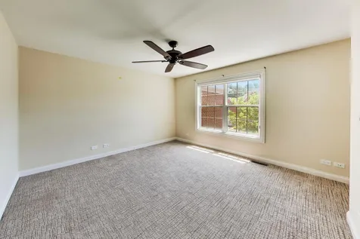
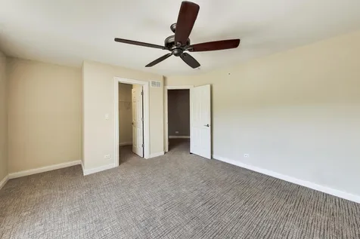
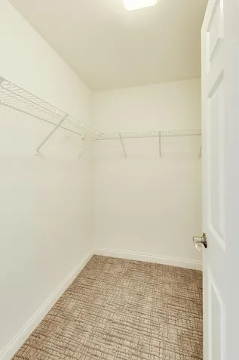
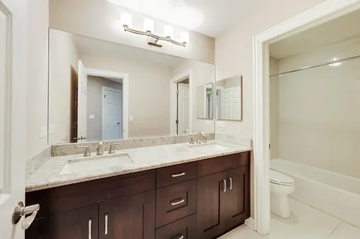
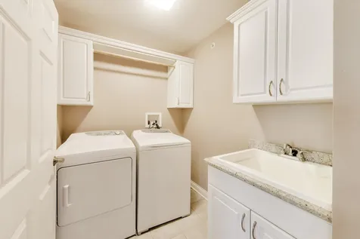
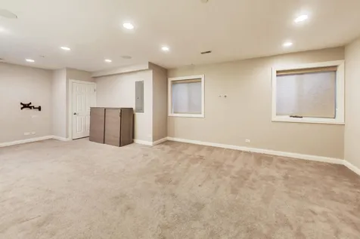
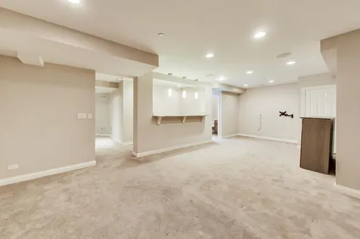
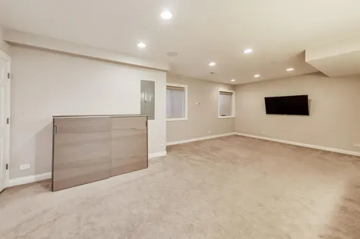
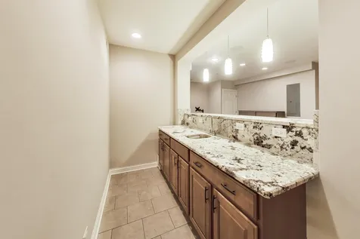
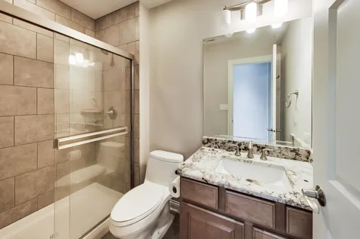
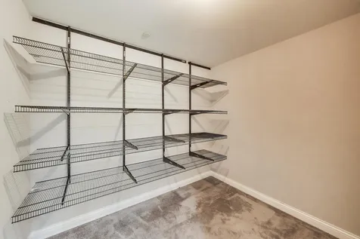
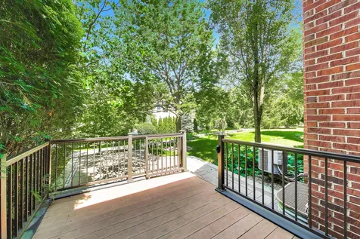
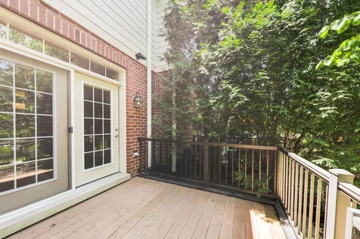
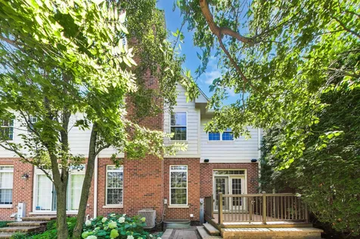
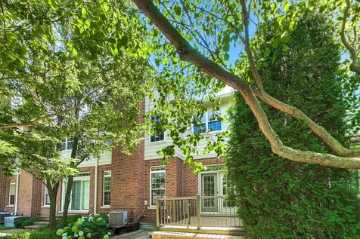
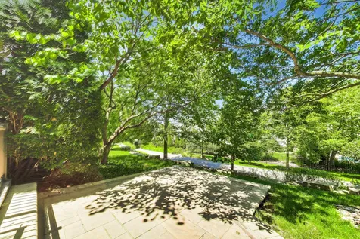
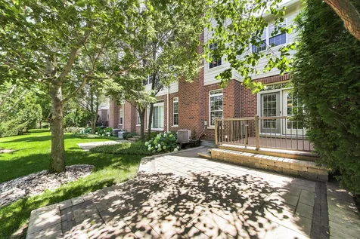
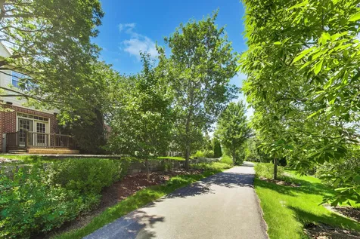
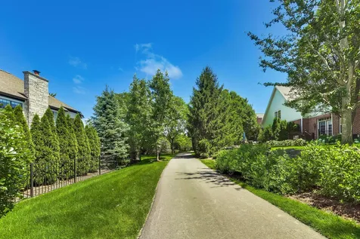
Showings begin Friday July 10 at 4 pm. Experience luxury living in one of Timber Trails' most sought-after townhomes. This exceptional Foxhill model offers over 3,600 square feet of beautifully finished living space, including 2,753 square feet above grade plus an additional 850-square-foot Designed with an open, light-filled floor plan, this home features 3 spacious bedrooms, 3.5 baths, and premium finishes throughout. The impressive interior showcases 5-inch Brazilian Teak hardwood flooring, extensive crown and base moldings, designer lighting, a built-in surround sound entertainment system, and high-speed data wiring. The gourmet kitchen is appointed with upgraded cabinetry, stainless steel appliances, granite countertops, and opens seamlessly to the inviting family room highlighted by a stunning granite fireplace. The luxurious primary suite offers a true spa-like retreat with an oversized Roman soaking tub, granite dual vanity, and an extraordinary six-head steam shower with temperature controls. The second full bath also features granite countertops and quality finishes. The beautifully finished lower level is ideal for entertaining or extended living, offering a spacious recreation room, private home office, full bath with granite countertops, an elegant wet bar with granite surfaces, plus abundant storage rooms and closets. Step outside to a spectacular custom stone patio and grilling area overlooking the scenic Timber Trails walking paths, providing a peaceful setting for relaxing or entertaining. Combining timeless elegance, exceptional craftsmanship, and an unbeatable location, this is luxury townhome living at its finest. All TV's,furniture piece in basement and electronic storage unit in furnace room stays. Roof is covered by and HOA and was redone this past year.

Property Details of 1022 Hickory Drive

Property Details

Interior Features

Utilities and Appliances

Community

Other Details

Map Location

Driving Directions

Listed by Nicole Bokich of @properties

Based on information submitted to MRED  as of July 10, 2026 . All data is obtained from various sources and has not been, and will not be, verified by broker or MRED.   All information should be independently reviewed and verified for accuracy.  Properties may or may not be listed by the office/agent presenting the information. NOTICE: Many homes contain recording devices, and buyers should be aware they may be recorded during a showing.

Hi there! How can we help you?

Contact us using the form below or give us a call.

Send Us A Message:

I agree to receive marketing and customer service calls and text messages from 4 Sale Realty Advantage, LLC. To opt out, you can reply 'stop' at any time or click the unsubscribe link in the emails. Consent is not a condition of purchase. Msg/data rates may apply. Msg frequency varies. Privacy Policy.

Do not fill in this field:

This site is protected by reCAPTCHA and the Google Privacy Policy and Terms of Service apply.

Hi there! How can we help you?

Contact us using the form below or give us a call.

Send Us A Message:

Do not fill in this field:

This site is protected by reCAPTCHA and the Google Privacy Policy and Terms of Service apply.

Hi there! How can we help you?

Contact us using the form below or give us a call.

Send Us A Message:

Do not fill in this field:

This site is protected by reCAPTCHA and the Google Privacy Policy and Terms of Service apply.

Do not fill in this field:

This site is protected by reCAPTCHA and the Google Privacy Policy and Terms of Service apply.

Do not fill in this field:

This site is protected by reCAPTCHA and the Google Privacy Policy and Terms of Service apply.

Do not fill in this field:

This site is protected by reCAPTCHA and the Google Privacy Policy and Terms of Service apply.

$

Do not fill in this field:

This site is protected by reCAPTCHA and the Google Privacy Policy and Terms of Service apply.