






New Listing

Listing Tools

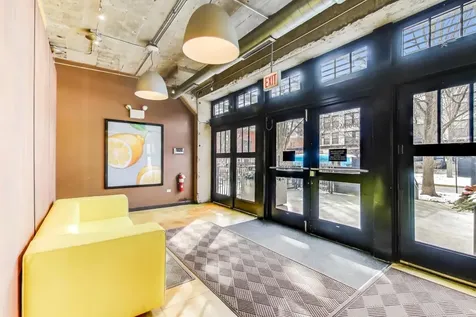
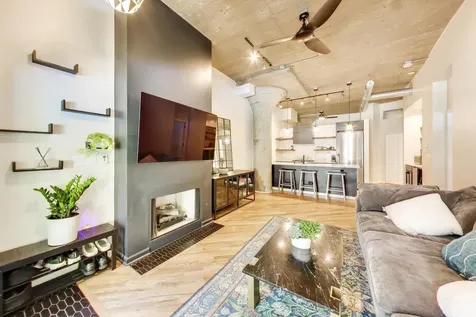
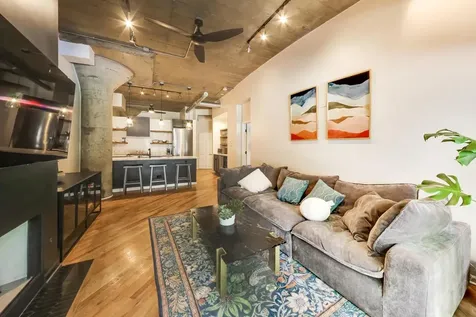
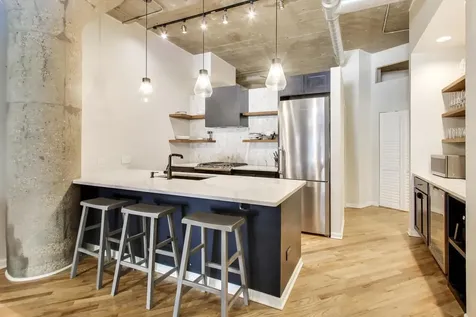
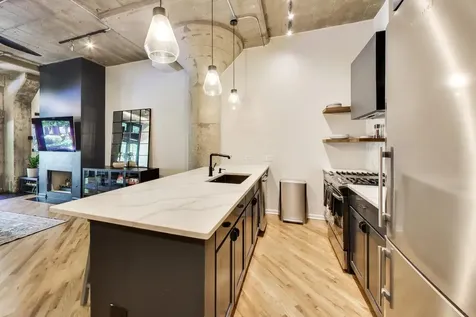
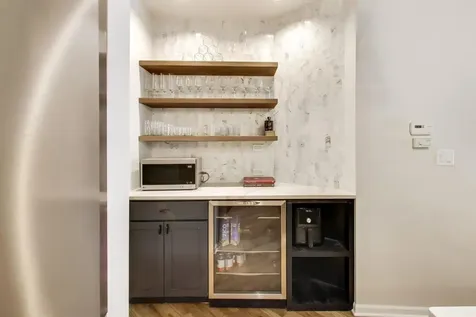
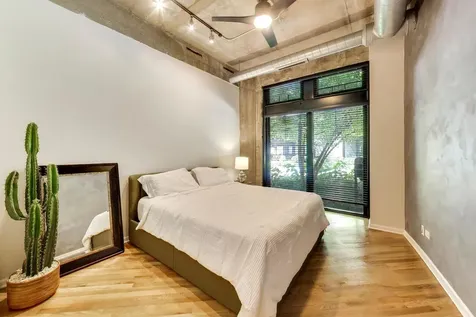
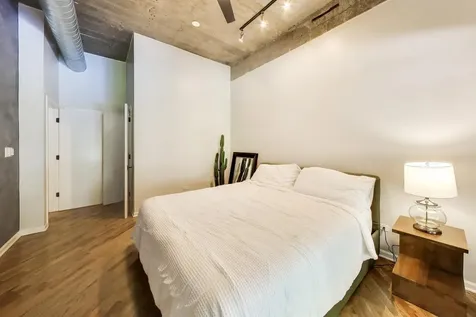
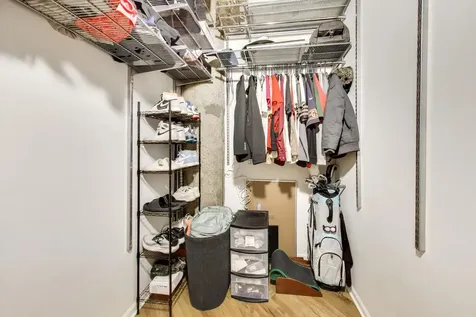
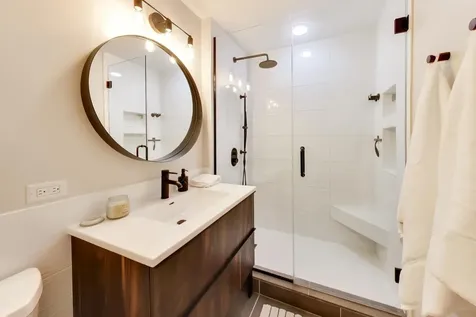
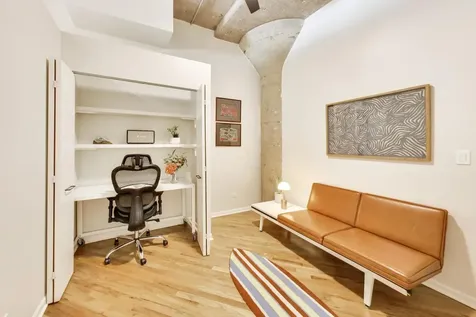
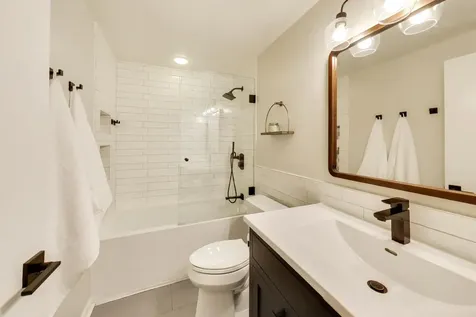
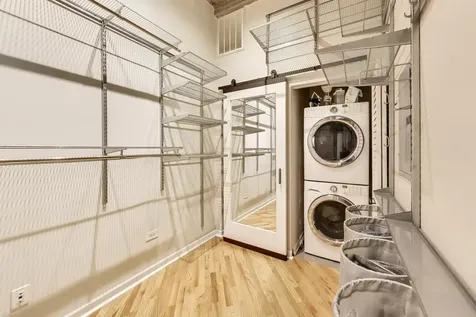
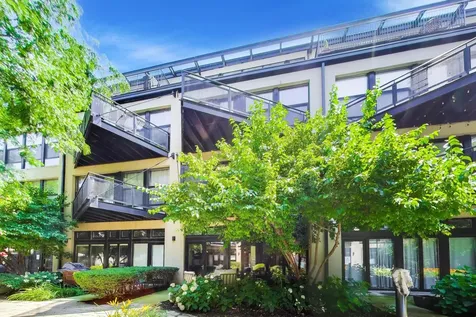
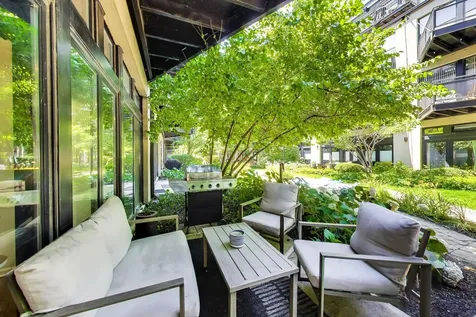
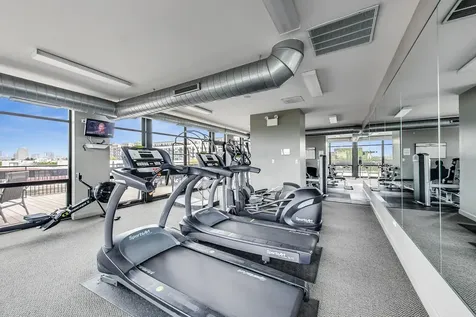
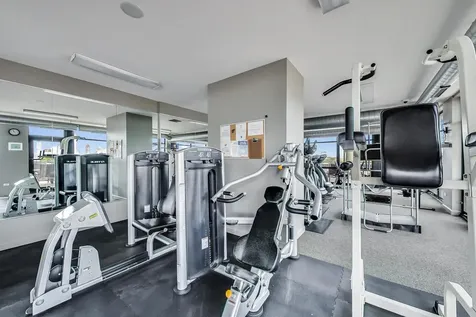
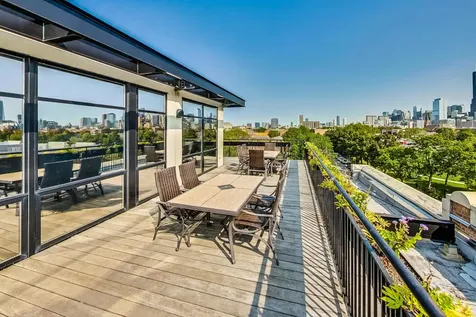
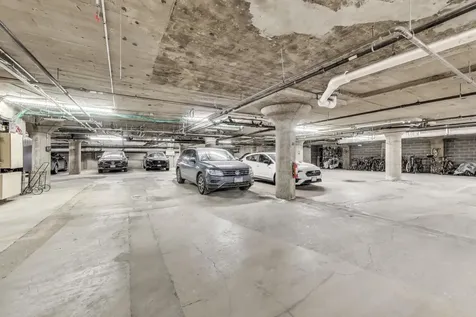
Experience authentic loft living in this beautifully redesigned 2-bedroom, 2-bath concrete loft in the highly desirable University Commons. Perfectly situated between the University of Illinois Chicago campus, the Illinois Medical District, and the vibrant Pilsen neighborhood, this home offers an exceptional combination of modern luxury and one of Chicago's most convenient locations. Inside, industrial character meets contemporary design. Diagonal hardwood flooring, soaring concrete construction, and an open-concept floor plan create a warm, inviting atmosphere ideal for everyday living and entertaining. The custom kitchen serves as the centerpiece of the home, showcasing quartz countertops, a dramatic full-height marble backsplash, floating wood shelves, premium stainless steel appliances, and an oversized breakfast bar. The spacious primary suite offers a private retreat with a spa-inspired bath featuring a rainfall shower and custom reclaimed wood vanity. A deep soaking tub in the second bath provides the perfect place to relax. Custom Elfa closet systems, in-unit laundry, and a private patio overlooking the beautifully landscaped gated courtyard complete the home's thoughtful design. University Commons is renowned for its beautifully maintained grounds and outstanding amenities, including a heated outdoor pool, rooftop deck with skyline views, fitness center, party room, dog run, and secure gated entry. One deeded parking space is included. Whether you're walking to UIC, commuting to the Illinois Medical District, exploring Pilsen's acclaimed restaurants, galleries, and nightlife, or heading downtown via nearby expressways and public transit, this location places some of Chicago's best destinations just minutes from your front door. This is a rare opportunity to own a true concrete loft in one of the city's most sought-after communities. Assessment Breakdown: HOA- $573.52, Parking Assm: $63.79, Internet: $70.42. Taxes: $4,751.

Property Details of 1000 West 15th Street, Unit 116

Property Details

Interior Features

Utilities and Appliances

Community

Other Details

Map Location

Driving Directions

Listed by John Bitting of @properties

Based on information submitted to MRED  as of July 16, 2026 . All data is obtained from various sources and has not been, and will not be, verified by broker or MRED.   All information should be independently reviewed and verified for accuracy.  Properties may or may not be listed by the office/agent presenting the information. NOTICE: Many homes contain recording devices, and buyers should be aware they may be recorded during a showing.

Hi there! How can we help you?

Contact us using the form below or give us a call.

Send Us A Message:

I agree to receive marketing and customer service calls and text messages from 4 Sale Realty Advantage, LLC. To opt out, you can reply 'stop' at any time or click the unsubscribe link in the emails. Consent is not a condition of purchase. Msg/data rates may apply. Msg frequency varies. Privacy Policy.

Do not fill in this field:

This site is protected by reCAPTCHA and the Google Privacy Policy and Terms of Service apply.

Hi there! How can we help you?

Contact us using the form below or give us a call.

Send Us A Message:

Do not fill in this field:

This site is protected by reCAPTCHA and the Google Privacy Policy and Terms of Service apply.

Hi there! How can we help you?

Contact us using the form below or give us a call.

Send Us A Message:

Do not fill in this field:

This site is protected by reCAPTCHA and the Google Privacy Policy and Terms of Service apply.

Do not fill in this field:

This site is protected by reCAPTCHA and the Google Privacy Policy and Terms of Service apply.

Do not fill in this field:

This site is protected by reCAPTCHA and the Google Privacy Policy and Terms of Service apply.

Do not fill in this field:

This site is protected by reCAPTCHA and the Google Privacy Policy and Terms of Service apply.

$

Do not fill in this field:

This site is protected by reCAPTCHA and the Google Privacy Policy and Terms of Service apply.