Open House

Listing Tools

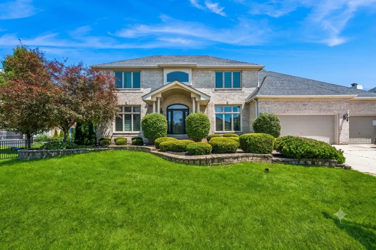
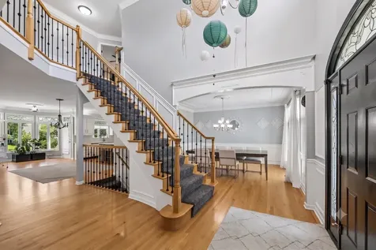
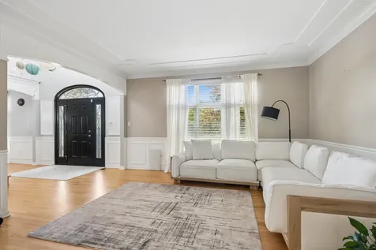
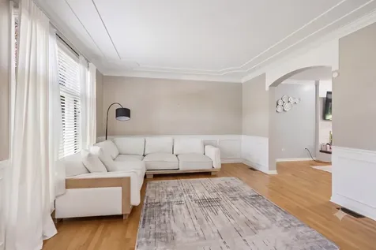
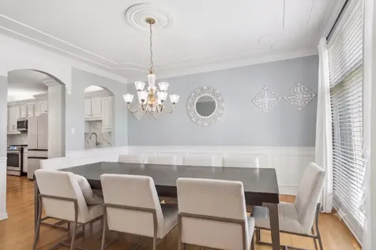
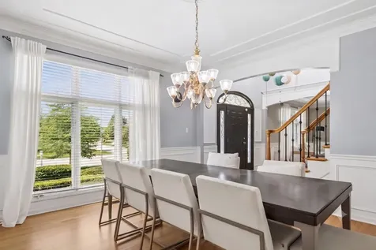
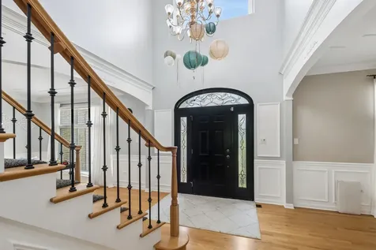
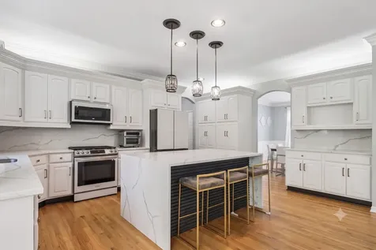
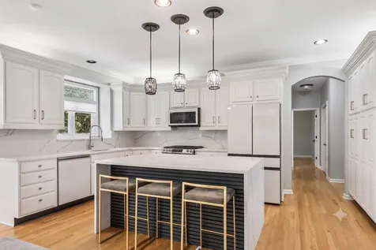
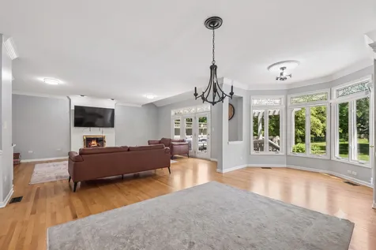
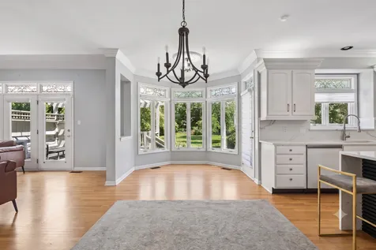
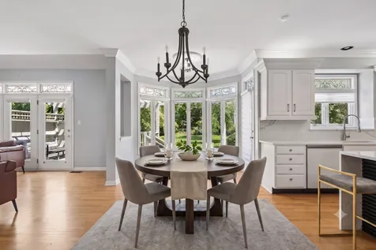
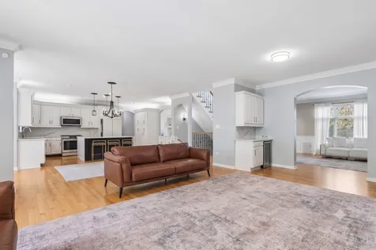
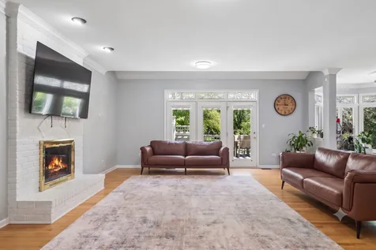
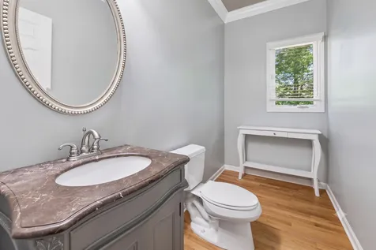
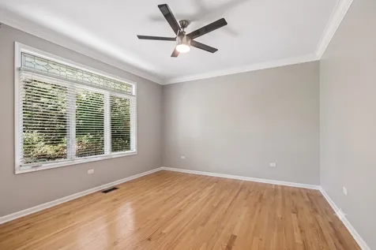
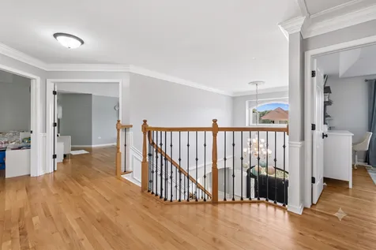
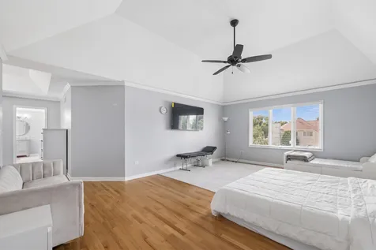
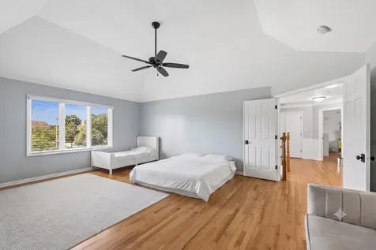
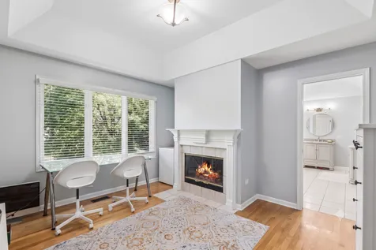
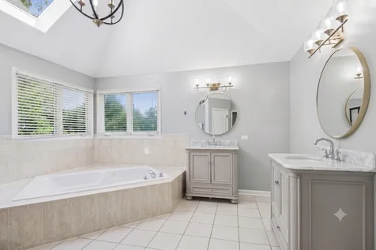
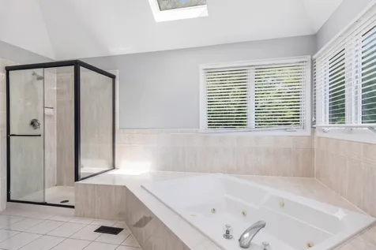
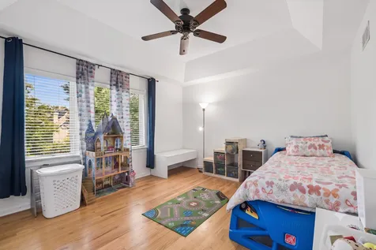
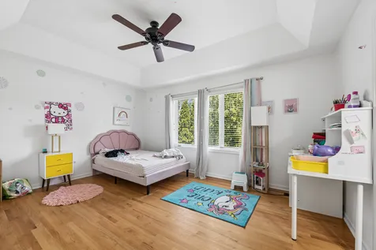
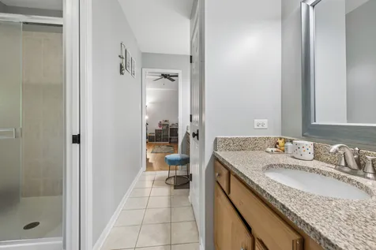
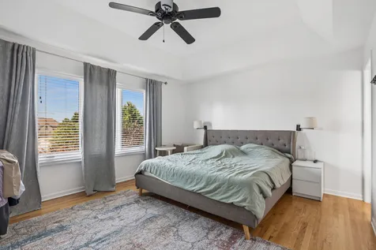
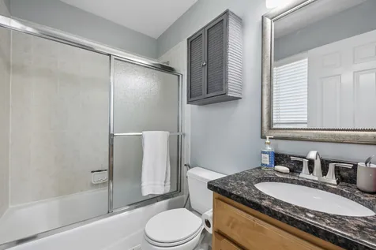
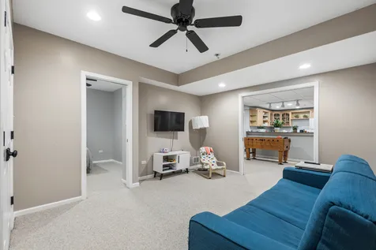
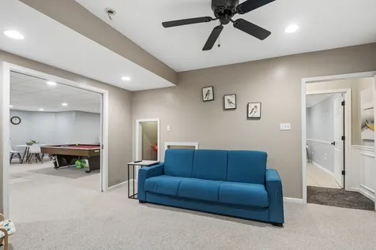
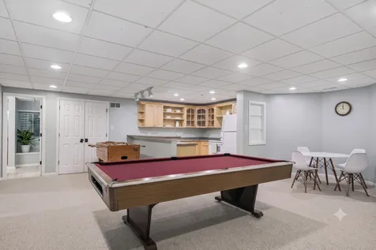
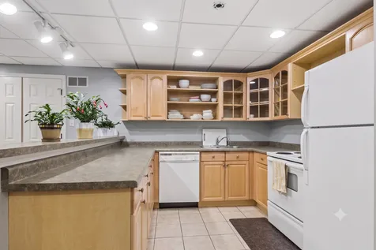
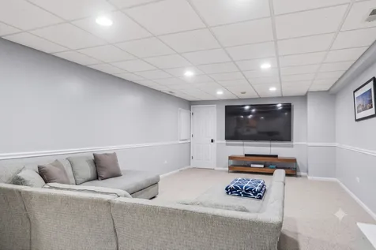
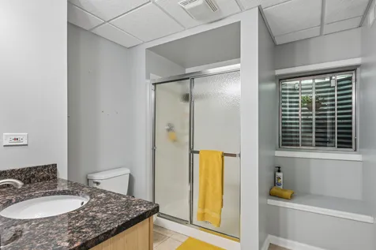
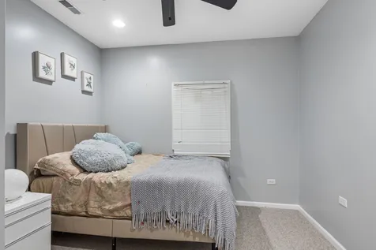
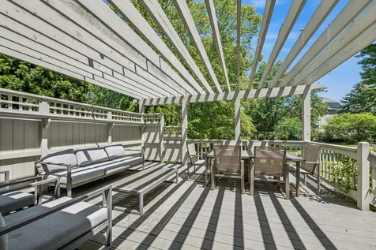
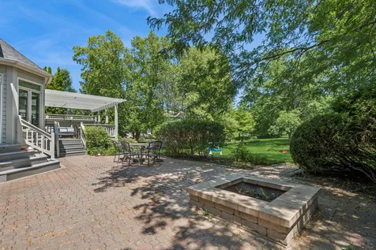
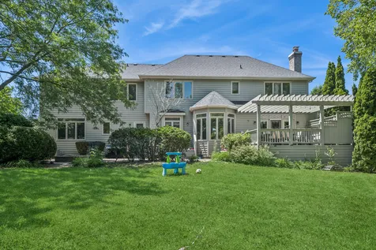
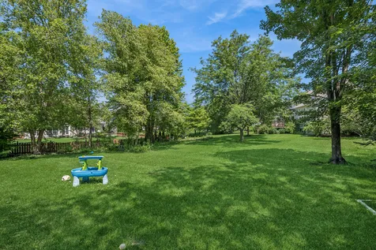
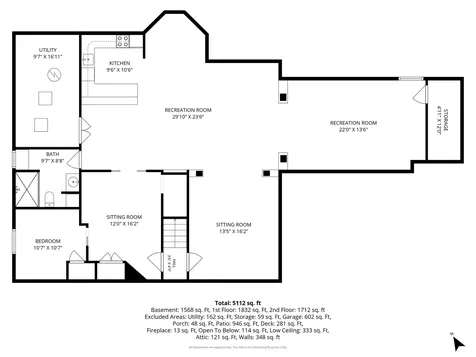
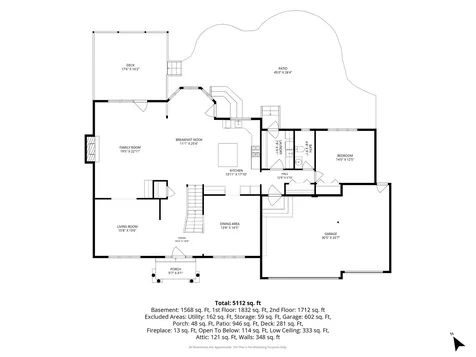
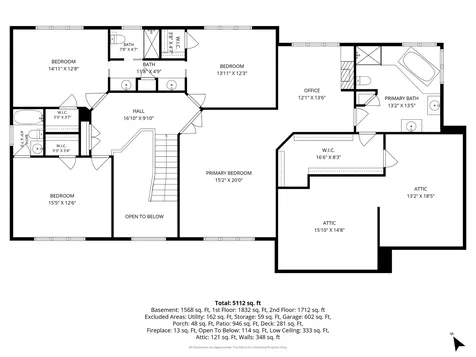
Welcome to this striking 6-bedroom, 4.5-bath executive estate, perfectly situated in the highly coveted Stillwater community. Boasting a heated 3-car garage and premium finishes throughout, this residence effortlessly checks every box. Inside, an abundance of natural light pairs beautifully with a fresh, crisp color palette and gleaming solid oak hardwood flooring across both primary levels. Architectural details elevate every space, from 9-foot ceilings and custom millwork to elegant crown molding and stained-glass transoms. The main level features formal living and dining rooms flanking a grand two-story foyer. Designed for seamless entertaining, the open-concept chef's kitchen features quartz countertops, a generous center island, unique white glass appliances, and a sunlit breakfast nook. Nearby, a stylishly updated laundry room offers custom built-ins and granite tops. The adjacent family room centers around a classic brick fireplace, offering views of the outdoor retreat. A versatile first-floor bedroom/office and a spacious powder room complete this level. Upstairs, four expansive bedrooms feature tray ceilings and walk-in closets, including a Jack-and-Jill setup and a private en-suite. The primary suite is a true sanctuary, complete with a dedicated sitting room, gas fireplace, and a freshly renovated, spa-inspired bath boasting marble vanities, a jetted tub, and a custom walk-in shower. The fully finished walk-out lower level serves as a complete in-law suite, equipped with a second full kitchen, media room, and a rec room. Outside, enjoy a maintenance-free Trex deck with a cedar pergola, a custom paver patio with a built-in firepit, and a lush lawn with an underground sprinkler system. Enjoy resort-style neighborhood amenities (pool, clubhouse, pickleball, and tennis) and access to top-rated Naperville District 204 schools (Neuqua Valley HS).

Property Details of 2207 Leverenz Road

Property Details

Interior Features

Utilities and Appliances

Community

Other Details

Map Location

Driving Directions

Listed by Dan Ortiz of Baird & Warner

Based on information submitted to MRED  as of July 10, 2026 . All data is obtained from various sources and has not been, and will not be, verified by broker or MRED.   All information should be independently reviewed and verified for accuracy.  Properties may or may not be listed by the office/agent presenting the information. NOTICE: Many homes contain recording devices, and buyers should be aware they may be recorded during a showing.

Hi there! How can we help you?

Contact us using the form below or give us a call.

Send Us A Message:

I agree to receive marketing and customer service calls and text messages from 4 Sale Realty Advantage, LLC. To opt out, you can reply 'stop' at any time or click the unsubscribe link in the emails. Consent is not a condition of purchase. Msg/data rates may apply. Msg frequency varies. Privacy Policy.

Do not fill in this field:

This site is protected by reCAPTCHA and the Google Privacy Policy and Terms of Service apply.

Hi there! How can we help you?

Contact us using the form below or give us a call.

Send Us A Message:

Do not fill in this field:

This site is protected by reCAPTCHA and the Google Privacy Policy and Terms of Service apply.

Hi there! How can we help you?

Contact us using the form below or give us a call.

Send Us A Message:

Do not fill in this field:

This site is protected by reCAPTCHA and the Google Privacy Policy and Terms of Service apply.

Do not fill in this field:

This site is protected by reCAPTCHA and the Google Privacy Policy and Terms of Service apply.

Do not fill in this field:

This site is protected by reCAPTCHA and the Google Privacy Policy and Terms of Service apply.

Do not fill in this field:

This site is protected by reCAPTCHA and the Google Privacy Policy and Terms of Service apply.

$

Do not fill in this field:

This site is protected by reCAPTCHA and the Google Privacy Policy and Terms of Service apply.