Open House

Listing Tools

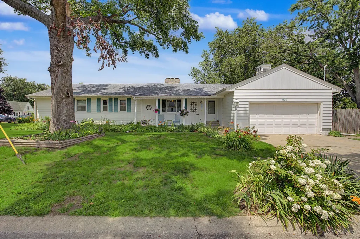
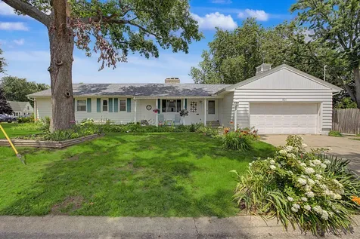
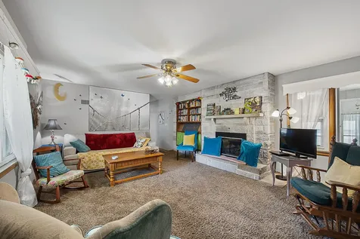
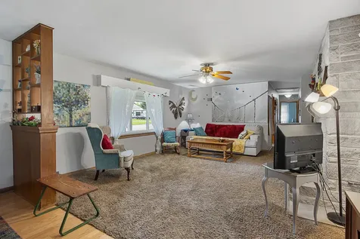
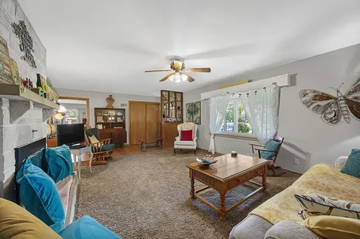
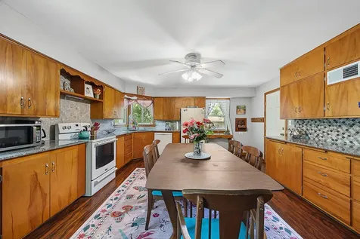
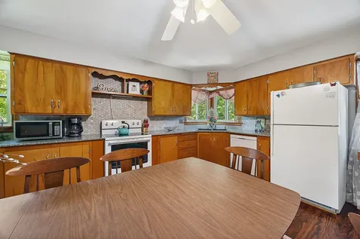
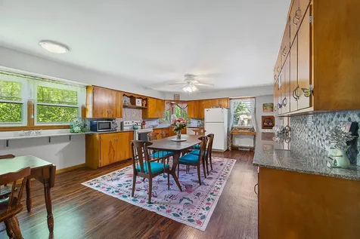
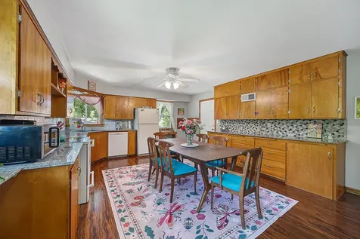
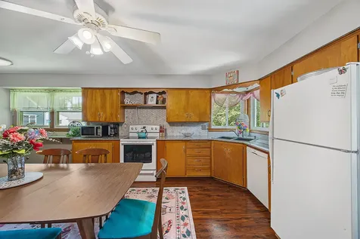
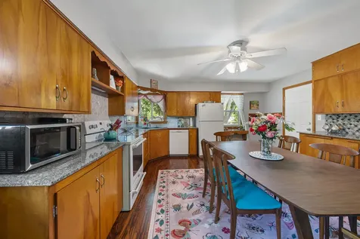
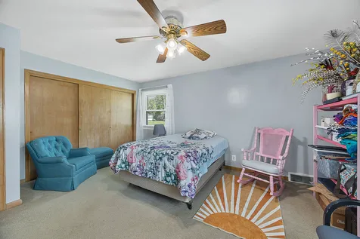
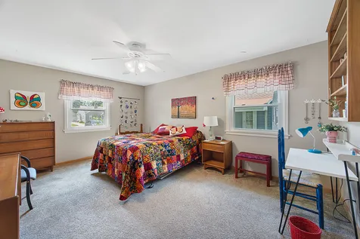
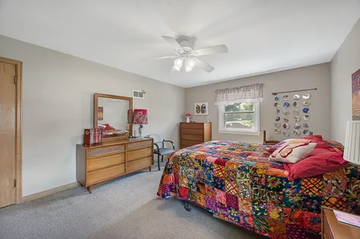
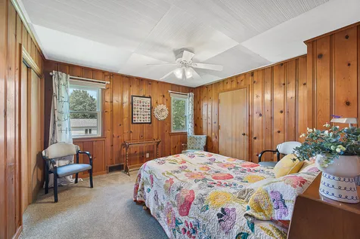
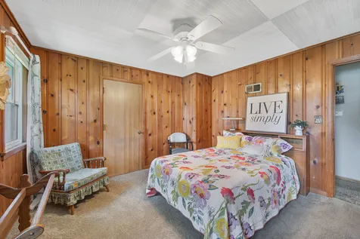
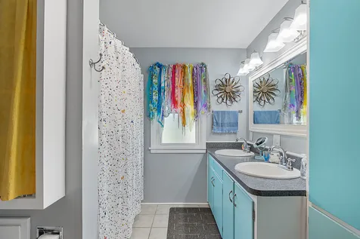
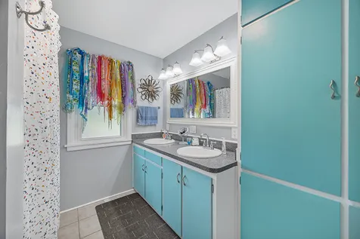
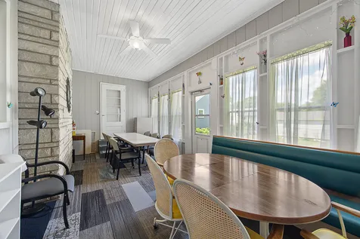
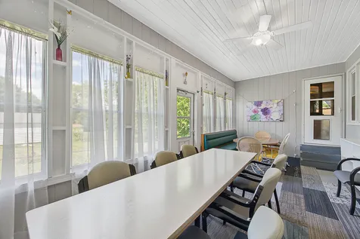
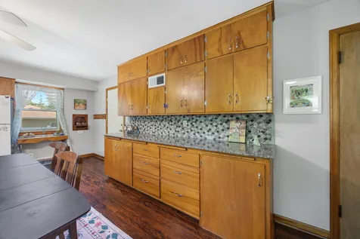
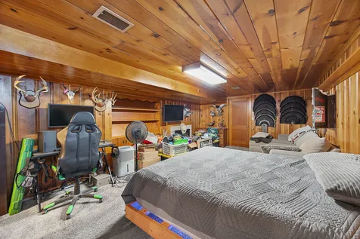
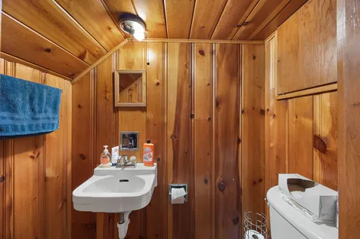
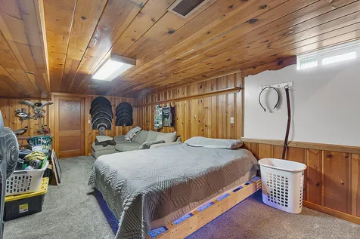
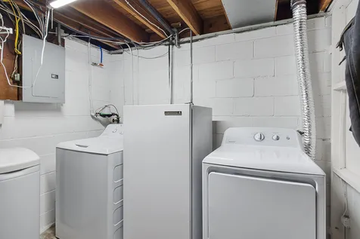
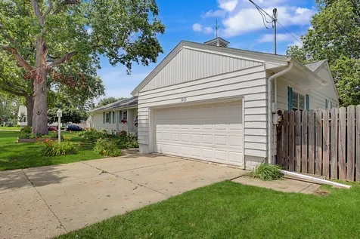
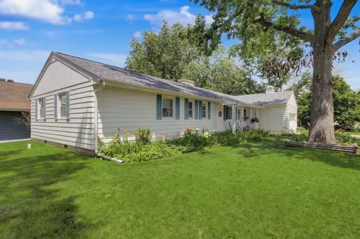
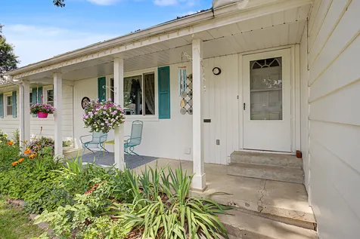
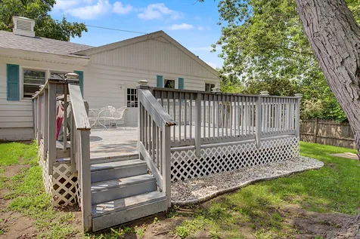
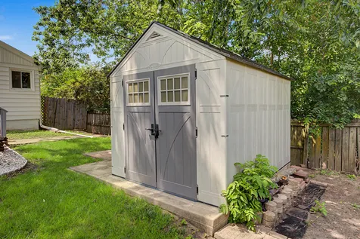
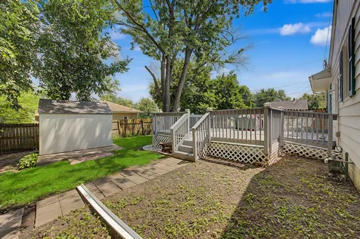
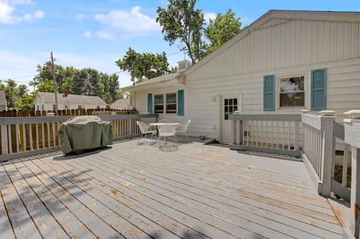
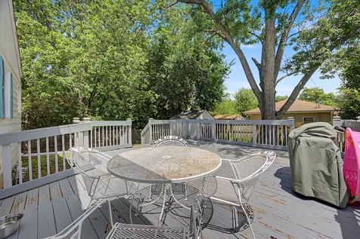
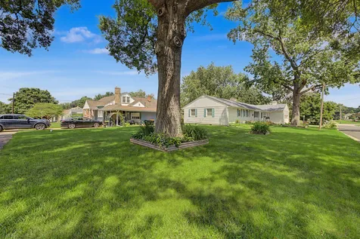
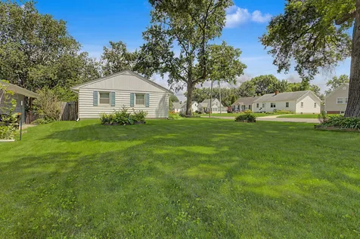
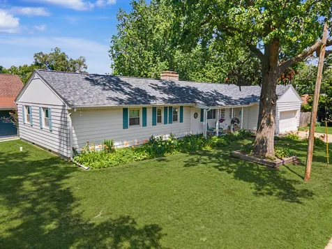
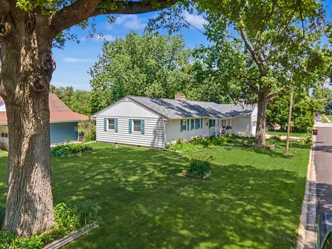
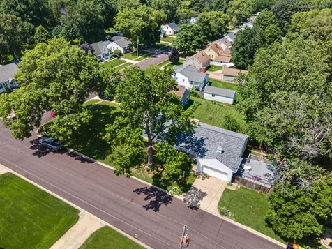
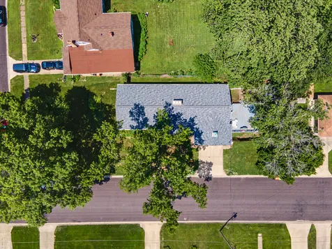
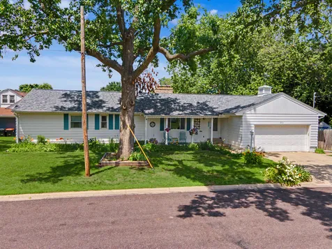
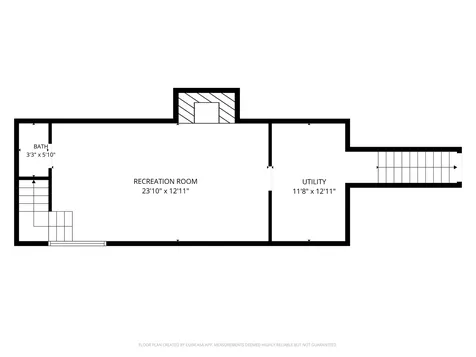
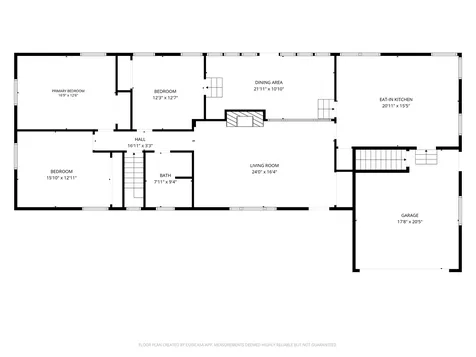
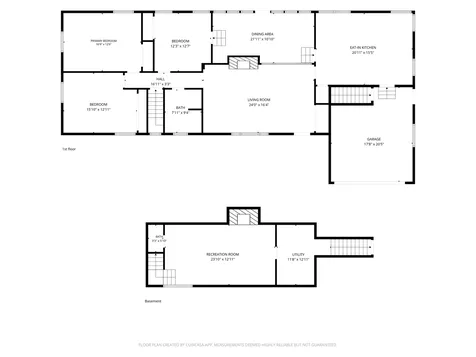
Sprawling Midcentury Modern Ranch with Incredible Upgrades! Welcome home to this midcentury modern ranch that effortlessly pairs vintage character with mechanical peace of mind. Offering over 2,000 square feet of living space, this thoughtfully designed home is tailor-made for families who love retro style, expansive layouts, and effortless outdoor entertaining. From the excellent curb appeal shaded by mature trees to the massive interior footprint, this property checks every single box. Huge MCM Eat-In Kitchen: The massive 20x15 kitchen serves as the heart of the home, showcasing a wealth of original mid-century modern wood cabinets and a spacious dining layout perfect for family gatherings. Dual Fireplaces & Living Areas: Enjoy a huge 24x16 main-floor living room anchored by a floor-to-ceiling stone hearth with a cozy gas fireplace. Downstairs, the finished basement features a rustic recreation room with a second wood-burning fireplace. Three-Seasons Room: Relax in the versatile three-seasons sunroom featuring carpet replaced in 2020. Finished Basement: Expand your footprint with a fully finished lower level featuring classic wood paneling, a second bathroom, and extensive utility storage. Oversized 2-Car Attached Garage: Plenty of room for vehicles, strollers, and toys in the oversized attached garage. Step outside to a large, privacy-fenced backyard designed for active kids, pets, and weekend fun. The yard features a deck perfect for outdoor entertaining and is beautifully framed by established, mature shade trees. Premium Mechanical Updates: Move in with total confidence! This home has been meticulously maintained with significant capital improvements: New Furnace: 2026, New Roof: 2022, Newer Tankless Water Heater, New Washer & Dryer: 2019, New Sewer Lines: Main line from house to street replaced in 2019 This is the one! Don't miss out!

Property Details of 901 East Adams Street

Property Details

Interior Features

Utilities and Appliances

Community

Other Details

Map Location

Driving Directions

Listed by Tracy Lockenour of HomeSmart Realty Group/Bowden Enterprises,Inc.

Based on information submitted to MRED  as of July 11, 2026 . All data is obtained from various sources and has not been, and will not be, verified by broker or MRED.   All information should be independently reviewed and verified for accuracy.  Properties may or may not be listed by the office/agent presenting the information. NOTICE: Many homes contain recording devices, and buyers should be aware they may be recorded during a showing.

Hi there! How can we help you?

Contact us using the form below or give us a call.

Send Us A Message:

I agree to receive marketing and customer service calls and text messages from 4 Sale Realty Advantage, LLC. To opt out, you can reply 'stop' at any time or click the unsubscribe link in the emails. Consent is not a condition of purchase. Msg/data rates may apply. Msg frequency varies. Privacy Policy.

Do not fill in this field:

This site is protected by reCAPTCHA and the Google Privacy Policy and Terms of Service apply.

Hi there! How can we help you?

Contact us using the form below or give us a call.

Send Us A Message:

Do not fill in this field:

This site is protected by reCAPTCHA and the Google Privacy Policy and Terms of Service apply.

Hi there! How can we help you?

Contact us using the form below or give us a call.

Send Us A Message:

Do not fill in this field:

This site is protected by reCAPTCHA and the Google Privacy Policy and Terms of Service apply.

Do not fill in this field:

This site is protected by reCAPTCHA and the Google Privacy Policy and Terms of Service apply.

Do not fill in this field:

This site is protected by reCAPTCHA and the Google Privacy Policy and Terms of Service apply.

Do not fill in this field:

This site is protected by reCAPTCHA and the Google Privacy Policy and Terms of Service apply.

$

Do not fill in this field:

This site is protected by reCAPTCHA and the Google Privacy Policy and Terms of Service apply.