Open House

Listing Tools

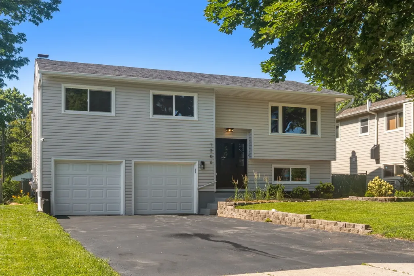
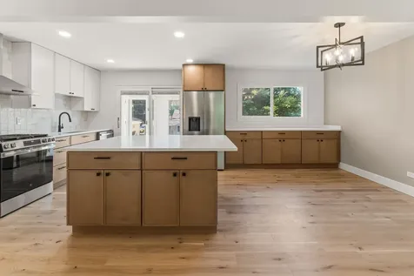
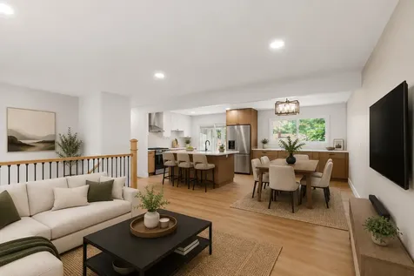
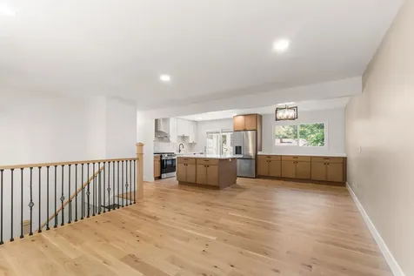
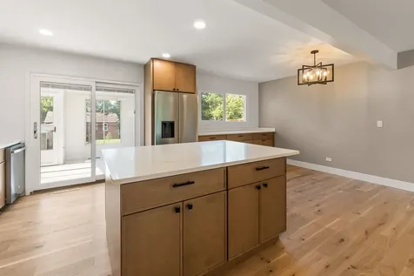
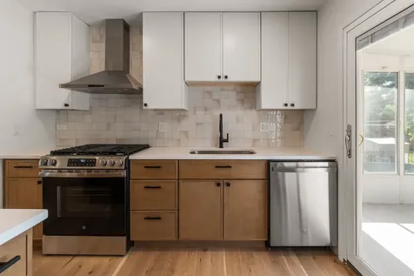
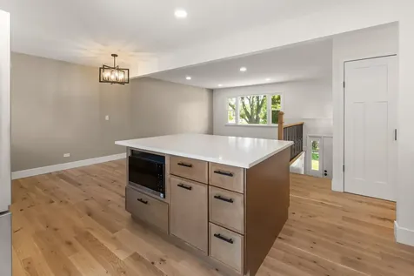
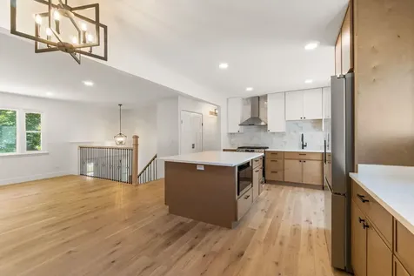
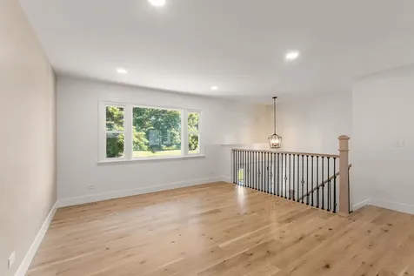
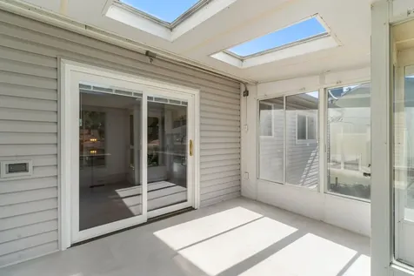
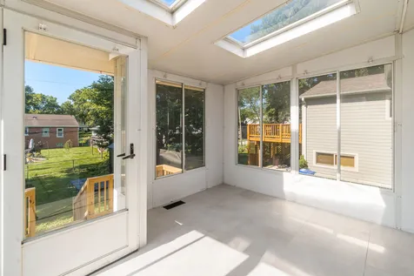
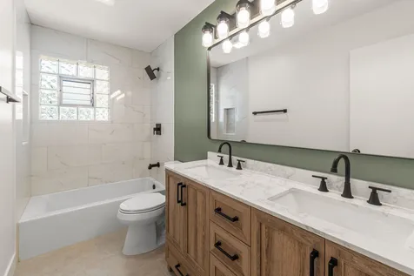
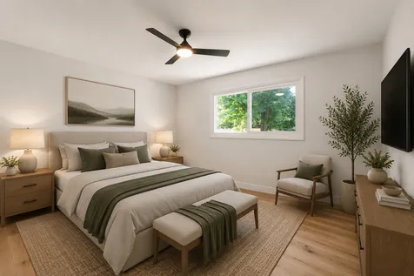
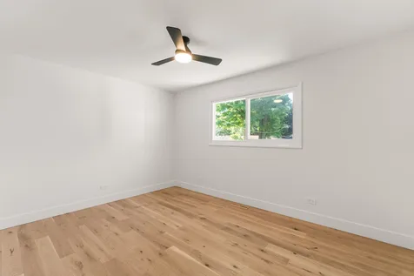
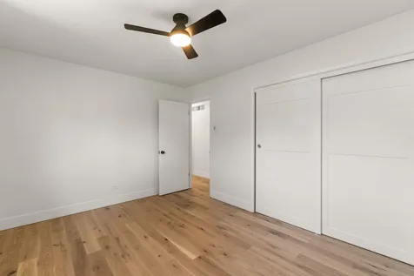
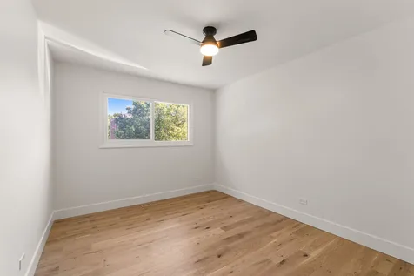
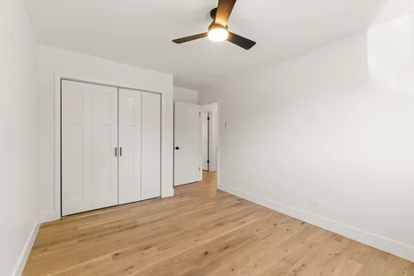
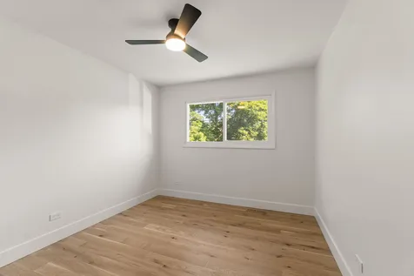
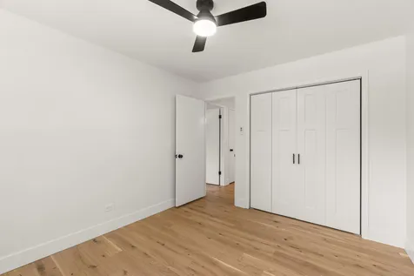
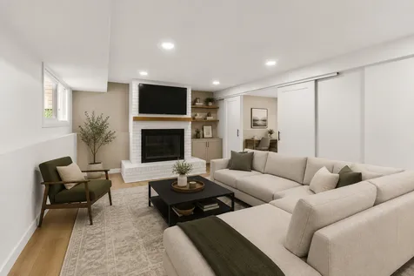
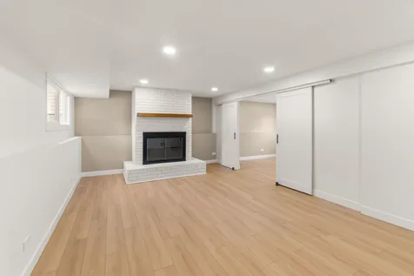
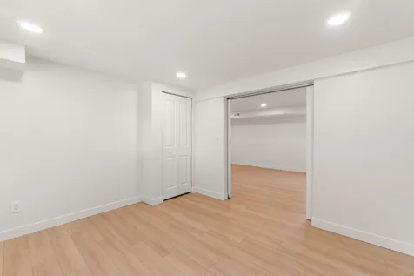
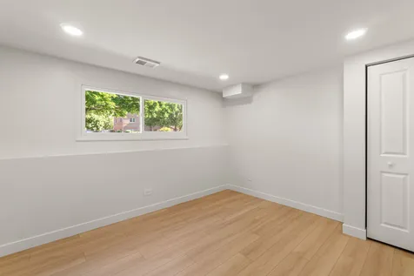
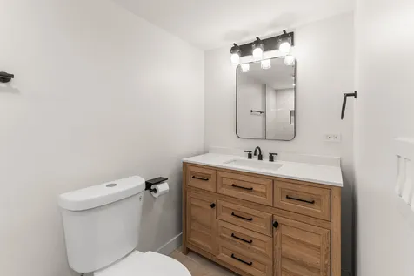
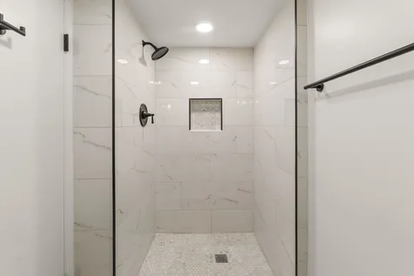
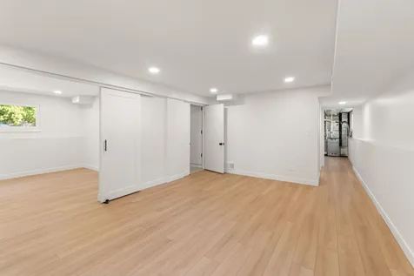
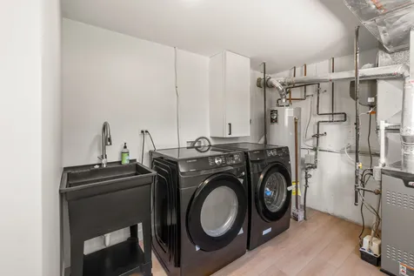
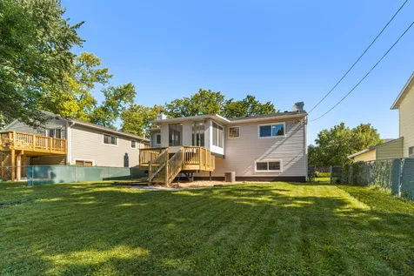
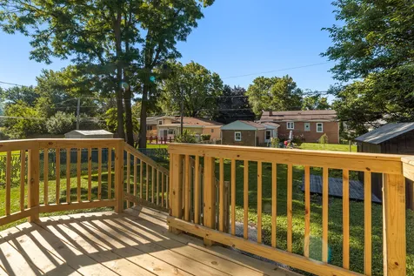
Designed for the way today's families live, this thoughtfully renovated 4-bedroom, 2-bath home offers an open floor plan, quality finishes, and an exceptional location in highly sought-after District 200. The heart of the home is a bright, open living space centered around a beautifully updated kitchen featuring custom cabinetry, quartz countertops, a large center island, and stainless steel appliances. Hardwood flooring flows throughout the main level, while the sunroom just off the kitchen offers the perfect place to enjoy your morning coffee, relax with a book, or keep an eye on the backyard. The finished lower level adds valuable living space with new luxury vinyl plank flooring, a spacious family room, and a versatile fourth bedroom that's equally suited for guests, a home office, a playroom, or a home gym. A new washer and dryer complete the home's thoughtful updates. Outside, the large, fully fenced backyard offers plenty of room to entertain, play, garden, or grill out on the brand new deck. Located just minutes from downtown Wheaton, downtown Glen Ellyn, parks, shopping, dining, and convenient access to I-355 and I-88, this home combines modern updates, functional living, and an unbeatable location. A rare opportunity to enjoy turnkey living in one of Wheaton's most desirable communities. Broker Owned

Property Details of 1206 Taft Avenue

Property Details

Interior Features

Utilities and Appliances

Community

Other Details

Map Location

Driving Directions

Listed by Jacob Brady of eXp Realty,LLC ((630) 363-4592)

Based on information submitted to MRED  as of July 11, 2026 . All data is obtained from various sources and has not been, and will not be, verified by broker or MRED.   All information should be independently reviewed and verified for accuracy.  Properties may or may not be listed by the office/agent presenting the information. NOTICE: Many homes contain recording devices, and buyers should be aware they may be recorded during a showing.

Hi there! How can we help you?

Contact us using the form below or give us a call.

Send Us A Message:

I agree to receive marketing and customer service calls and text messages from 4 Sale Realty Advantage, LLC. To opt out, you can reply 'stop' at any time or click the unsubscribe link in the emails. Consent is not a condition of purchase. Msg/data rates may apply. Msg frequency varies. Privacy Policy.

Do not fill in this field:

This site is protected by reCAPTCHA and the Google Privacy Policy and Terms of Service apply.

Hi there! How can we help you?

Contact us using the form below or give us a call.

Send Us A Message:

Do not fill in this field:

This site is protected by reCAPTCHA and the Google Privacy Policy and Terms of Service apply.

Hi there! How can we help you?

Contact us using the form below or give us a call.

Send Us A Message:

Do not fill in this field:

This site is protected by reCAPTCHA and the Google Privacy Policy and Terms of Service apply.

Do not fill in this field:

This site is protected by reCAPTCHA and the Google Privacy Policy and Terms of Service apply.

Do not fill in this field:

This site is protected by reCAPTCHA and the Google Privacy Policy and Terms of Service apply.

Do not fill in this field:

This site is protected by reCAPTCHA and the Google Privacy Policy and Terms of Service apply.

$

Do not fill in this field:

This site is protected by reCAPTCHA and the Google Privacy Policy and Terms of Service apply.