New Listing

Listing Tools

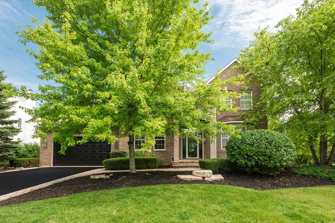
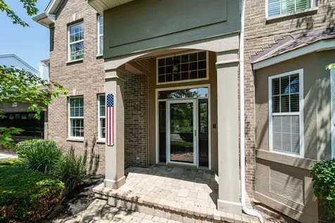
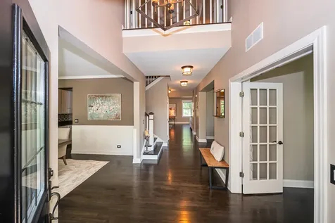
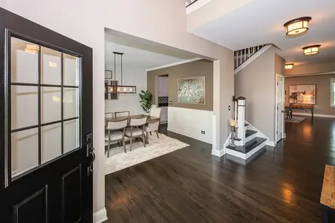
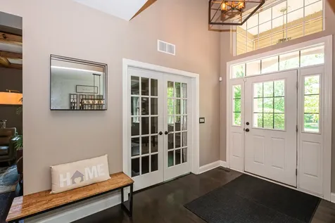
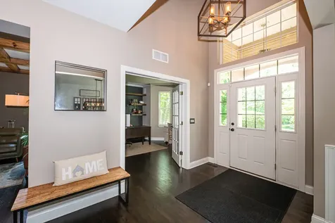
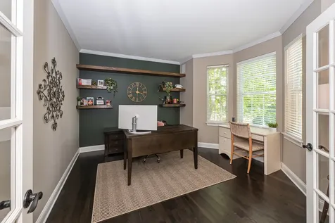
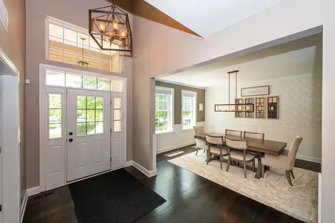
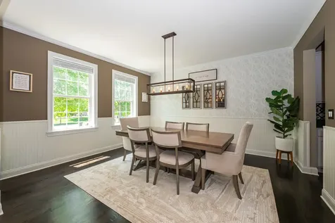
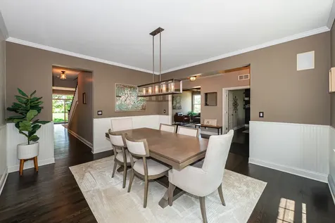
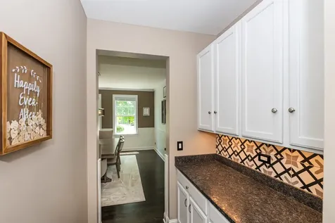
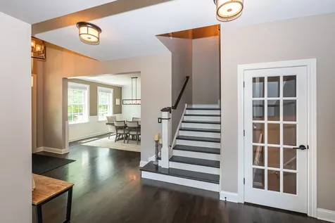
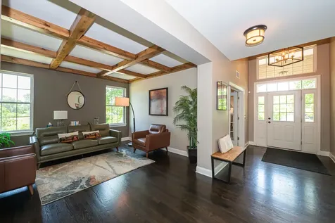
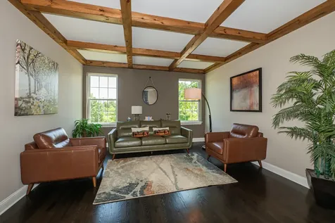
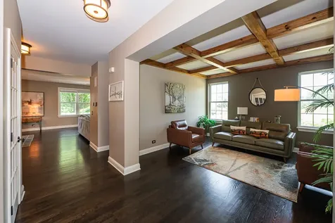
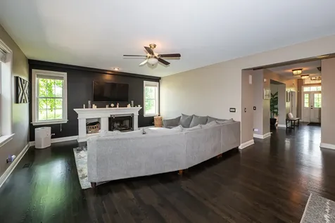
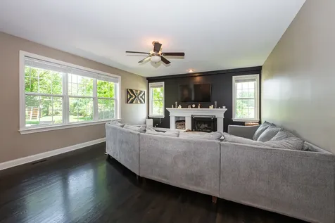
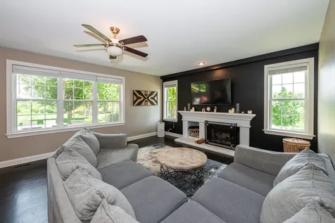
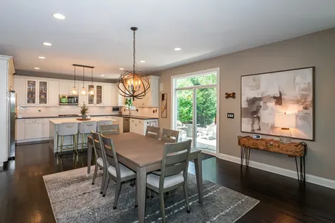
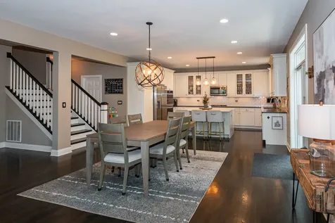
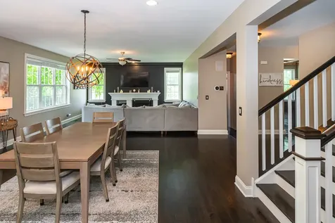
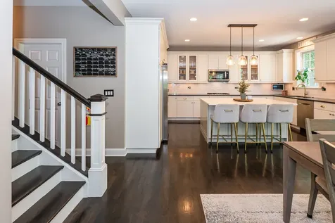
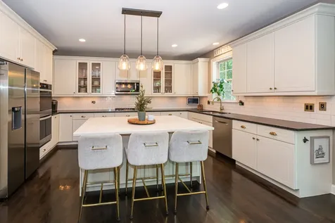
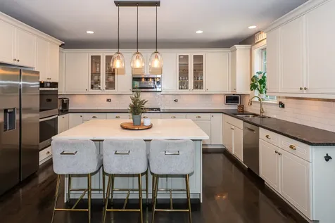
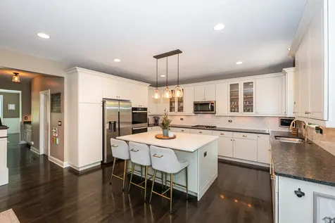
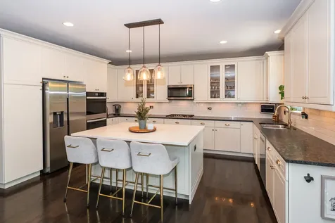
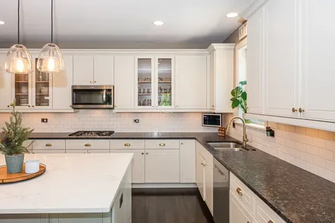
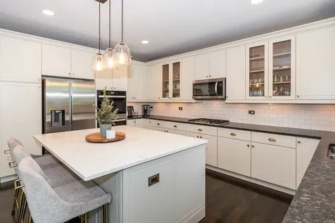
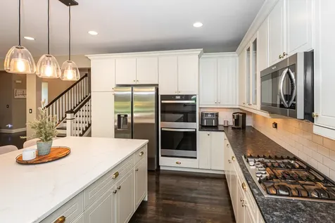
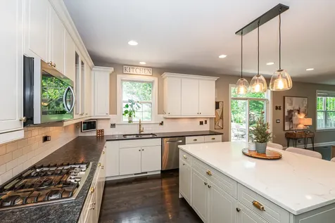
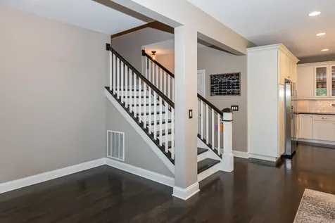
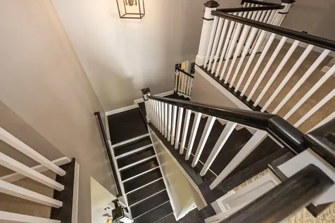
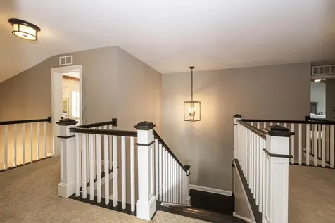
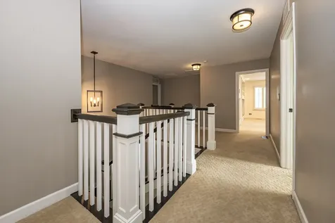
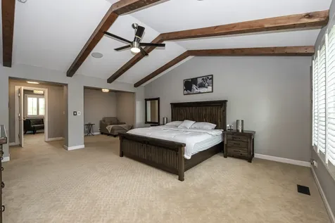
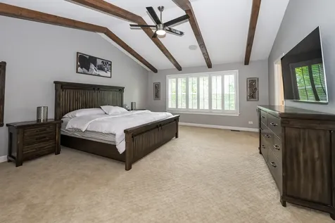
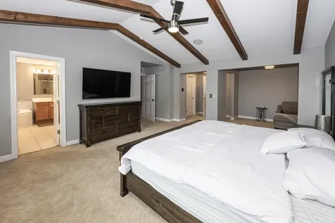
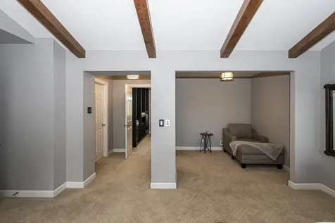
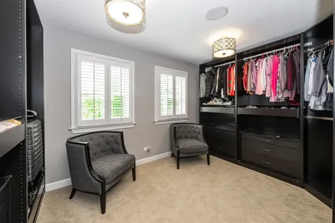
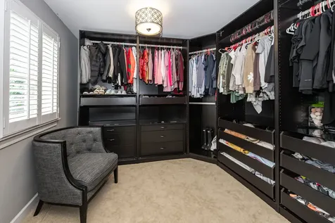
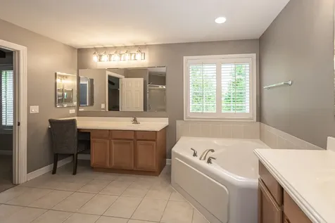
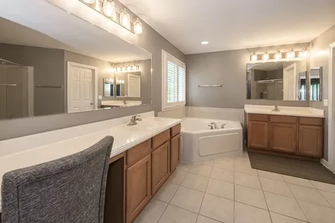
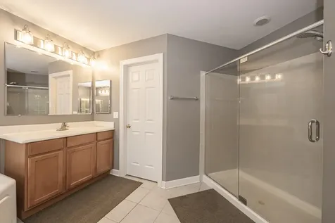
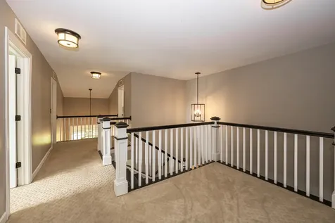
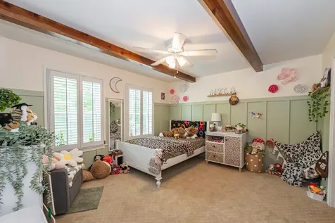
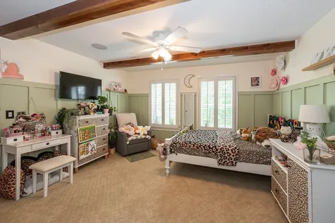
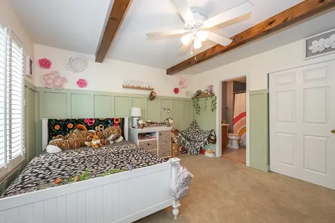
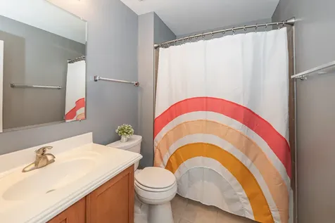
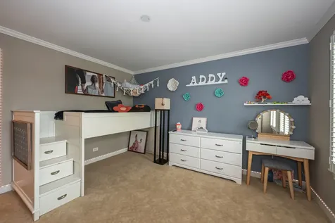
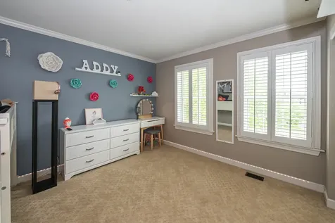
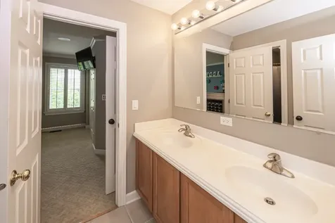
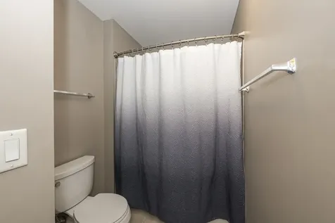
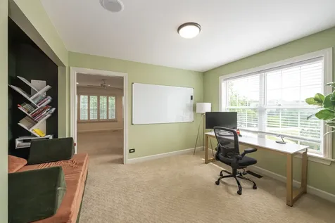
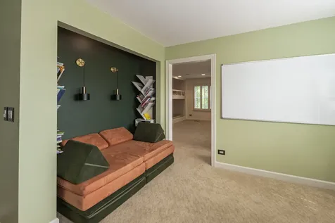
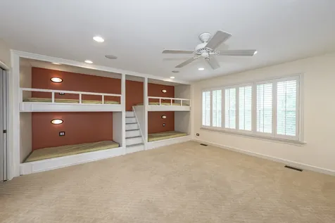
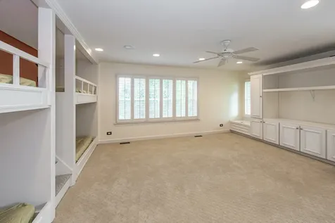
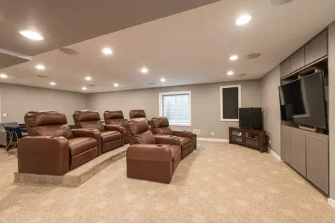
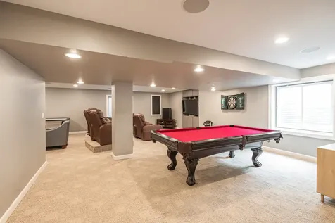
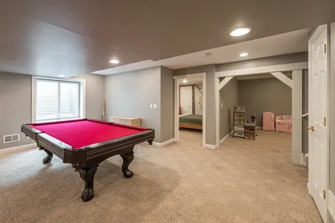
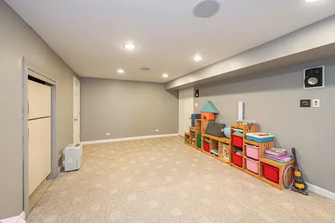
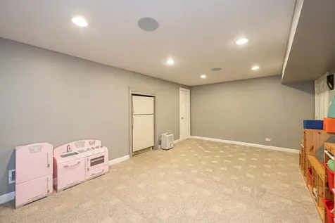
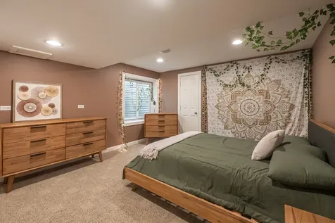
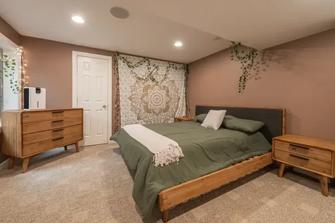
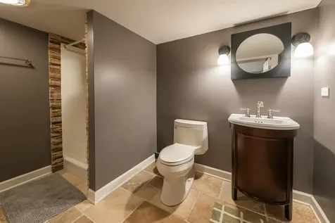
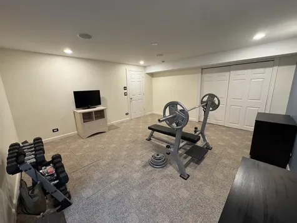
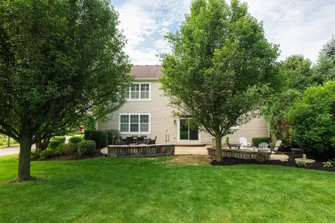
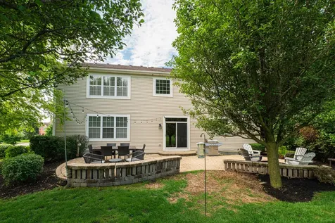
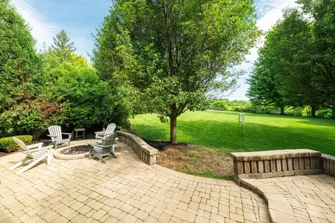
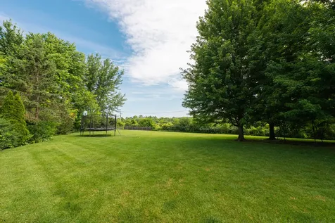
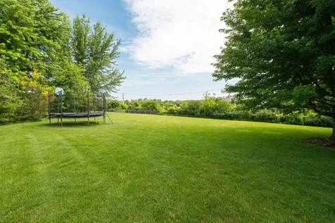
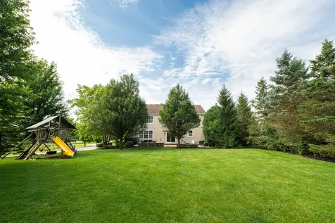
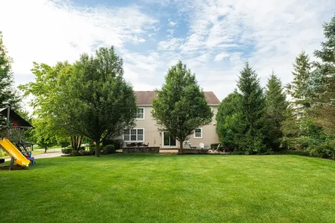
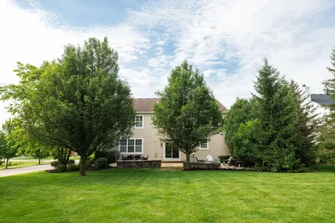
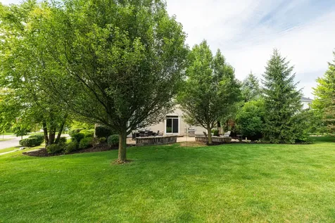
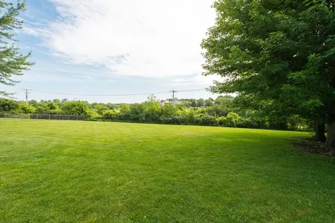
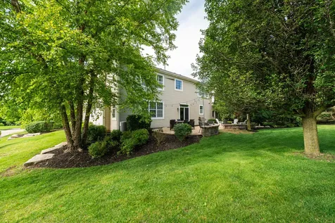
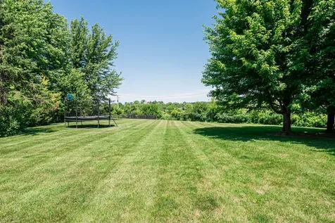
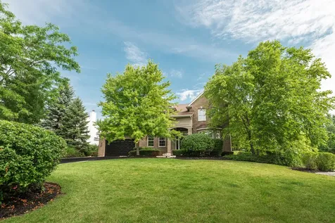
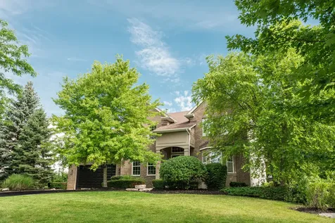
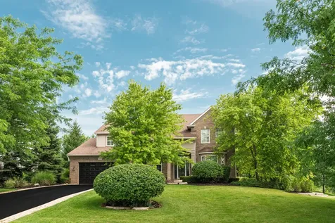
Nestled on nearly an acre of professionally landscaped grounds framed by a mature trees, this beautifully updated estate offers exceptional craftsmanship, timeless elegance, and luxurious living throughout. A dramatic two-story foyer with soaring 9-foot ceilings sets the tone for the thoughtfully designed interior, where designer lighting, refined millwork, and custom architectural details abound. The inviting living room showcases an elegant coffered ceiling, while the impressive primary suite is accented by striking wood beam ceilings, creating a warm yet sophisticated retreat. Designed for both entertaining and everyday living, the formal dining room features classic chair rail detailing, designer wallpaper, and a convenient butler's pantry leading to the stunning gourmet kitchen. Appointed with 42-inch white cabinetry with glass display accents, under-cabinet lighting, stunning countertops, a subway tile backsplash, premium stainless steel appliances, and an expansive quartz center island, the kitchen opens seamlessly to the spacious breakfast area and welcoming family room anchored by a gas-start fireplace. The second level is highlighted by an expansive primary suite complete with a private sitting area, dual walk-in closets, and a spa-inspired bath featuring a soaking tub and separate shower. A spacious bonus room with custom built-in bunk beds creates the perfect playroom or flexible gathering space. Two additional bedrooms share a Jack-and-Jill bath, while the fourth bedroom enjoys the privacy of its own en-suite bath. The finished lower level expands the home's exceptional living space with a dedicated theater room, two additional bedrooms, a full bath, and a versatile bonus room ideal for a home gym, office, or recreation area. Outdoor living is equally impressive with professionally designed landscaping surrounding the .84-acre homesite. Enjoy evenings on the expansive paver patio featuring a built-in fire pit and seating walls-an idyllic setting for entertaining or peaceful relaxation. Completing this exceptional offering is an oversized tandem three-car garage with abundant space for vehicles, storage, and recreational equipment. With 5,888 sq. ft. of finished space (4278 above grade & 1610 in the finished basement), this is one to see! Make this stunning Wauconda home yours today! Floor Plan available in additional documents. Wood fences are permitted in this community!

Property Details of 2284 Clearbrook Court

Property Details

Interior Features

Utilities and Appliances

Community

Other Details

Map Location

Driving Directions

Listed by Christie Sommers of Jameson Sotheby's International Realty ((630) 201-7745)

Based on information submitted to MRED  as of July 17, 2026 . All data is obtained from various sources and has not been, and will not be, verified by broker or MRED.   All information should be independently reviewed and verified for accuracy.  Properties may or may not be listed by the office/agent presenting the information. NOTICE: Many homes contain recording devices, and buyers should be aware they may be recorded during a showing.

Hi there! How can we help you?

Contact us using the form below or give us a call.

Send Us A Message:

I agree to receive marketing and customer service calls and text messages from 4 Sale Realty Advantage, LLC. To opt out, you can reply 'stop' at any time or click the unsubscribe link in the emails. Consent is not a condition of purchase. Msg/data rates may apply. Msg frequency varies. Privacy Policy.

Do not fill in this field:

This site is protected by reCAPTCHA and the Google Privacy Policy and Terms of Service apply.

Hi there! How can we help you?

Contact us using the form below or give us a call.

Send Us A Message:

Do not fill in this field:

This site is protected by reCAPTCHA and the Google Privacy Policy and Terms of Service apply.

Hi there! How can we help you?

Contact us using the form below or give us a call.

Send Us A Message:

Do not fill in this field:

This site is protected by reCAPTCHA and the Google Privacy Policy and Terms of Service apply.

Do not fill in this field:

This site is protected by reCAPTCHA and the Google Privacy Policy and Terms of Service apply.

Do not fill in this field:

This site is protected by reCAPTCHA and the Google Privacy Policy and Terms of Service apply.

Do not fill in this field:

This site is protected by reCAPTCHA and the Google Privacy Policy and Terms of Service apply.

$

Do not fill in this field:

This site is protected by reCAPTCHA and the Google Privacy Policy and Terms of Service apply.