New Listing

Listing Tools

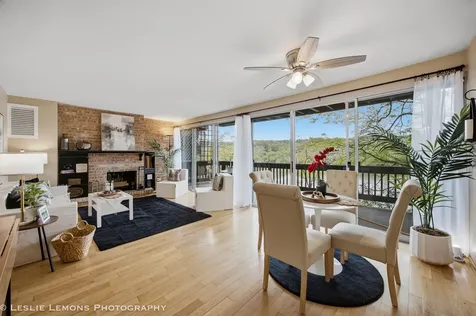
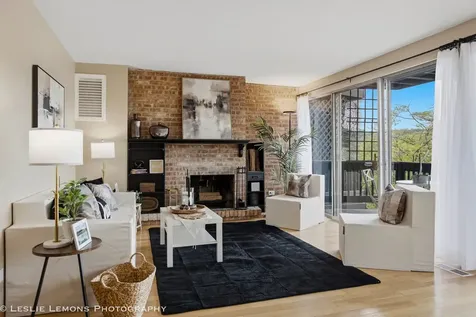
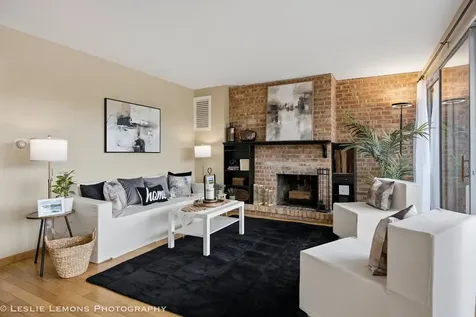
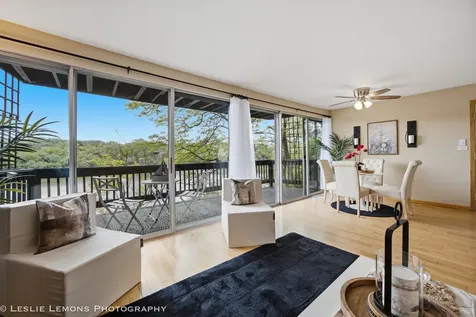
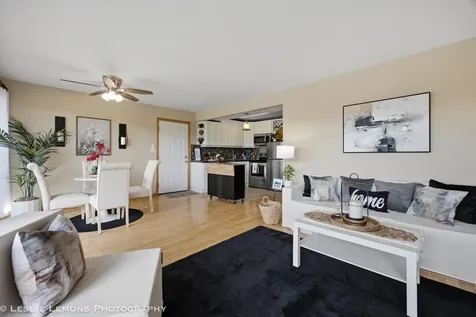
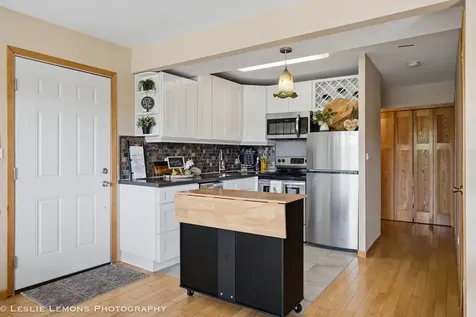
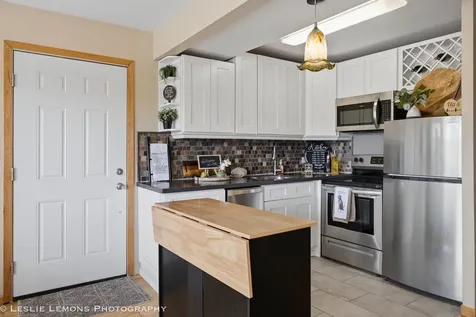
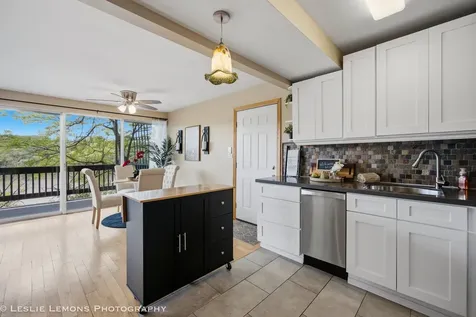
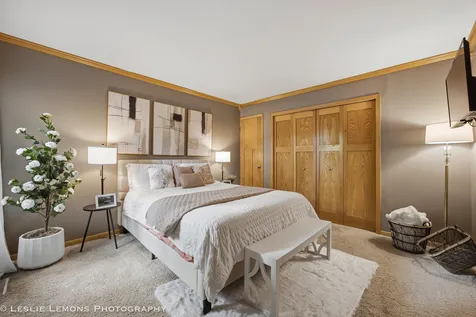
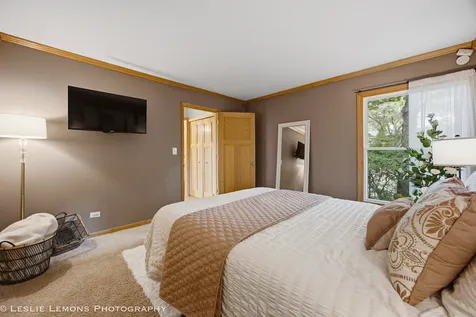
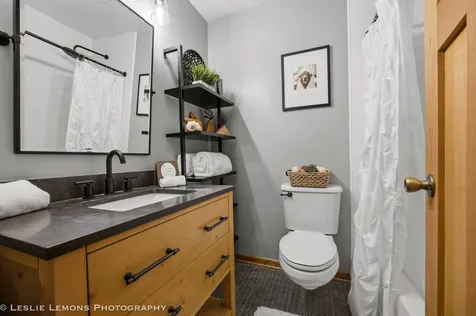
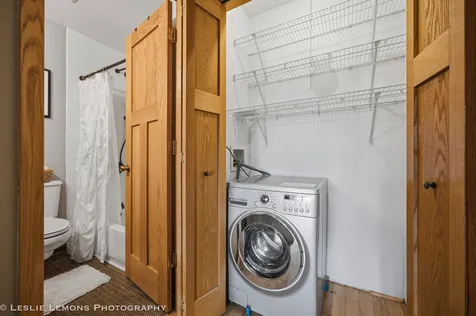
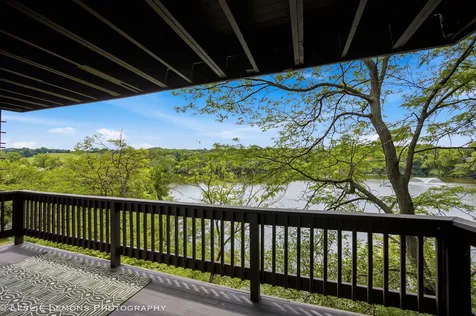
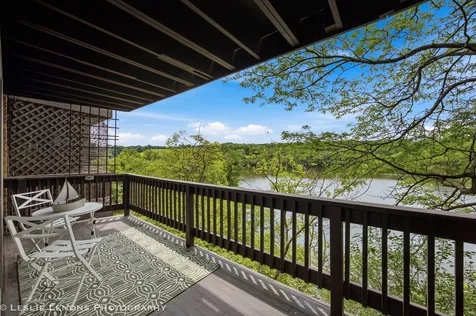
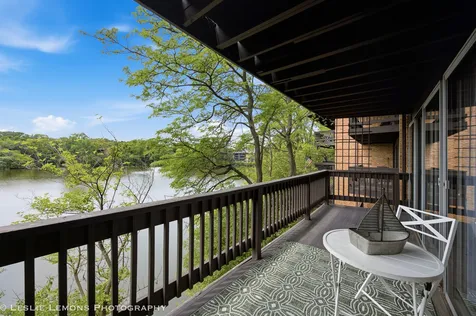
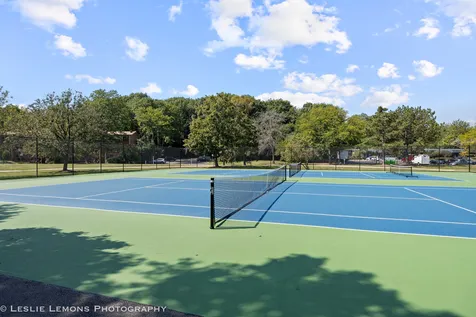
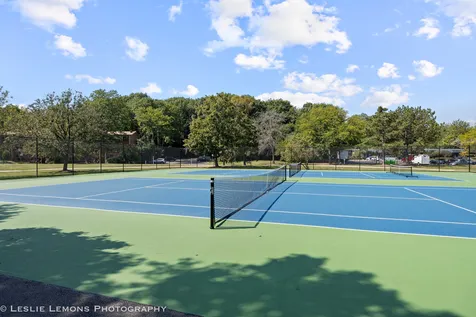
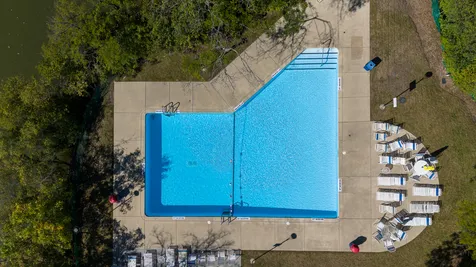
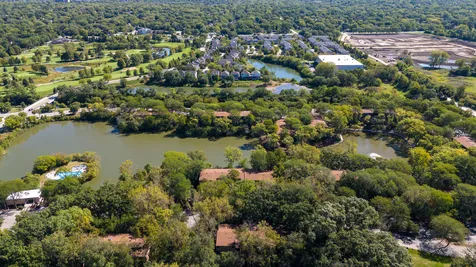
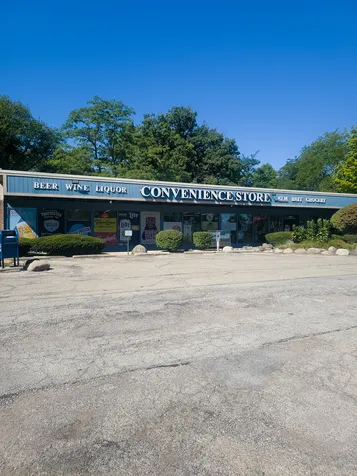
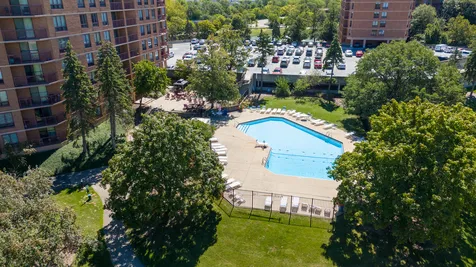
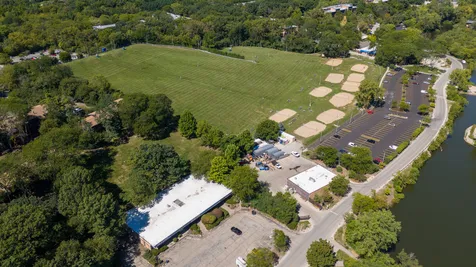
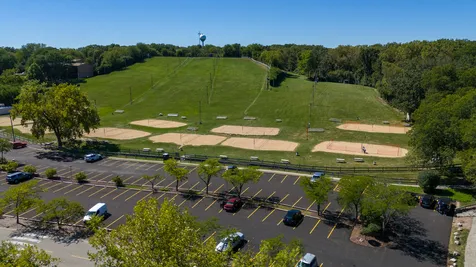
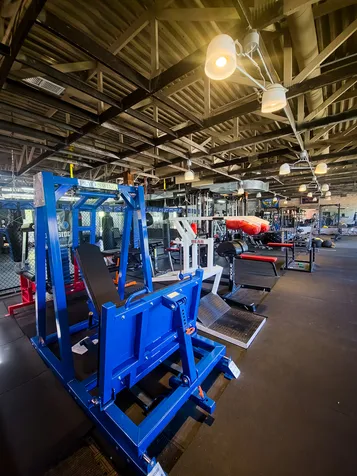
The hardest part of living at Four Lakes is deciding what to do next! Wake up to peaceful lake views, the soothing sound of the fountain, and a backdrop of mature trees in this beautifully maintained second-floor 1-bedroom, 1-bath condo. Offering the best of both worlds, you'll enjoy tranquil water views framed by lush greenery, creating a setting that feels like your own private retreat. Floor-to-ceiling sliding glass doors flood the home with natural light and showcase the spectacular views from the living room, dining area, and private balcony. Whether you're enjoying your morning coffee or unwinding after a long day, the sights and sounds of nature are always just outside your door. Inside, you'll find an inviting open floor plan featuring hardwood floors throughout the living and dining rooms, a cozy wood-burning fireplace, and an updated kitchen with white cabinetry, hard-surface countertops, stainless steel appliances, and an all-in-one washer/dryer. The beautifully updated bathroom features classic white subway tile, a modern vanity, and a hard-surface countertop, creating a clean, timeless look. Life at Four Lakes is unlike anywhere else. Spend summers relaxing at the pools, enjoy tennis, sand volleyball, paddle boating, fishing, scenic walking trails, frisbee golf, and year-round community events. In the winter, hit the ski hill just minutes from your door, then meet friends at BaseCamp Pub & Eatery. With an on-site fitness center, convenience store, and endless recreational opportunities, every season brings something new to enjoy. Monthly HOA dues include heat, water, parking, common insurance (including flood insurance), pool, exterior maintenance, lawn care, scavenger service, and snow removal. Conveniently located near I-355, I-88, Metra, shopping, dining, and everything downtown Lisle and Naperville have to offer. The hardest part of living at Four Lakes is deciding what to do next!
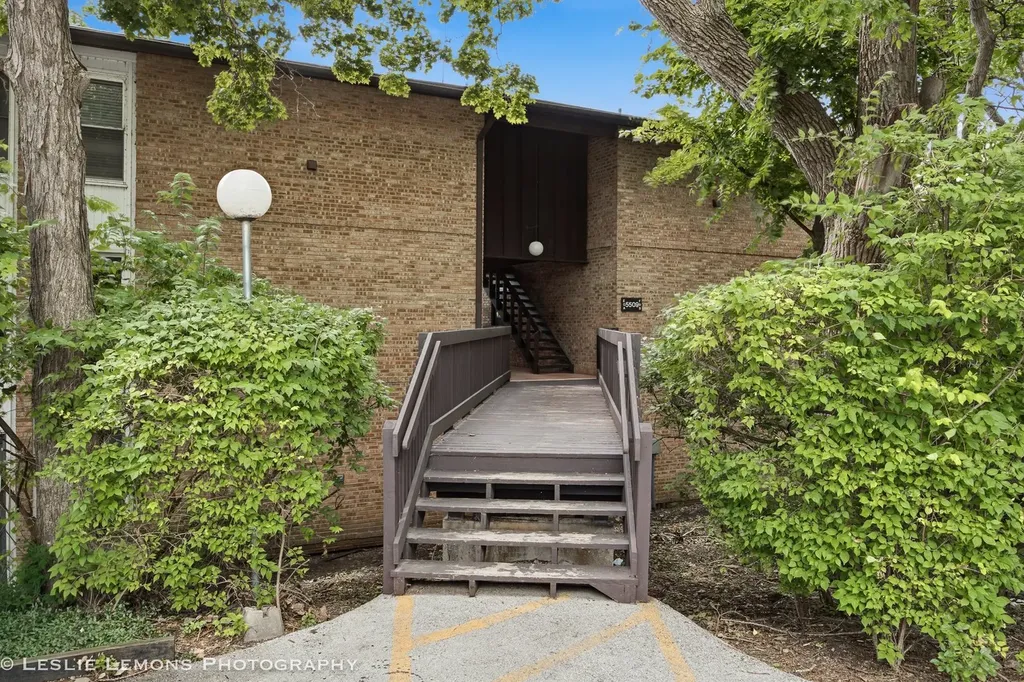
Property Details of 5509 East Lake Drive, Unit C

Property Details

Interior Features

Utilities and Appliances

Community

Other Details

Map Location

Driving Directions

Listed by Mary DeLaLeurs of Torg Realty Inc

Based on information submitted to MRED  as of July 10, 2026 . All data is obtained from various sources and has not been, and will not be, verified by broker or MRED.   All information should be independently reviewed and verified for accuracy.  Properties may or may not be listed by the office/agent presenting the information. NOTICE: Many homes contain recording devices, and buyers should be aware they may be recorded during a showing.

Hi there! How can we help you?

Contact us using the form below or give us a call.

Send Us A Message:

I agree to receive marketing and customer service calls and text messages from 4 Sale Realty Advantage, LLC. To opt out, you can reply 'stop' at any time or click the unsubscribe link in the emails. Consent is not a condition of purchase. Msg/data rates may apply. Msg frequency varies. Privacy Policy.

Do not fill in this field:

This site is protected by reCAPTCHA and the Google Privacy Policy and Terms of Service apply.

Hi there! How can we help you?

Contact us using the form below or give us a call.

Send Us A Message:

Do not fill in this field:

This site is protected by reCAPTCHA and the Google Privacy Policy and Terms of Service apply.

Hi there! How can we help you?

Contact us using the form below or give us a call.

Send Us A Message:

Do not fill in this field:

This site is protected by reCAPTCHA and the Google Privacy Policy and Terms of Service apply.

Do not fill in this field:

This site is protected by reCAPTCHA and the Google Privacy Policy and Terms of Service apply.

Do not fill in this field:

This site is protected by reCAPTCHA and the Google Privacy Policy and Terms of Service apply.

Do not fill in this field:

This site is protected by reCAPTCHA and the Google Privacy Policy and Terms of Service apply.

$

Do not fill in this field:

This site is protected by reCAPTCHA and the Google Privacy Policy and Terms of Service apply.