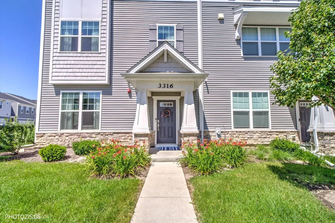
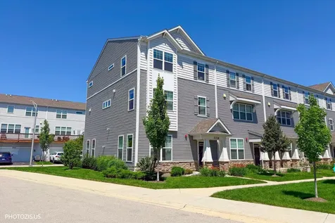
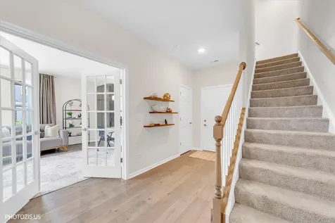
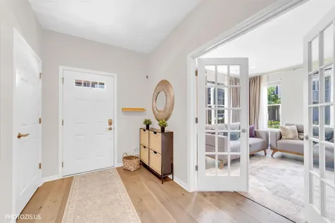
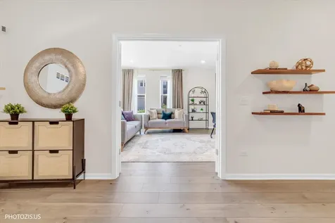
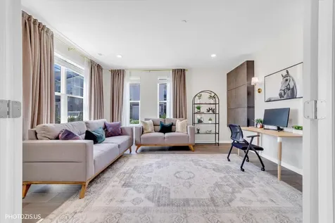
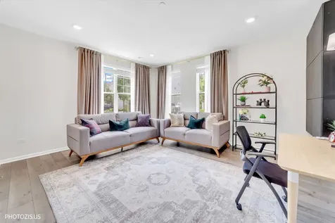
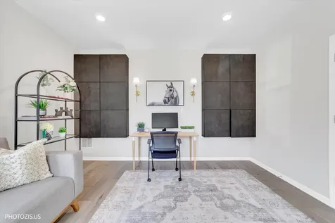
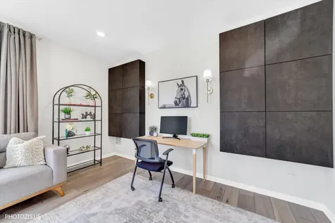
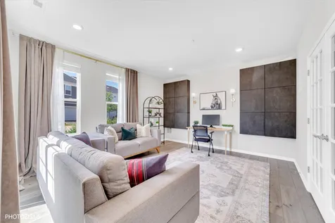
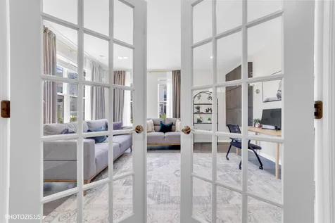
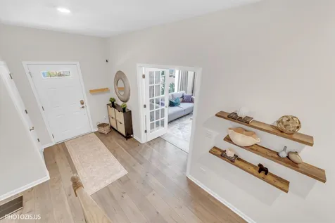
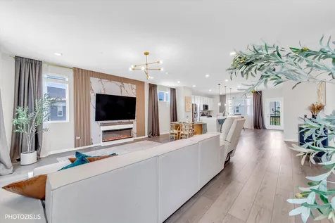
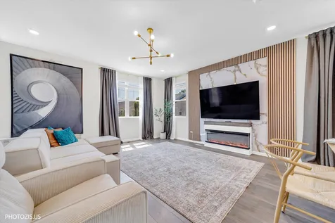
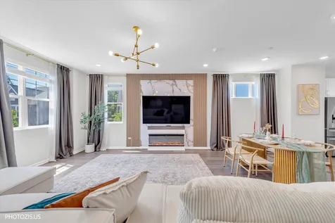
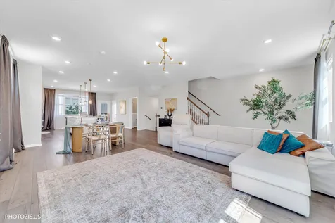
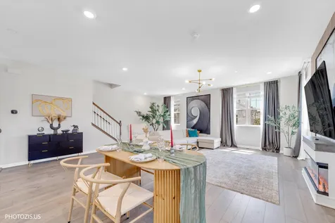
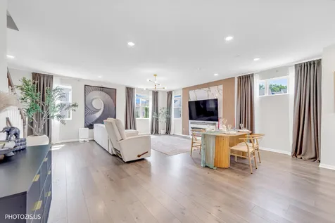
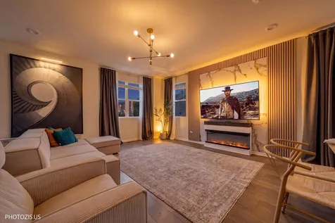
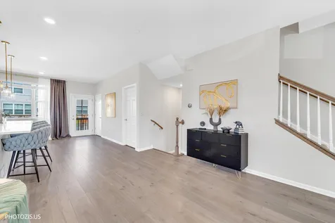
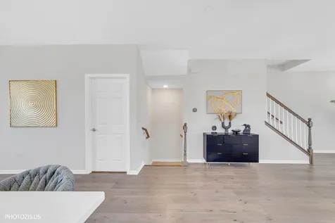
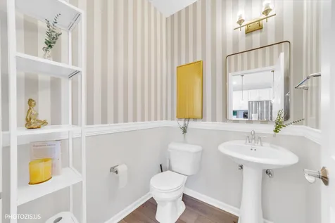
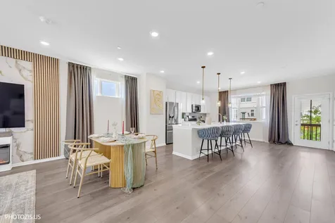
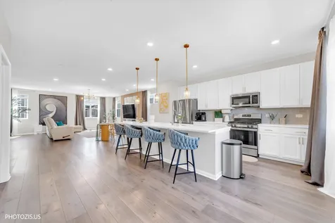
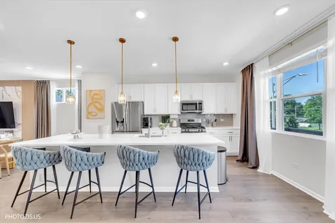
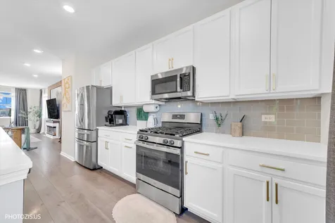
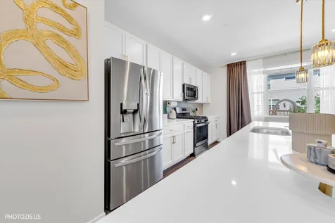
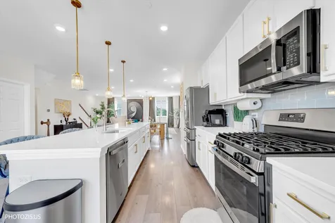
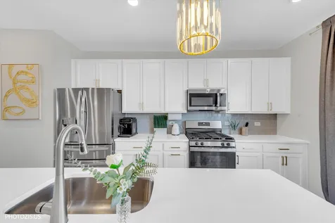
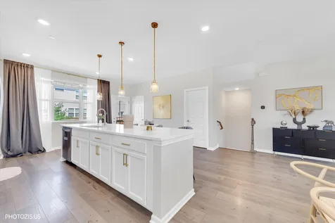
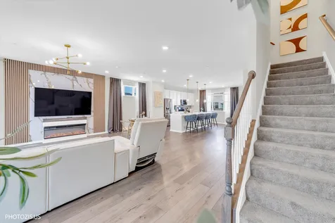
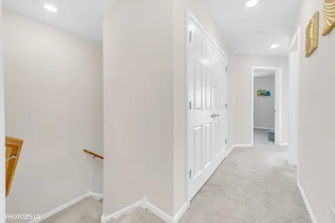
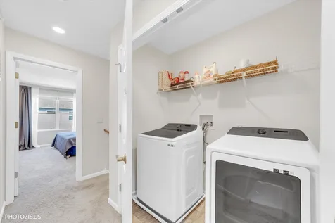
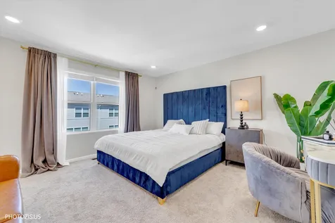
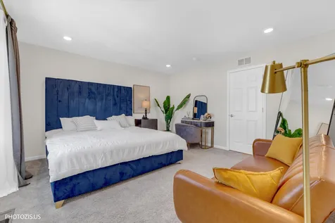
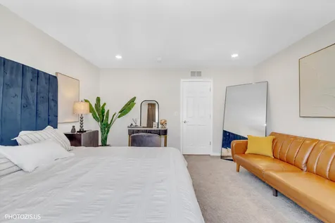
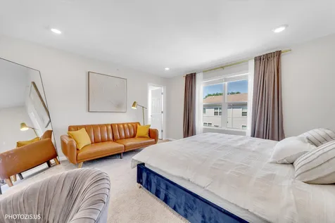
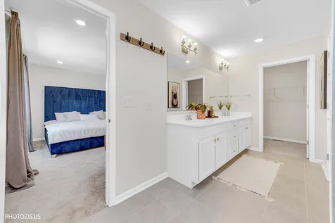
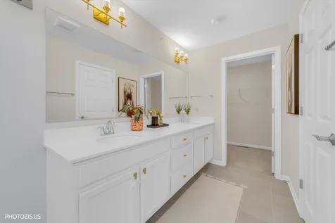
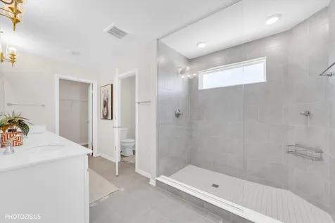
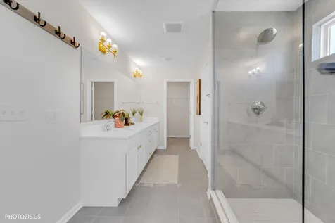
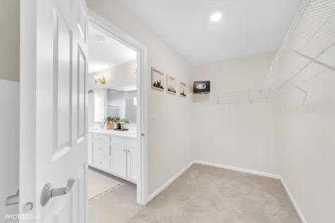
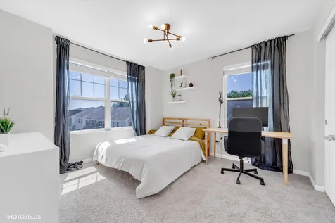
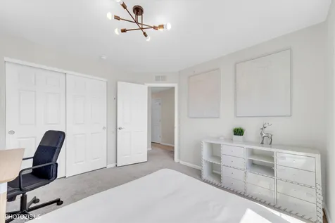
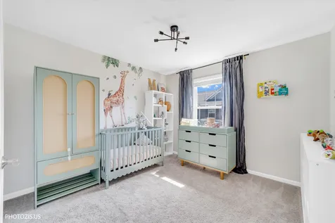
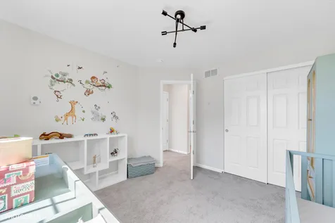
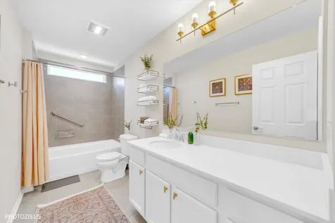
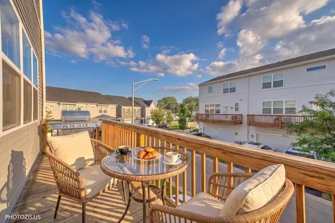
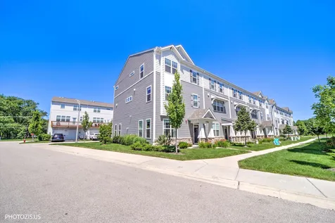
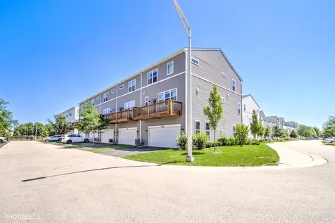
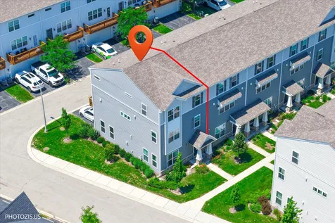
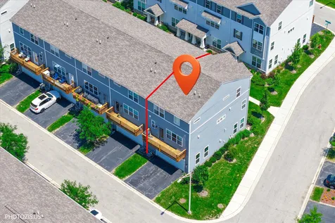
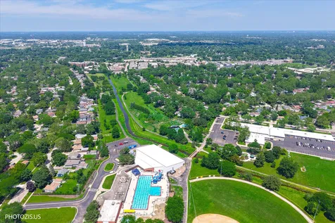
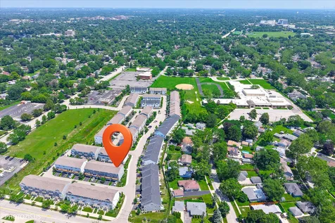
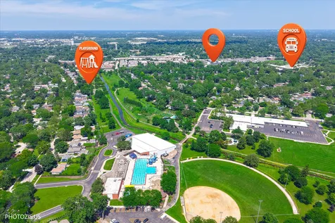
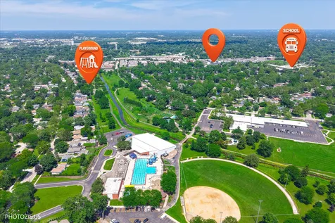
Welcome to this stunning, meticulously maintained corner-unit townhome offering the perfect blend of modern design, luxury finishes, and everyday functionality. Built in 2022, this beautifully upgraded home feels like new while showcasing thoughtful custom enhancements that truly set it apart. The first floor features a spacious flex room filled with natural light behind elegant French doors perfect as a home office, family room, media room, playroom, or fitness space. Custom-built designer wall panels with integrated accent lighting create a sophisticated focal point, transforming the room into a truly one-of-a-kind space. A welcoming mudroom/foyer with generous closet space provides everyday convenience. The bright, open-concept second level is designed for both comfortable living and effortless entertaining. The chef-inspired kitchen features an impressive oversized island with seating, quartz countertops, 42" white shaker cabinetry, stainless steel appliances, subway tile backsplash, a spacious walk-in pantry, and designer pendant lighting above the island. The adjacent dining and living areas flow seamlessly together, highlighted by custom window treatments throughout the home and a spectacular custom entertainment wall featuring wood slat detailing, a modern electric fireplace, stone-inspired surround, and elegant picture lighting that adds warmth and sophistication. The stylish powder room has been thoughtfully upgraded with designer wallpaper, a custom mirror, and updated lighting, creating a luxurious guest experience. Upstairs, the spacious primary suite offers a private retreat with a spa-inspired ensuite bathroom featuring a floor-to-ceiling glass shower, double vanity, private water closet, and a generous walk-in closet. All bathrooms have been enhanced with updated designer light fixtures, adding a refined, modern touch throughout the home. Two additional spacious bedrooms, a full hallway bathroom, and a conveniently located second-floor laundry complete the upper level. Natural light fills the home throughout the day thanks to its desirable corner location with eastern, southern, and western exposures. Additional upgrades include a recently installed whole-home humidifier, Ecobee smart thermostat, custom window treatments throughout, and a two-car attached garage. Every detail has been carefully selected to create a home that feels elegant, functional, and truly move-in ready. Located just minutes from grocery stores, shopping, dining, Rolling Meadows Library, Salk Park, Kimball Hill Park, Woodfield Mall, downtown Arlington Heights, the future home of the Chicago Bears, multiple Metra stations, and easy access to I-90, Route 53, and I-290. This is far more than a builder-grade townhome it's a professionally curated home with custom upgrades and designer finishes that create a true model-home experience. Schedule your private showing today.