Open House

Listing Tools

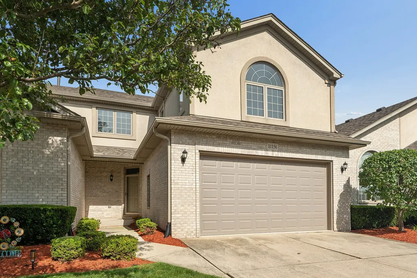
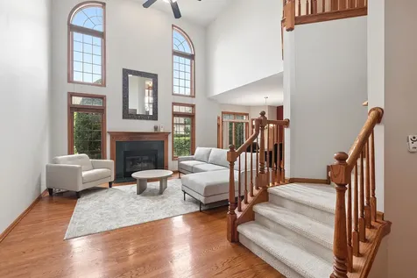
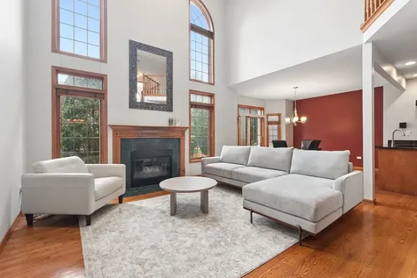
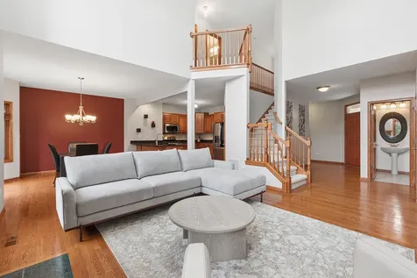
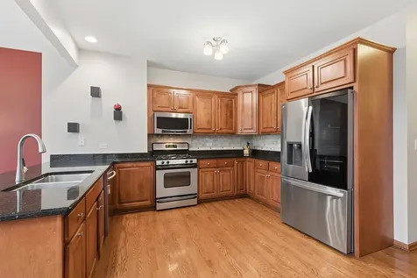
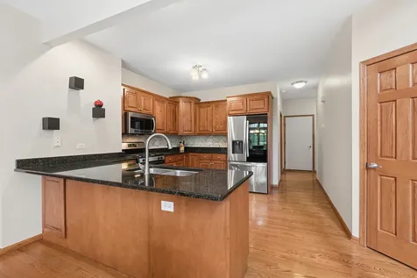
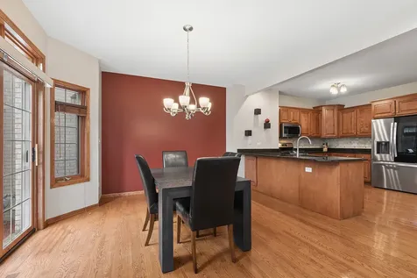
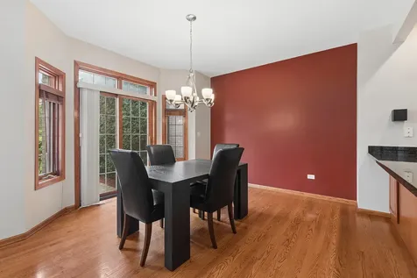
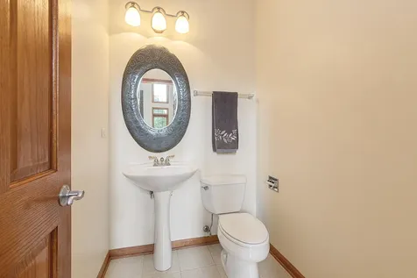
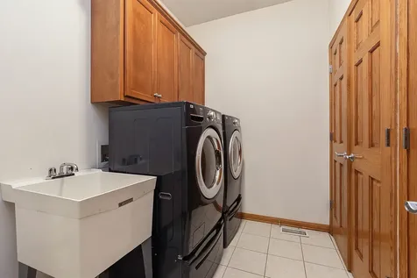
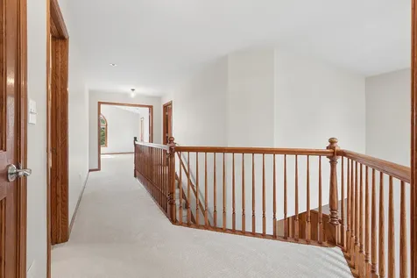
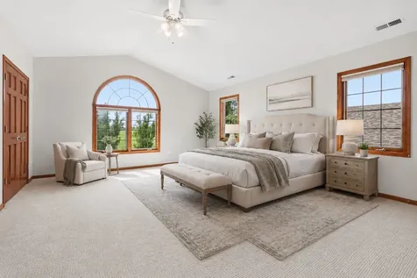
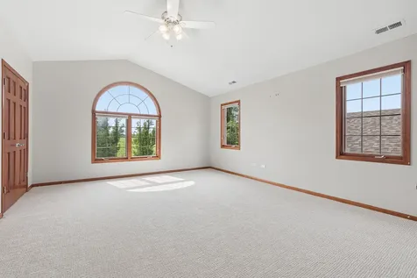
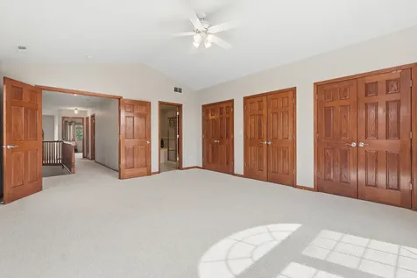
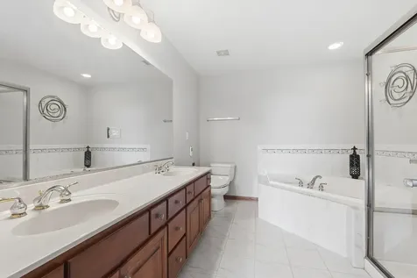
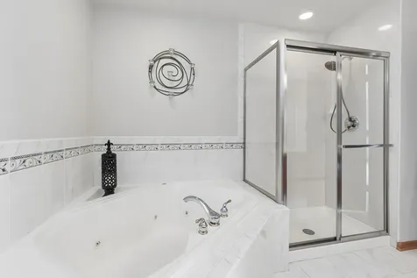
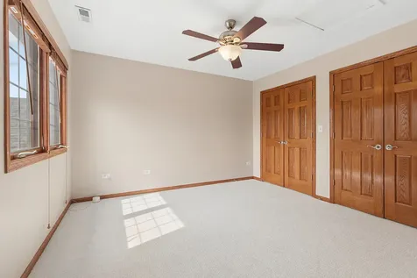
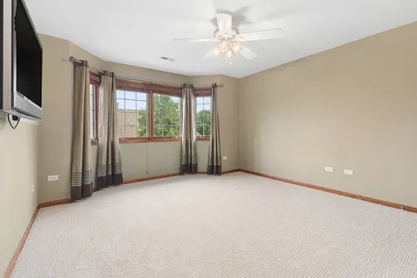
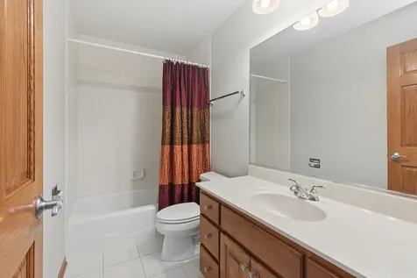
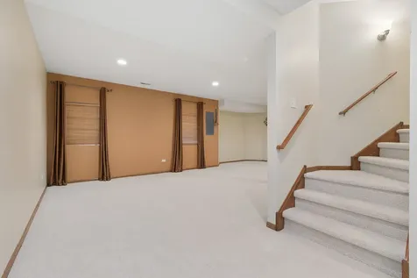
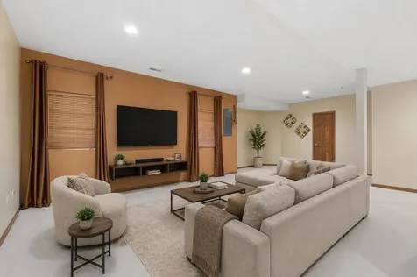
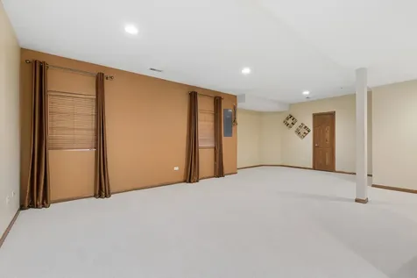
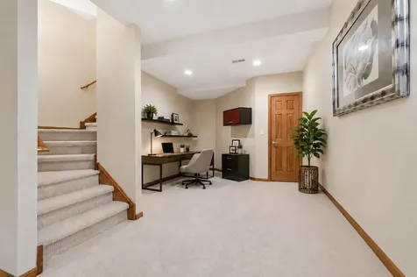
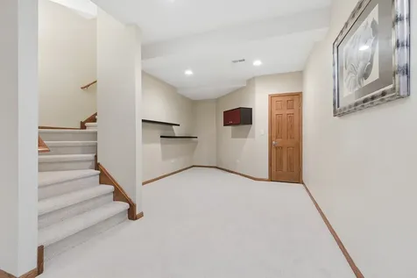
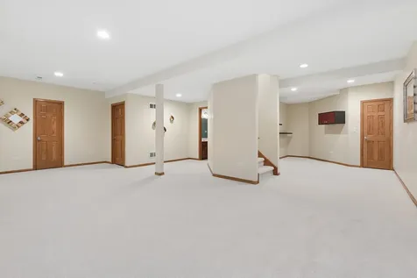
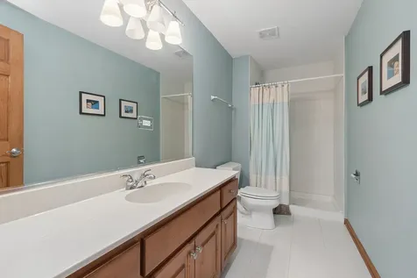
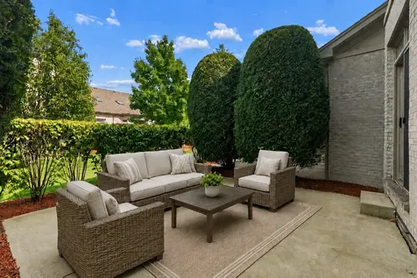
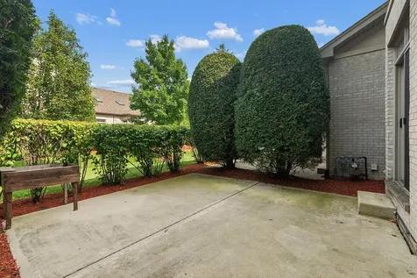
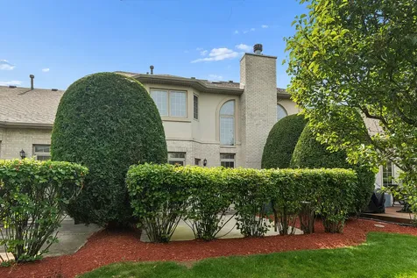
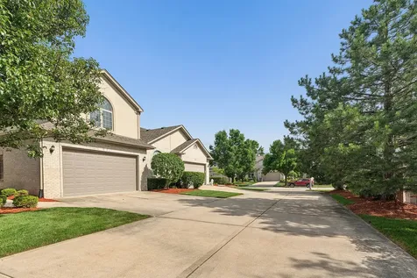
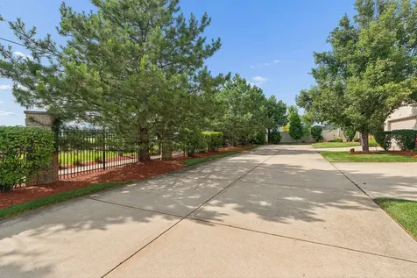
Welcome home to this warm & inviting 3 bedroom, 3 1/2 bath townhome in Orland Park's desirable Spring Creek Place. From the moment you step inside, you'll be drawn to the stunning two-story living room featuring a cozy gas fireplace, soaring windows on both sides, and skylights that fill the space with beautiful natural light. Hardwood floors and an open floor plan create a comfortable flow throughout the main level, making the home perfect for both everyday living and entertaining. The well-appointed kitchen offers plenty of cabinet and counter space, granite countertops, and stainless steel appliances, making it ideal for preparing meals and spending time with family and friends. Just off the kitchen, the dining room features sliding glass doors leading to a private patio surrounded by mature bushes, a peaceful spot to enjoy your morning coffee, summer dinners, or a quiet evening outdoors. The main level also includes a convenient laundry room with a utility sink and two closets for extra storage. Garage access is located in the nearby hallway. Upstairs, the open hallway overlooks the living room below and adds to the home's bright and spacious feel. The generous primary suite offers a full wall of closets and a private ensuite bathroom with a double-bowl vanity, whirlpool tub, and separate shower. Two additional bedrooms and a full bathroom with a tub provide comfortable space for family or guests. The finished basement offers another inviting place to relax and unwind, featuring a family room, office area, full bathroom with a shower, and a spacious mechanical room with plenty of room for storage. Classic six-panel doors throughout the home add to its timeless appeal. An attached 2 car garage provides plenty of room for vehicles and storage. The private drive is surrounded by fencing and professional landscaping, helping create a tucked-away feel and added privacy from the street. Two additional parking spaces are conveniently located at the end of the private drive. Recent updates include new carpet and fresh paint in 2025, a new roof and skylights in 2024, a new garage door in 2024, and a newer furnace and A/C. This beautifully maintained home offers comfort, space, and privacy in a wonderful Orland Park location. Don't miss this opportunity to make it your home!

Property Details of 11156 Karen Drive

Property Details

Interior Features

Utilities and Appliances

Community

Other Details

Map Location

Driving Directions

Listed by Debbie Pokrzywa of @properties Christie's International Real Estate

Based on information submitted to MRED  as of July 16, 2026 . All data is obtained from various sources and has not been, and will not be, verified by broker or MRED.   All information should be independently reviewed and verified for accuracy.  Properties may or may not be listed by the office/agent presenting the information. NOTICE: Many homes contain recording devices, and buyers should be aware they may be recorded during a showing.

Hi there! How can we help you?

Contact us using the form below or give us a call.

Send Us A Message:

I agree to receive marketing and customer service calls and text messages from 4 Sale Realty Advantage, LLC. To opt out, you can reply 'stop' at any time or click the unsubscribe link in the emails. Consent is not a condition of purchase. Msg/data rates may apply. Msg frequency varies. Privacy Policy.

Do not fill in this field:

This site is protected by reCAPTCHA and the Google Privacy Policy and Terms of Service apply.

Hi there! How can we help you?

Contact us using the form below or give us a call.

Send Us A Message:

Do not fill in this field:

This site is protected by reCAPTCHA and the Google Privacy Policy and Terms of Service apply.

Hi there! How can we help you?

Contact us using the form below or give us a call.

Send Us A Message:

Do not fill in this field:

This site is protected by reCAPTCHA and the Google Privacy Policy and Terms of Service apply.

Do not fill in this field:

This site is protected by reCAPTCHA and the Google Privacy Policy and Terms of Service apply.

Do not fill in this field:

This site is protected by reCAPTCHA and the Google Privacy Policy and Terms of Service apply.

Do not fill in this field:

This site is protected by reCAPTCHA and the Google Privacy Policy and Terms of Service apply.

$

Do not fill in this field:

This site is protected by reCAPTCHA and the Google Privacy Policy and Terms of Service apply.