New Listing

Listing Tools

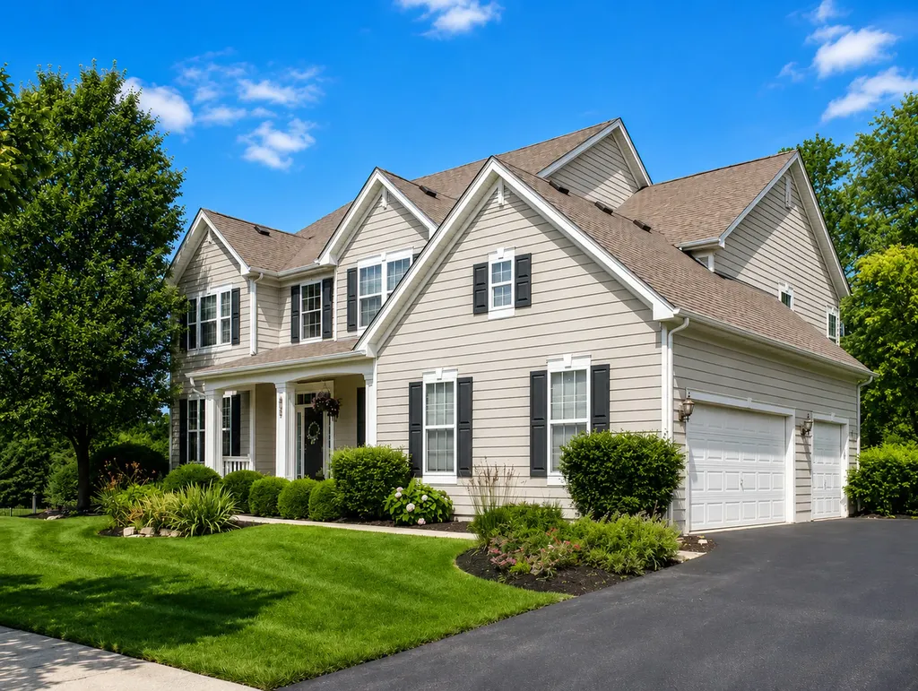
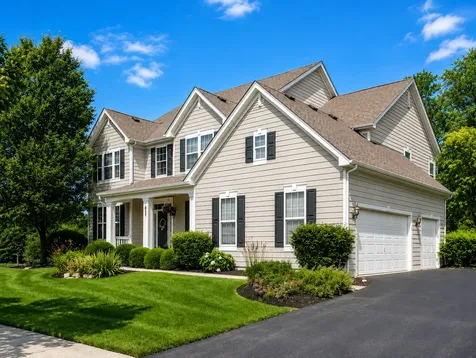
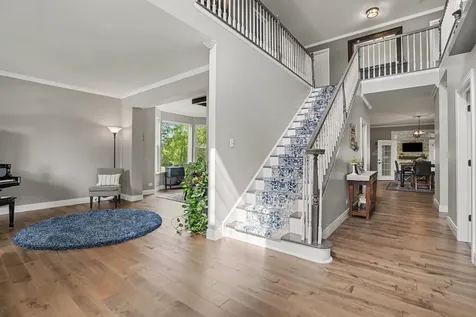
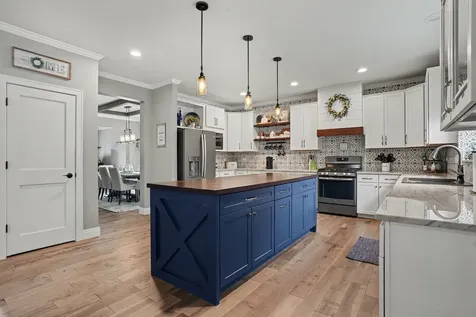
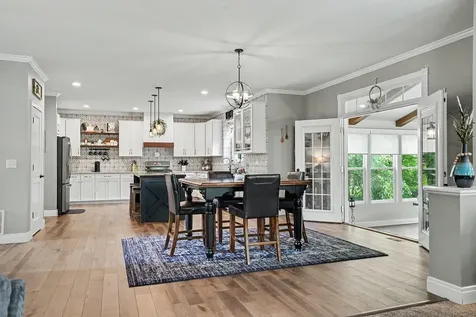
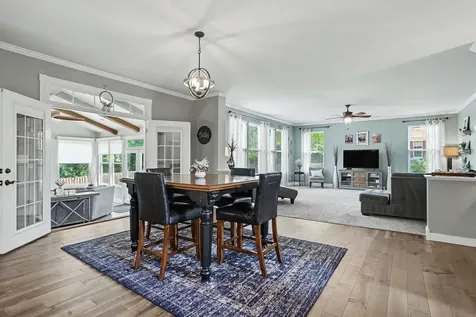
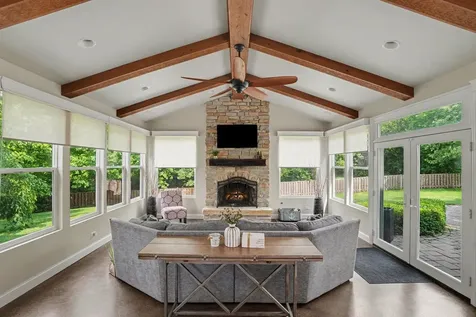
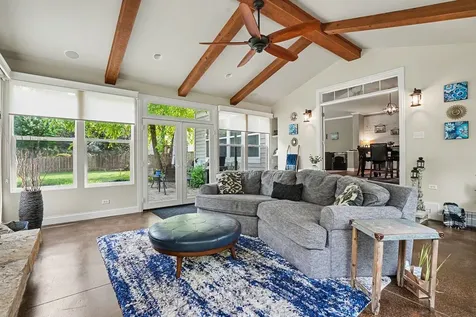
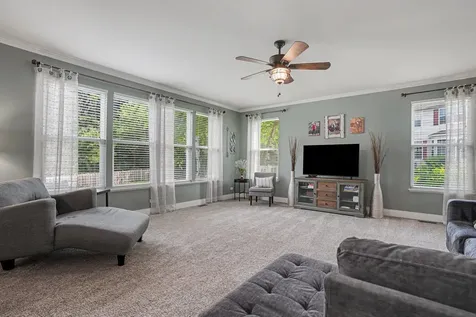
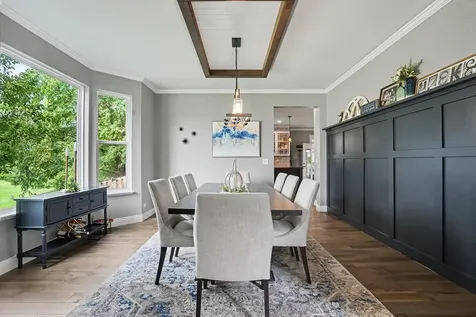
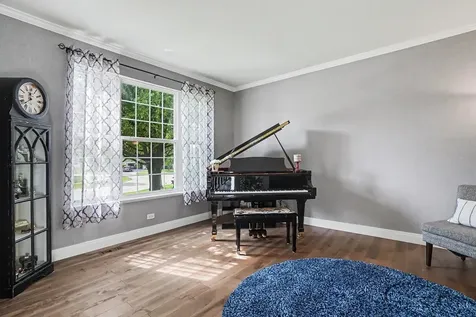
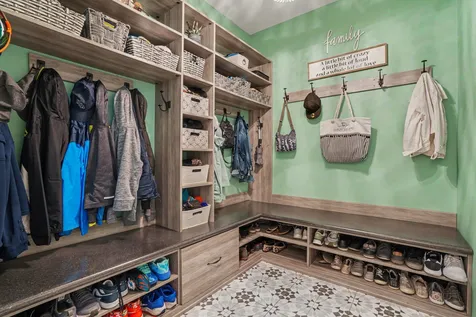
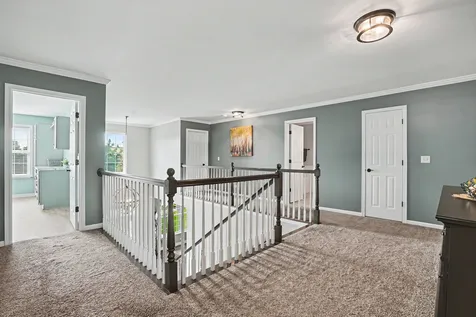
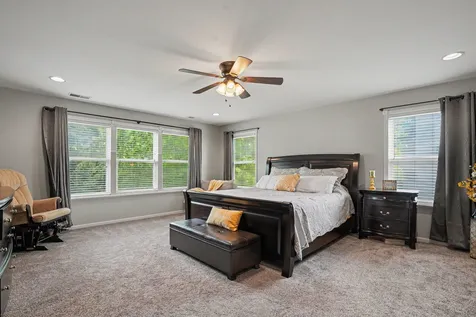
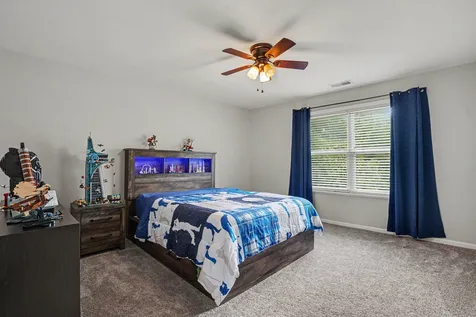
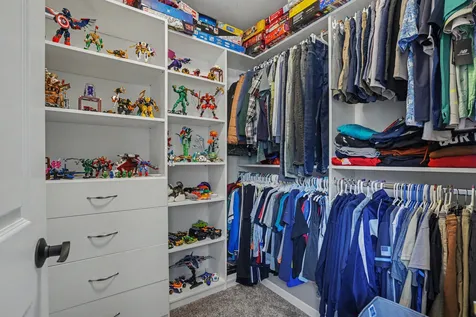
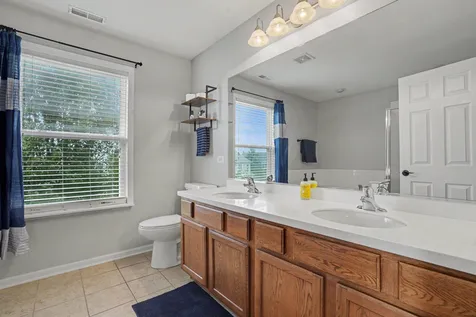
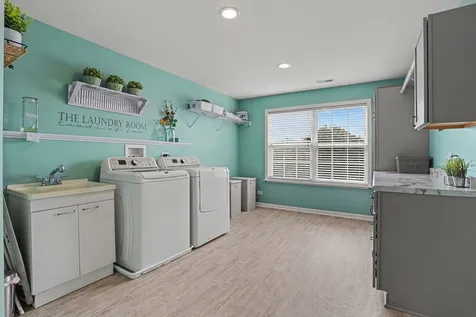
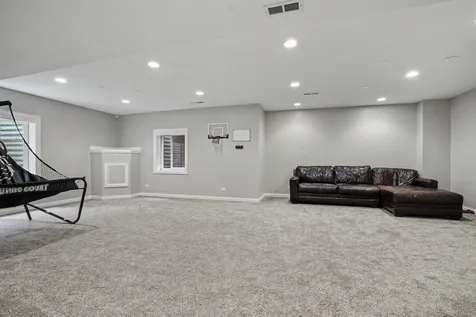
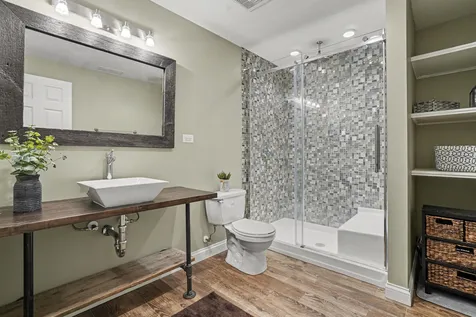
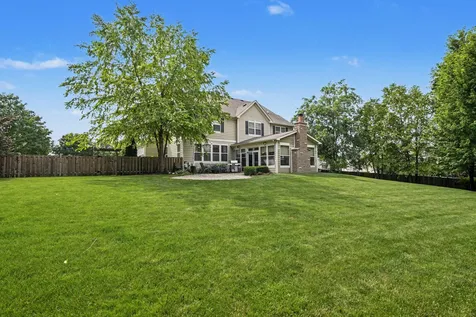
Tucked away on a quiet cul-de-sac in Shadow Hill, this exceptional home offers over 5,000 square feet of beautifully finished living space on a premium private lot backing to mature woods. Designed for both everyday living and entertaining, this 4-bedroom, 3.5-bath home seamlessly blends luxury, comfort, and thoughtful updates throughout. The heart of the home is the recently remodeled kitchen featuring custom cabinetry, quartzite countertops, and an impressive 8-foot island with a warm wood top. Just beyond, French doors open to the true showstopper-a breathtaking sunroom with soaring vaulted ceilings, exposed wood beams, a stunning stone fireplace, and panoramic backyard views. It's the perfect place to relax year-round or gather with family and friends. Work from home in the first-floor office overlooking the charming front porch and neighborhood green space. Elegant custom wall paneling enhances the formal living and dining rooms, while the oversized mudroom offers professionally designed storage, built-in organizers, and a convenient drop zone. Upstairs, every bedroom features custom-designed walk-in closets, providing exceptional organization and storage. The spacious primary suite is a private retreat with two custom walk-in closets and an ensuite bath featuring a soaking tub and separate shower. The oversized second-floor laundry room is as functional as it is beautiful, complete with cabinetry, countertop folding station, utility sink, and drying racks. The finished basement with 9-foot ceilings expands your living space with a large recreation room, game area, private office, and spa-inspired full bath-perfect for guests, hobbies, or multi-generational living. Step outside to your own backyard oasis. The fully fenced yard offers exceptional privacy with mature trees, a paver patio, hot tub, and plenty of room to entertain or unwind in a peaceful setting. Additional highlights include zoned HVAC, a side-load three-car garage, and award-winning District 301 schools. Broker interest

Property Details of 2989 Wagon Road

Property Details

Interior Features

Utilities and Appliances

Community

Other Details

Map Location

Driving Directions

Listed by Michael Zwemke of Charles Rutenberg Realty of IL

Based on information submitted to MRED  as of July 11, 2026 . All data is obtained from various sources and has not been, and will not be, verified by broker or MRED.   All information should be independently reviewed and verified for accuracy.  Properties may or may not be listed by the office/agent presenting the information. NOTICE: Many homes contain recording devices, and buyers should be aware they may be recorded during a showing.

Hi there! How can we help you?

Contact us using the form below or give us a call.

Send Us A Message:

I agree to receive marketing and customer service calls and text messages from 4 Sale Realty Advantage, LLC. To opt out, you can reply 'stop' at any time or click the unsubscribe link in the emails. Consent is not a condition of purchase. Msg/data rates may apply. Msg frequency varies. Privacy Policy.

Do not fill in this field:

This site is protected by reCAPTCHA and the Google Privacy Policy and Terms of Service apply.

Hi there! How can we help you?

Contact us using the form below or give us a call.

Send Us A Message:

Do not fill in this field:

This site is protected by reCAPTCHA and the Google Privacy Policy and Terms of Service apply.

Hi there! How can we help you?

Contact us using the form below or give us a call.

Send Us A Message:

Do not fill in this field:

This site is protected by reCAPTCHA and the Google Privacy Policy and Terms of Service apply.

Do not fill in this field:

This site is protected by reCAPTCHA and the Google Privacy Policy and Terms of Service apply.

Do not fill in this field:

This site is protected by reCAPTCHA and the Google Privacy Policy and Terms of Service apply.

Do not fill in this field:

This site is protected by reCAPTCHA and the Google Privacy Policy and Terms of Service apply.

$

Do not fill in this field:

This site is protected by reCAPTCHA and the Google Privacy Policy and Terms of Service apply.