Open House

Listing Tools

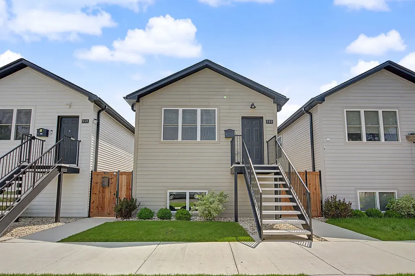
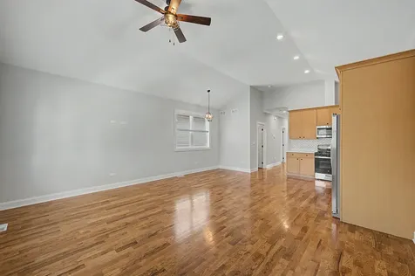
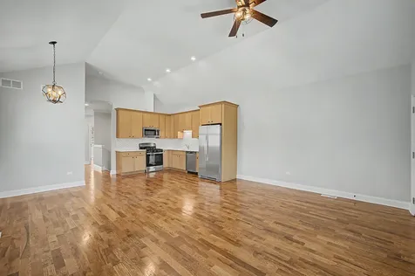
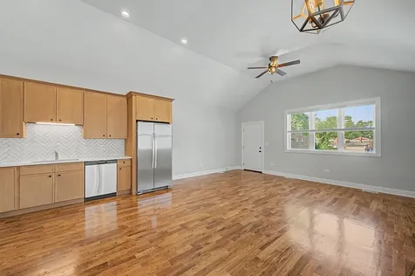
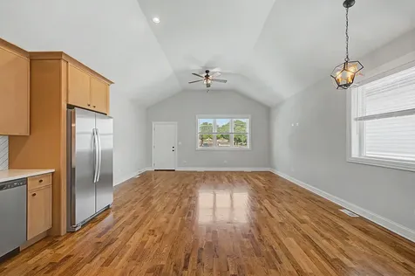
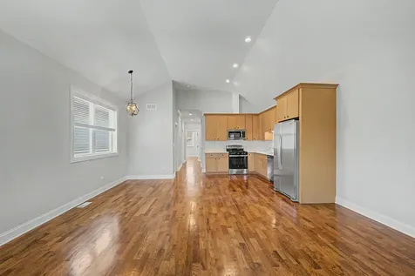
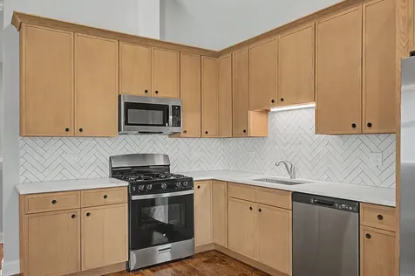
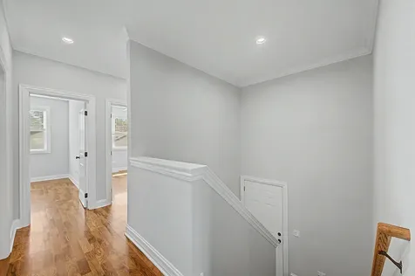
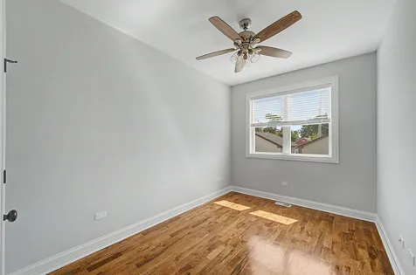
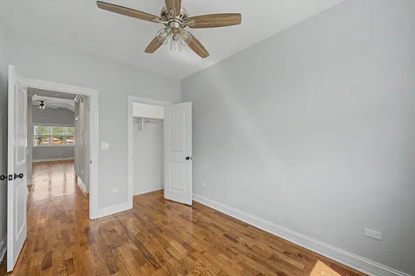
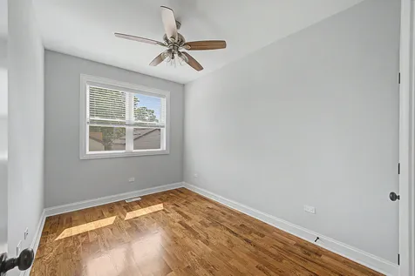
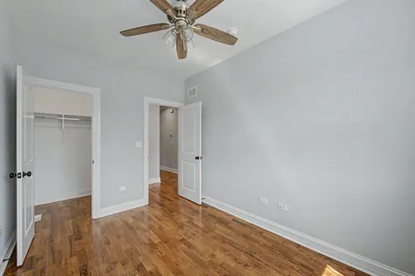
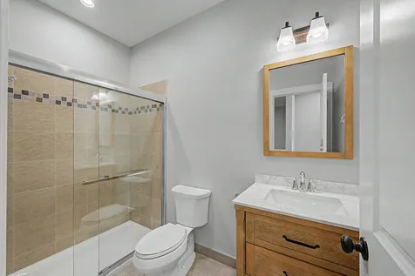
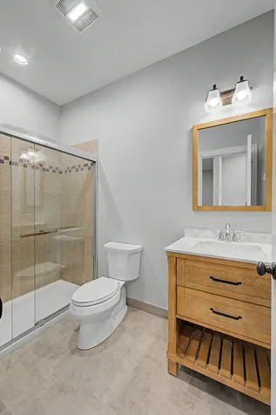
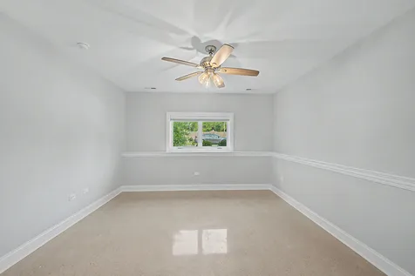
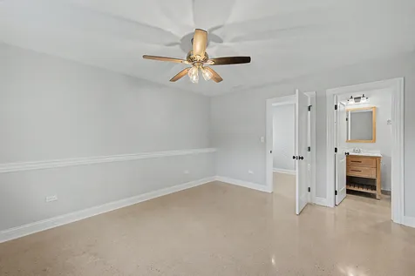
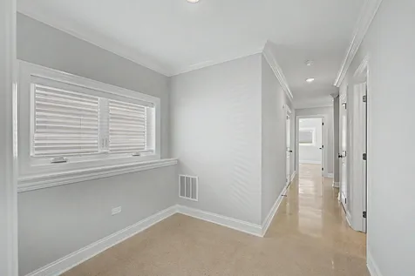
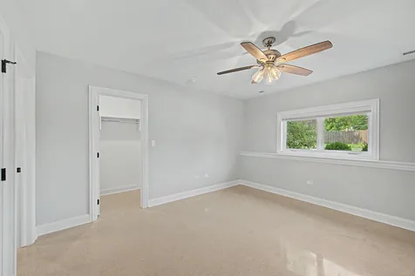
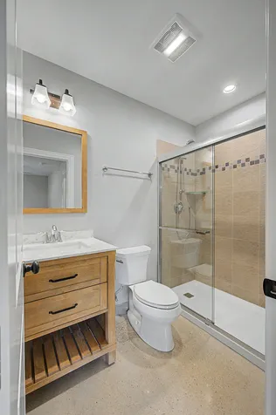
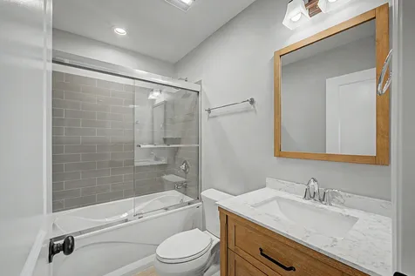
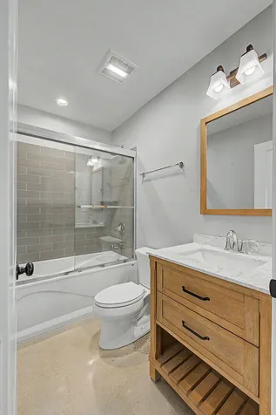
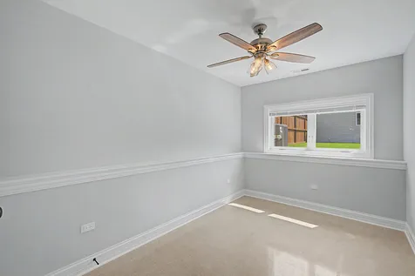
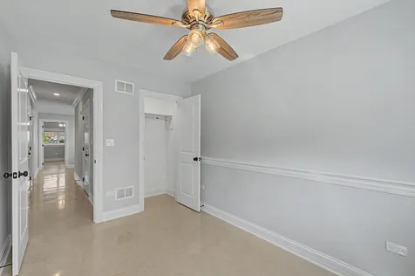
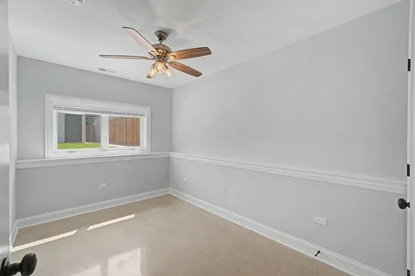
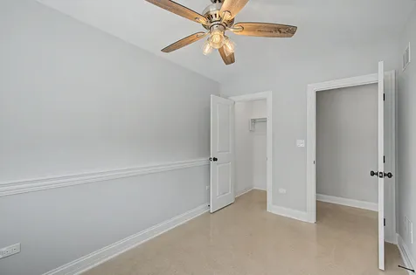
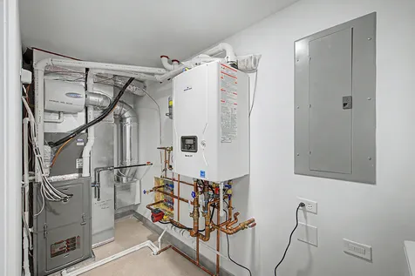
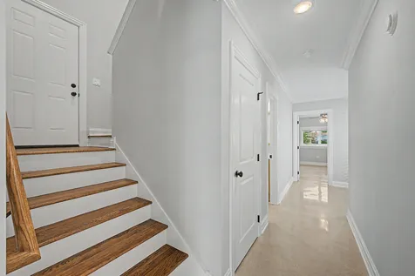
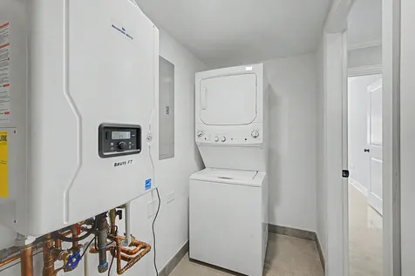
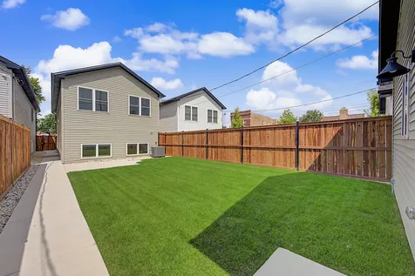
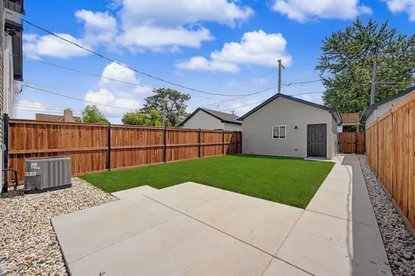
Welcome to this stunning NEW CONSTRUCTION 5-bedroom, 3-bathroom home where luxury, comfort, and thoughtful design come together. From the moment you enter, you'll appreciate the soaring cathedral ceilings, open-concept layout, and premium finishes throughout. The spectacular chef's kitchen is the heart of the home, featuring quartz countertops, a designer tile backsplash, beautiful wood-grain cabinetry with crown molding, stainless steel appliances, overlooking the spacious living and dining areas-perfect for entertaining family and friends. The main level offers two generous bedrooms, a beautifully finished full bath with a walk-in shower, hardwood flooring throughout, and abundant natural light. The fully finished lower level is designed to feel like a true extension of the home, featuring full-size windows, high ceilings, and radiant heated floors for year-round comfort. This incredible space includes three additional bedrooms, two full bathrooms, and a luxurious primary suite with a spa-inspired ensuite bath featuring a walk-in shower, marble vanity, oversized walk-in closet, and flexible space ideal for a home office, sitting area, or dressing room. A second lower-level bath offers a relaxing soaking tub accented by elegant glass and ceramic tile. Beautiful epoxy flooring, an oversized storage room, and quality finishes complete this exceptional level. Built with quality craftsmanship throughout, this home features foam insulation for outstanding energy efficiency, modern construction, premium materials, and designer finishes from top to bottom. A convenient side entrance provides easy access to the backyard, adding flexibility and functionality. Buyer incentives of up to $20,000 available (restrictions apply). Don't miss this opportunity to own a beautifully designed new-construction home that offers exceptional space, luxury finishes, and outstanding value.

Property Details of 555 North Springfield Avenue

Property Details

Interior Features

Exterior Features

Utilities and Appliances

Community

Other Details

Map Location

Driving Directions

Listed by Joseph Betancourt of Betancourt Realty

Based on information submitted to MRED  as of July 11, 2026 . All data is obtained from various sources and has not been, and will not be, verified by broker or MRED.   All information should be independently reviewed and verified for accuracy.  Properties may or may not be listed by the office/agent presenting the information. NOTICE: Many homes contain recording devices, and buyers should be aware they may be recorded during a showing.

Hi there! How can we help you?

Contact us using the form below or give us a call.

Send Us A Message:

I agree to receive marketing and customer service calls and text messages from 4 Sale Realty Advantage, LLC. To opt out, you can reply 'stop' at any time or click the unsubscribe link in the emails. Consent is not a condition of purchase. Msg/data rates may apply. Msg frequency varies. Privacy Policy.

Do not fill in this field:

This site is protected by reCAPTCHA and the Google Privacy Policy and Terms of Service apply.

Hi there! How can we help you?

Contact us using the form below or give us a call.

Send Us A Message:

Do not fill in this field:

This site is protected by reCAPTCHA and the Google Privacy Policy and Terms of Service apply.

Hi there! How can we help you?

Contact us using the form below or give us a call.

Send Us A Message:

Do not fill in this field:

This site is protected by reCAPTCHA and the Google Privacy Policy and Terms of Service apply.

Do not fill in this field:

This site is protected by reCAPTCHA and the Google Privacy Policy and Terms of Service apply.

Do not fill in this field:

This site is protected by reCAPTCHA and the Google Privacy Policy and Terms of Service apply.

Do not fill in this field:

This site is protected by reCAPTCHA and the Google Privacy Policy and Terms of Service apply.

$

Do not fill in this field:

This site is protected by reCAPTCHA and the Google Privacy Policy and Terms of Service apply.