New Listing

Listing Tools

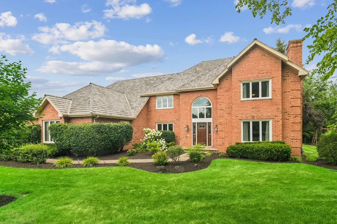
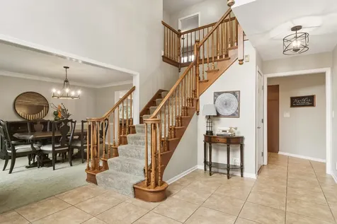
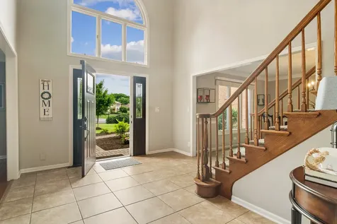
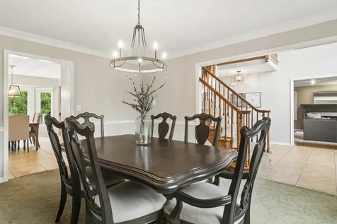
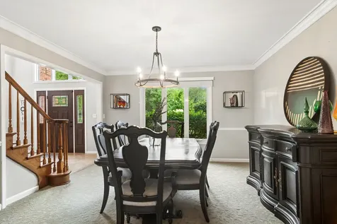
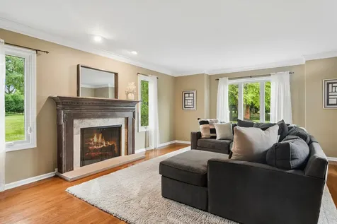
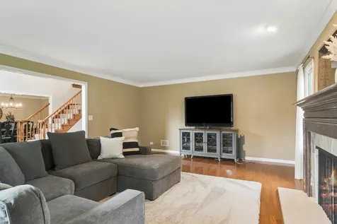
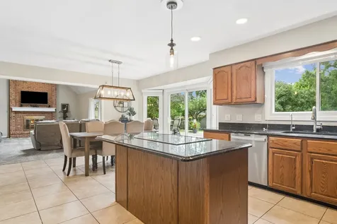
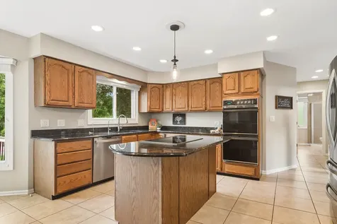
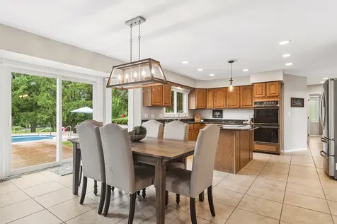
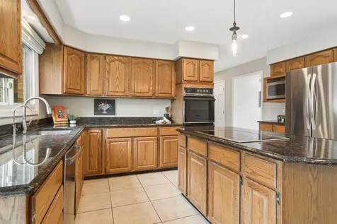
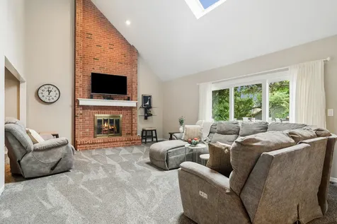
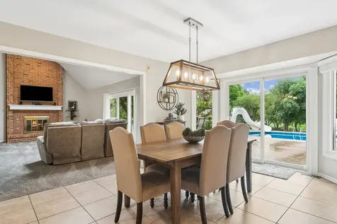
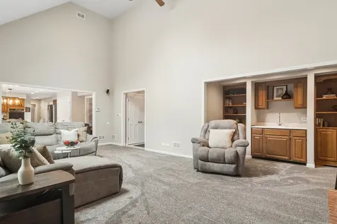
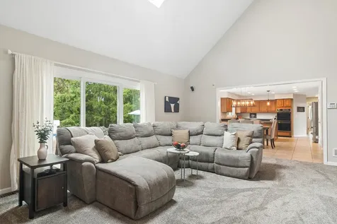
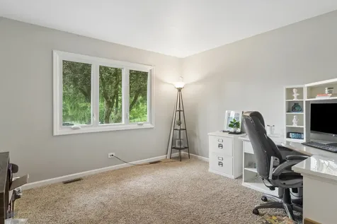
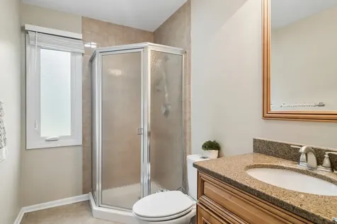
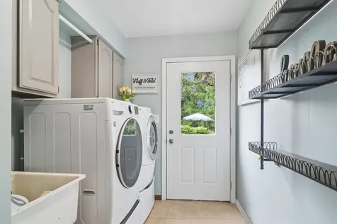
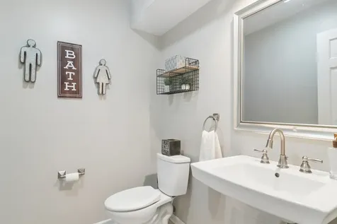
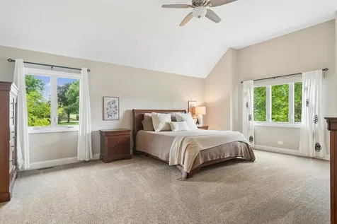
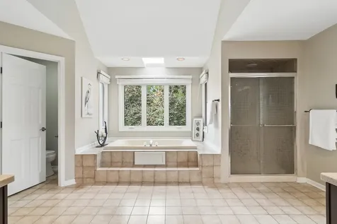
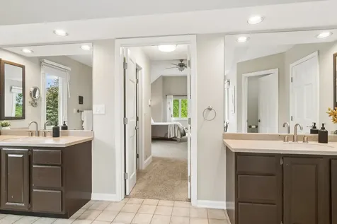
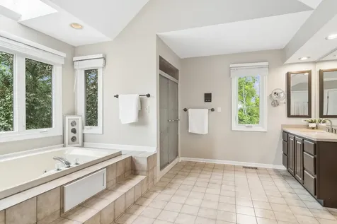
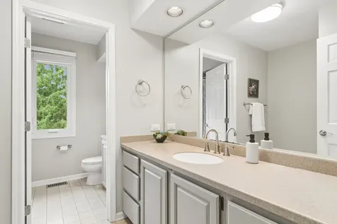
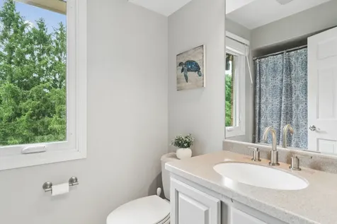
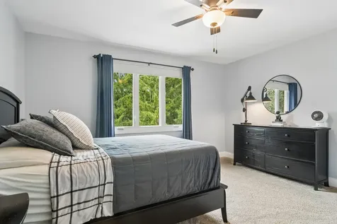
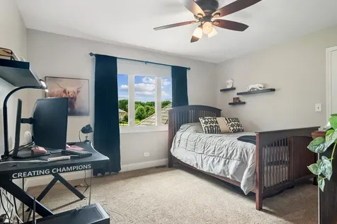
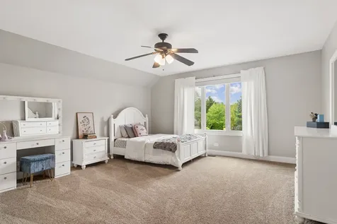
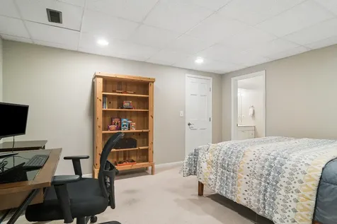
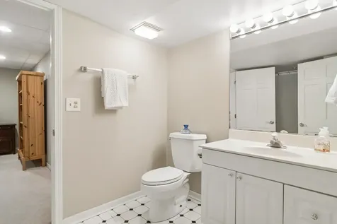
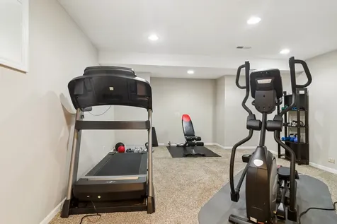
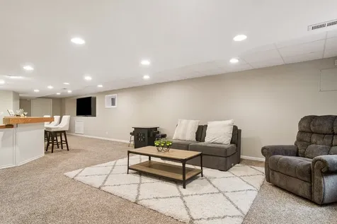
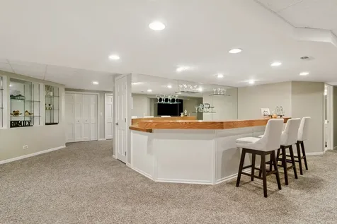
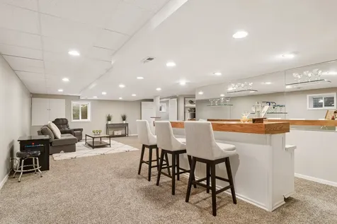
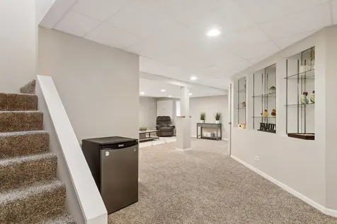
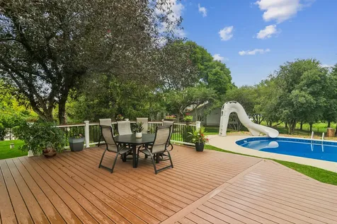
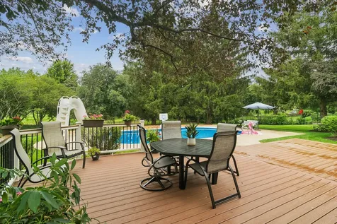
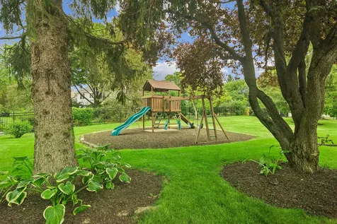
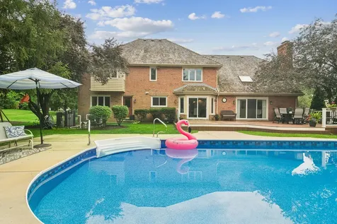
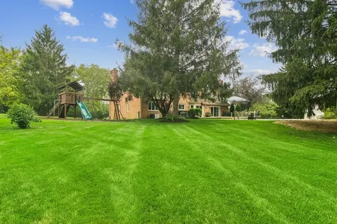
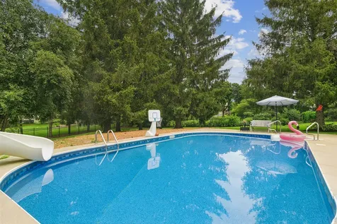
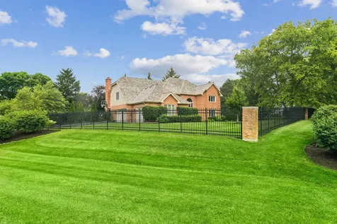
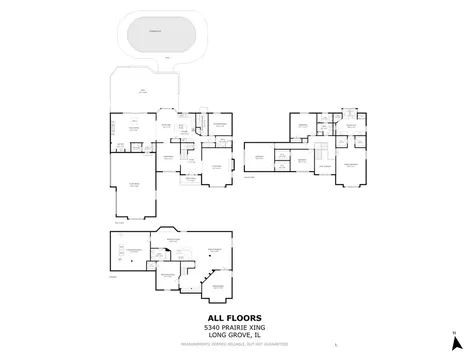
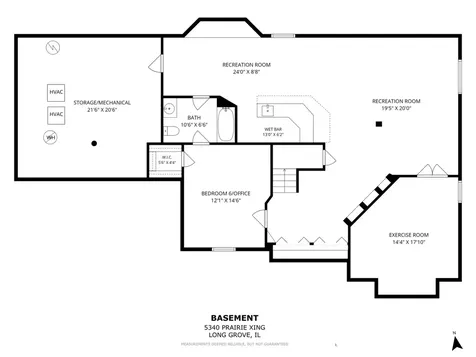
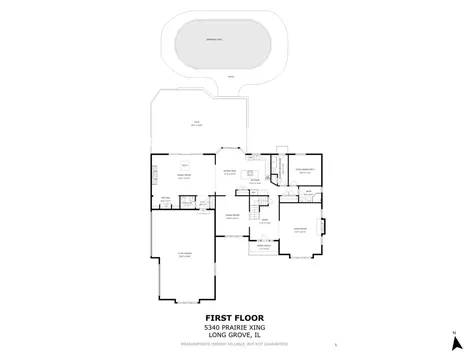
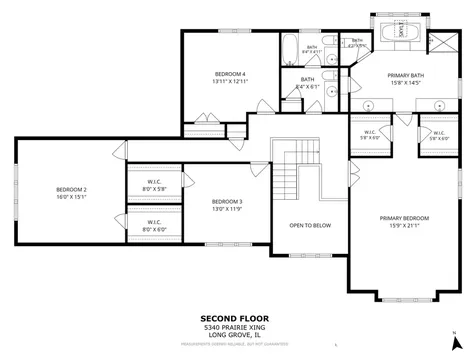
Nestled on a private one-acre lot, this spacious brick home offers an exceptional floor plan, generous living space, and one of its most unique features-a grandfathered perimeter fence surrounding the entire yard, a rare amenity in Long Grove that offers privacy, security, and peace of mind.The two-story foyer welcomes you into inviting living and dining rooms, a soaring two-story family room with a fireplace and wet bar, and a first-floor office with an adjacent full bath, making it ideal as a home office, guest suite, or in-law arrangement. The main level also features a spacious eat-in kitchen with abundant cabinetry, generous counter space, and a sunny breakfast area overlooking the backyard, along with a convenient laundry room and separate powder room. Upstairs, the primary suite offers two walk-in closets, skylights, and a private bath. The second level also features three generously sized bedrooms and a full hall bath. The finished basement expands the living space with a large recreation room, wet bar, exercise room, additional bedroom or flex room, full bath, and abundant storage, offering endless possibilities for entertaining, hobbies, guests, or working from home. Step outside to enjoy the expansive deck, patio, and in-ground pool, creating the perfect setting for outdoor entertaining, summer gatherings, or simply relaxing while taking in the beauty of the expansive fenced yard. Located in highly sought-after District 96 and award-winning Stevenson High School, this home offers the perfect combination of space, privacy, and an exceptional outdoor lifestyle. From relaxing poolside to hosting family and friends, this home provides the setting to enjoy every season on a beautiful one-acre property in one of Long Grove's most desirable communities.

Property Details of 5340 Prairie Crossing

Property Details

Interior Features

Utilities and Appliances

Community

Other Details

Map Location

Driving Directions

Listed by Judy Greenberg of Compass

Based on information submitted to MRED  as of July 14, 2026 . All data is obtained from various sources and has not been, and will not be, verified by broker or MRED.   All information should be independently reviewed and verified for accuracy.  Properties may or may not be listed by the office/agent presenting the information. NOTICE: Many homes contain recording devices, and buyers should be aware they may be recorded during a showing.

Hi there! How can we help you?

Contact us using the form below or give us a call.

Send Us A Message:

I agree to receive marketing and customer service calls and text messages from 4 Sale Realty Advantage, LLC. To opt out, you can reply 'stop' at any time or click the unsubscribe link in the emails. Consent is not a condition of purchase. Msg/data rates may apply. Msg frequency varies. Privacy Policy.

Do not fill in this field:

This site is protected by reCAPTCHA and the Google Privacy Policy and Terms of Service apply.

Hi there! How can we help you?

Contact us using the form below or give us a call.

Send Us A Message:

Do not fill in this field:

This site is protected by reCAPTCHA and the Google Privacy Policy and Terms of Service apply.

Hi there! How can we help you?

Contact us using the form below or give us a call.

Send Us A Message:

Do not fill in this field:

This site is protected by reCAPTCHA and the Google Privacy Policy and Terms of Service apply.

Do not fill in this field:

This site is protected by reCAPTCHA and the Google Privacy Policy and Terms of Service apply.

Do not fill in this field:

This site is protected by reCAPTCHA and the Google Privacy Policy and Terms of Service apply.

Do not fill in this field:

This site is protected by reCAPTCHA and the Google Privacy Policy and Terms of Service apply.

$

Do not fill in this field:

This site is protected by reCAPTCHA and the Google Privacy Policy and Terms of Service apply.