Open House

Listing Tools

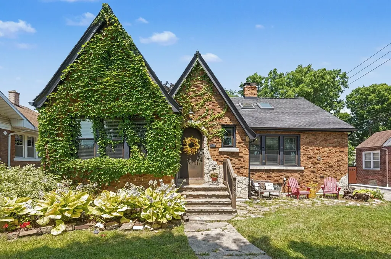
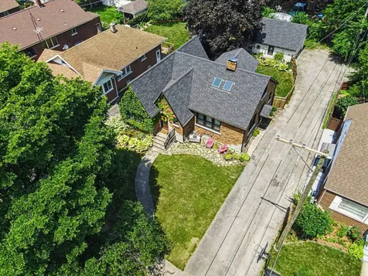
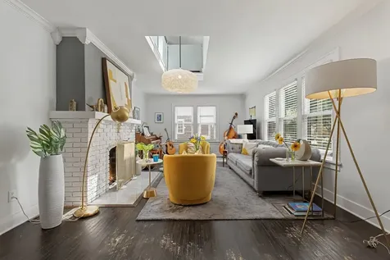
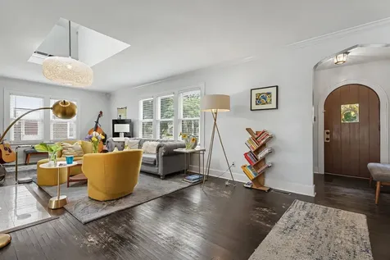
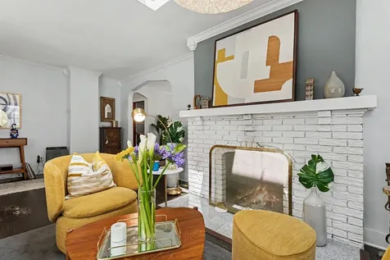
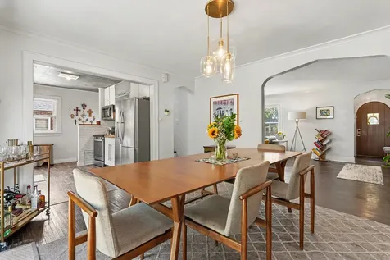
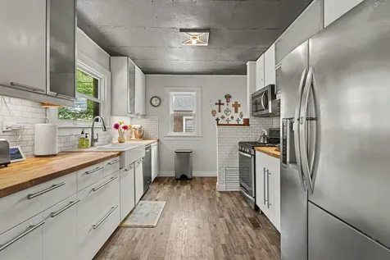
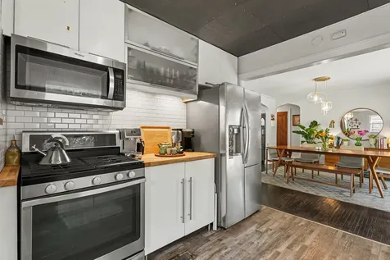
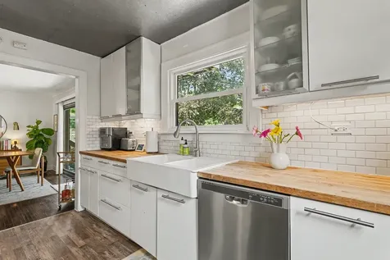
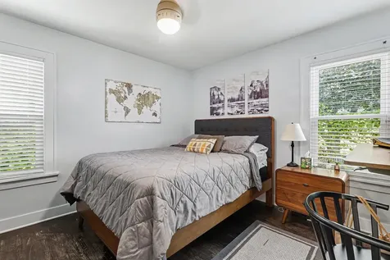
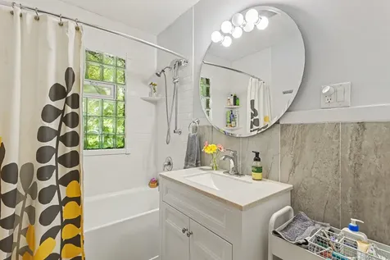
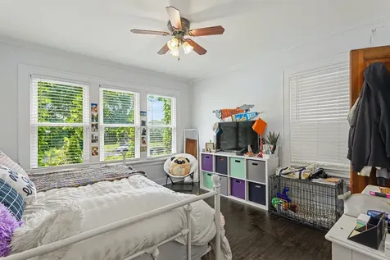
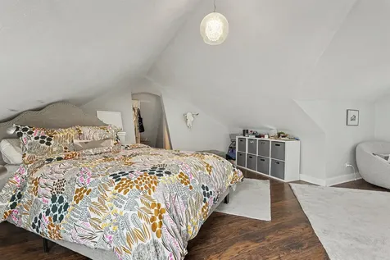
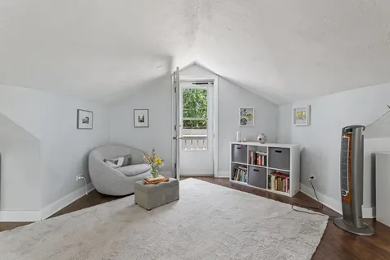
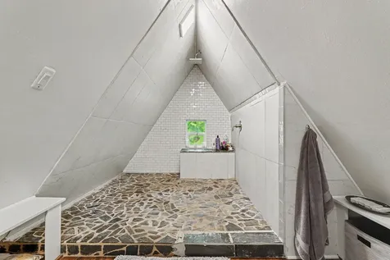
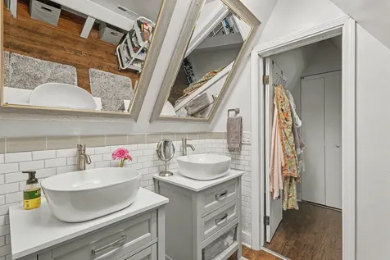
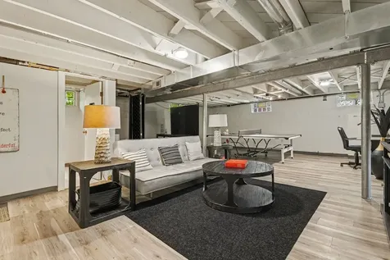
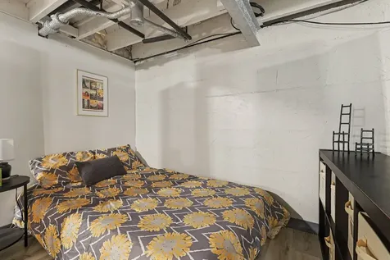
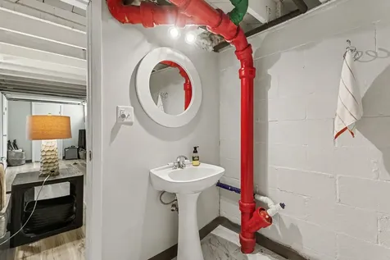
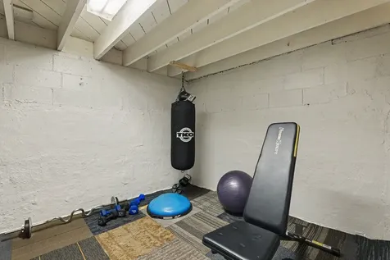
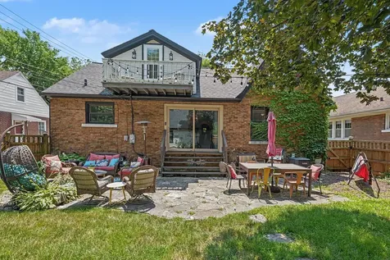
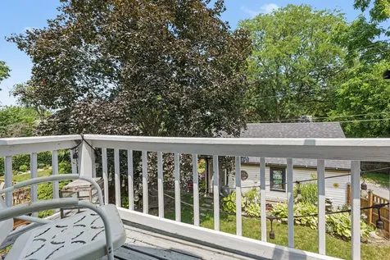
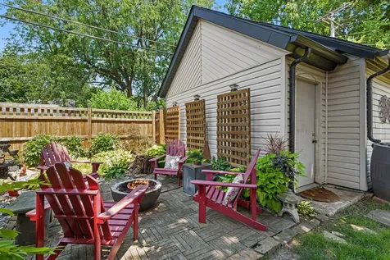
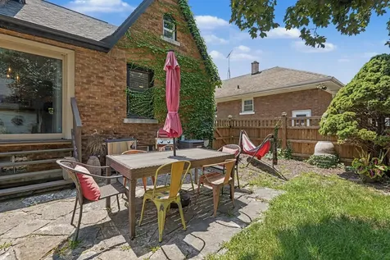
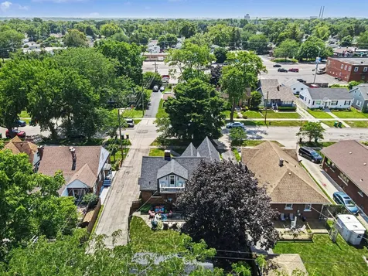
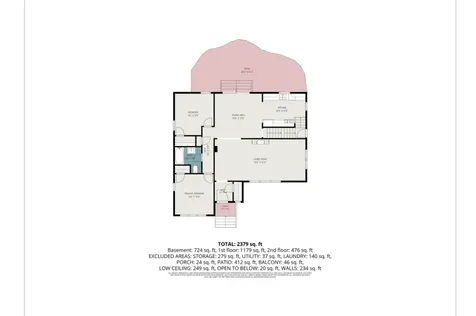
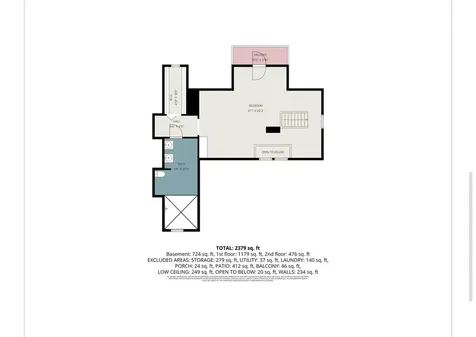
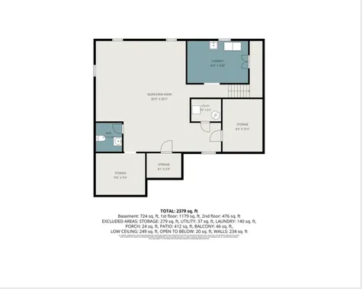
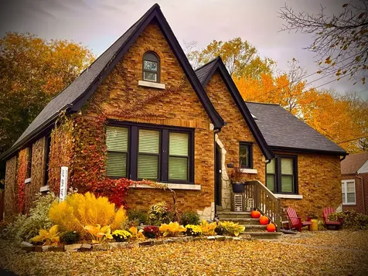
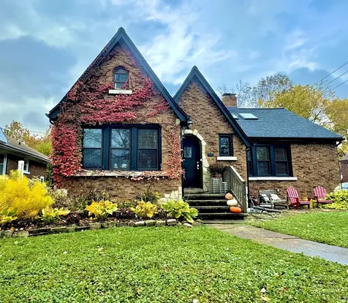
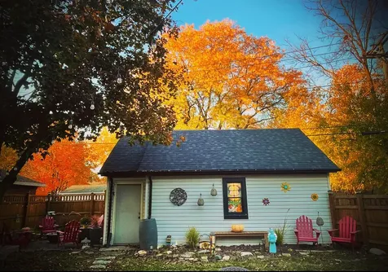
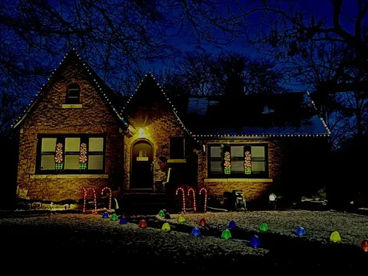
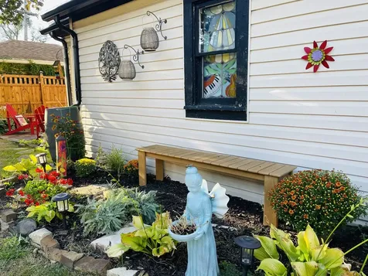
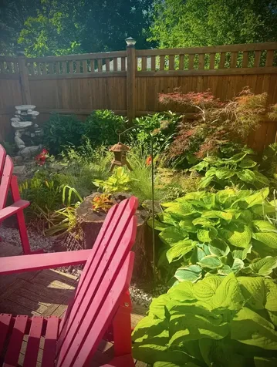
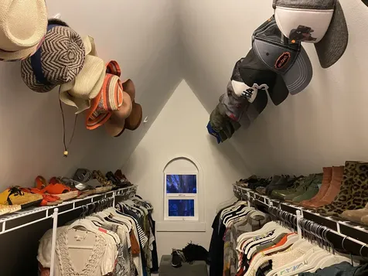
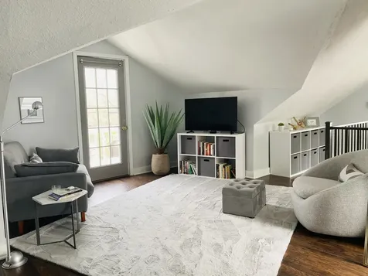
Welcome to one of Joliet's most charming homes, nestled in the highly sought-after Cathedral Area, where timeless architecture meets modern updates. Draped in picturesque ivy and surrounded by beautifully landscaped gardens, this storybook home offers incredible curb appeal in every season. Step inside to discover distressed hardwood floors and an inviting open floor plan filled with character. The dramatic living room is highlighted by a fireplace, soaring ceilings, skylights, and a stunning architectural design that creates an open, airy feel. The updated white kitchen features butcher block countertops, ample dining space, blending classic style with today's modern touches. The private primary suite occupies the entire upper level, offering a peaceful retreat complete with a balcony overlooking the lush backyard gardens. A unique overlook to the living room below, angled ceilings, and an eye-catching spa-inspired bath with an open walk-in shower make this suite truly one of a kind. Two additional bedrooms are conveniently located on the main level, along with a beautifully appointed full bath. The partially finished basement expands your living space with a spacious family room, an additional bathroom, and plenty of storage. This home has been meticulously maintained with numerous recent updates, including: * New water heater (2026) * New sewer pipes with transferable 80-year warranty (2026) * New city water line/pipes (2023) * New roof (2021) * New waterproof basement flooring (2021) * New fence (2020) * Extensive landscaping (2020-2026) Outside, enjoy your own private garden oasis complete with a fire pit-perfect for relaxing evenings, entertaining friends, or simply enjoying the beauty of every season. A detached 2-car garage completes this exceptional property. Homes with this much character, architectural charm, and thoughtful updates rarely become available. Don't miss your opportunity to own one of the Cathedral Area's true gems. This will not last- hurry!!!!

Property Details of 1009 John Street

Property Details

Interior Features

Utilities and Appliances

Community

Other Details

Map Location

Driving Directions

Listed by Victoria Dillon of Re/Max Ultimate Professionals

Based on information submitted to MRED  as of July 16, 2026 . All data is obtained from various sources and has not been, and will not be, verified by broker or MRED.   All information should be independently reviewed and verified for accuracy.  Properties may or may not be listed by the office/agent presenting the information. NOTICE: Many homes contain recording devices, and buyers should be aware they may be recorded during a showing.

Hi there! How can we help you?

Contact us using the form below or give us a call.

Send Us A Message:

I agree to receive marketing and customer service calls and text messages from 4 Sale Realty Advantage, LLC. To opt out, you can reply 'stop' at any time or click the unsubscribe link in the emails. Consent is not a condition of purchase. Msg/data rates may apply. Msg frequency varies. Privacy Policy.

Do not fill in this field:

This site is protected by reCAPTCHA and the Google Privacy Policy and Terms of Service apply.

Hi there! How can we help you?

Contact us using the form below or give us a call.

Send Us A Message:

Do not fill in this field:

This site is protected by reCAPTCHA and the Google Privacy Policy and Terms of Service apply.

Hi there! How can we help you?

Contact us using the form below or give us a call.

Send Us A Message:

Do not fill in this field:

This site is protected by reCAPTCHA and the Google Privacy Policy and Terms of Service apply.

Do not fill in this field:

This site is protected by reCAPTCHA and the Google Privacy Policy and Terms of Service apply.

Do not fill in this field:

This site is protected by reCAPTCHA and the Google Privacy Policy and Terms of Service apply.

Do not fill in this field:

This site is protected by reCAPTCHA and the Google Privacy Policy and Terms of Service apply.

$

Do not fill in this field:

This site is protected by reCAPTCHA and the Google Privacy Policy and Terms of Service apply.