
New Listing

Listing Tools

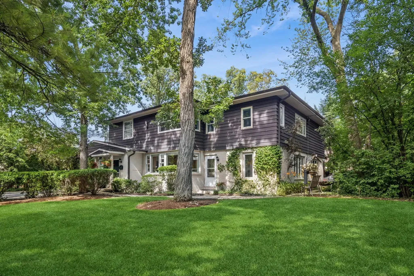
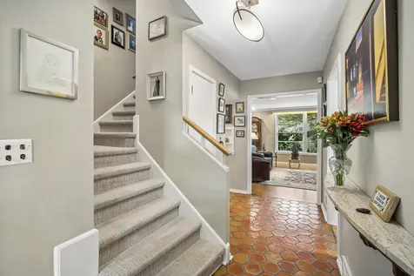
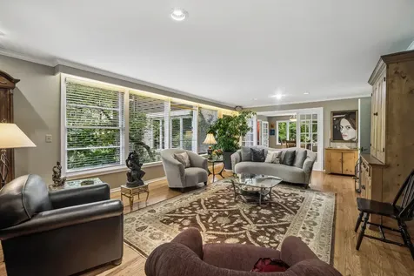
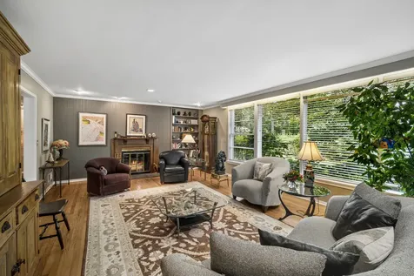
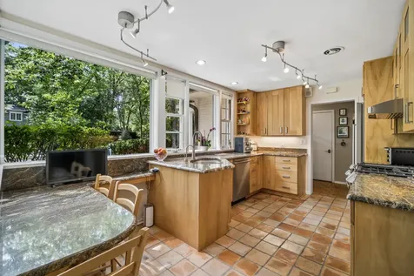
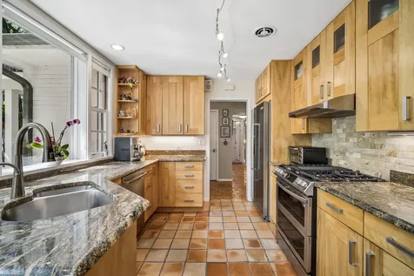
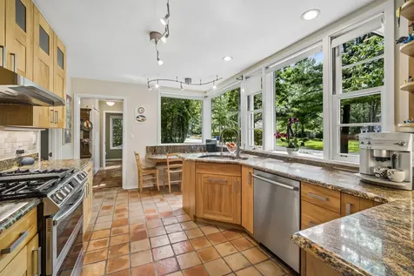
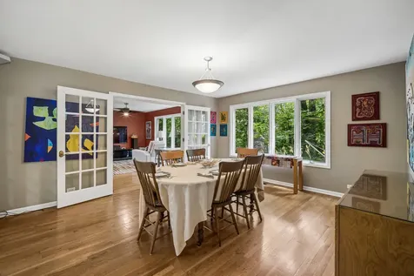
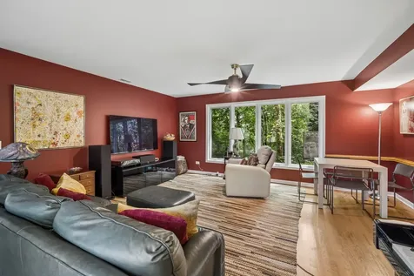
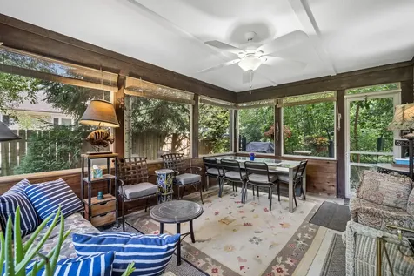
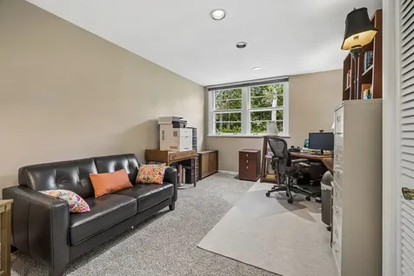
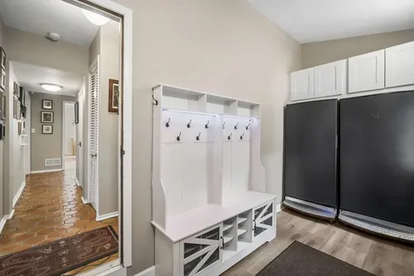
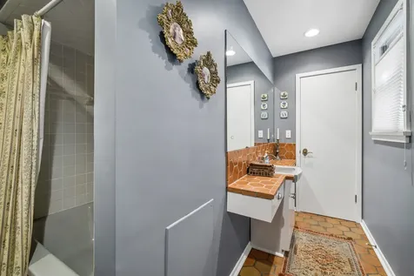
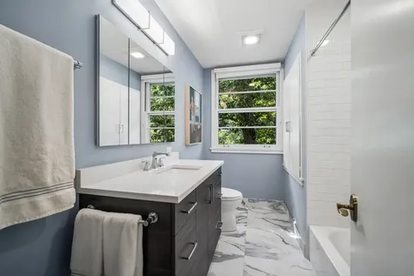
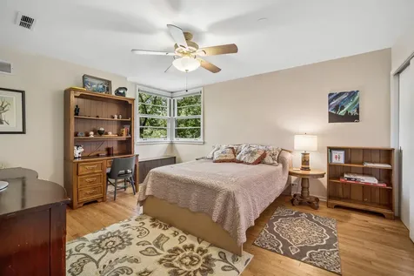
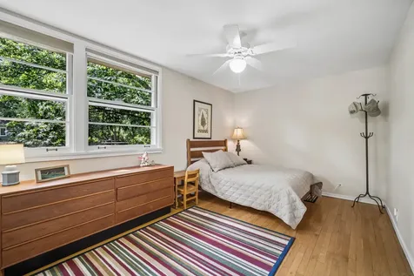
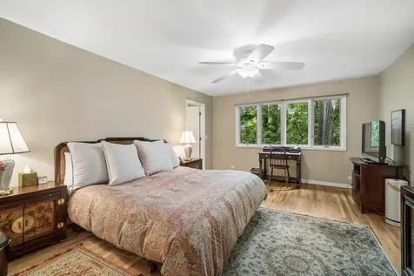
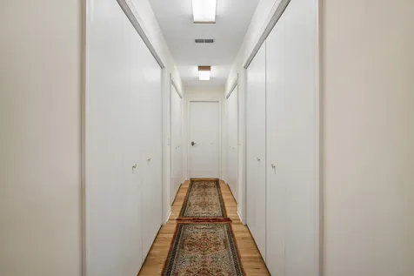
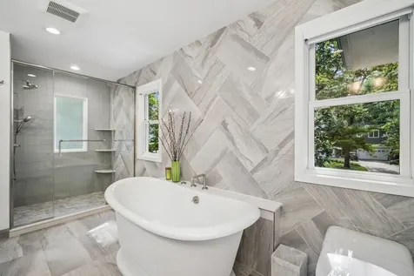
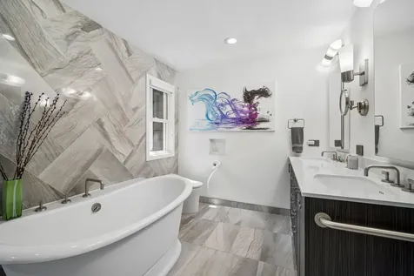
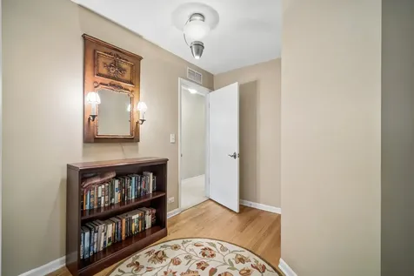
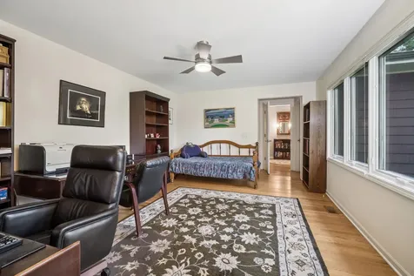
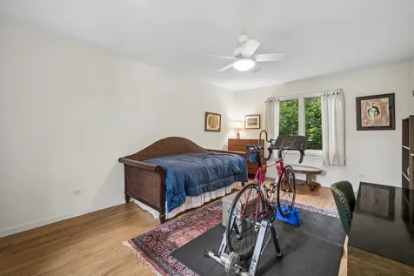
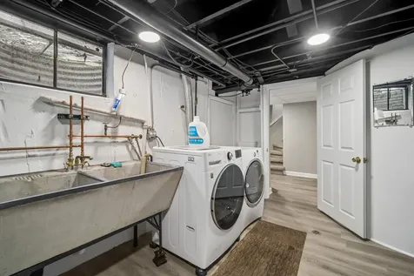
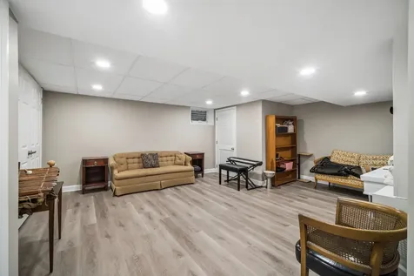
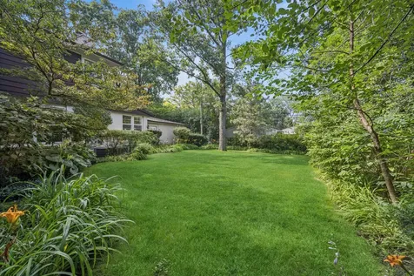
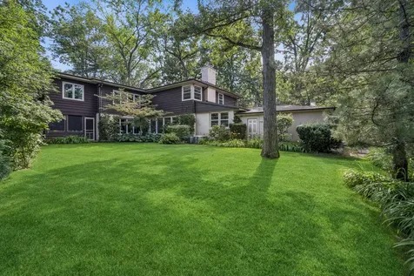
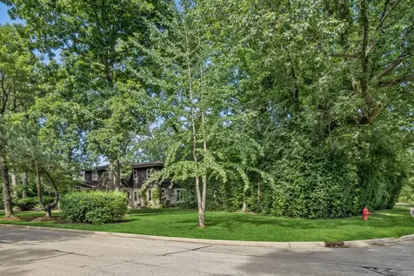
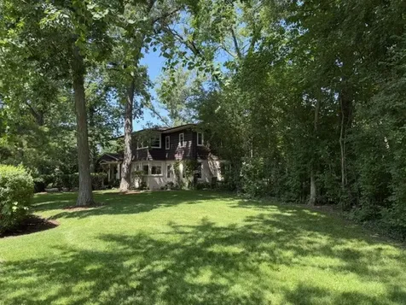
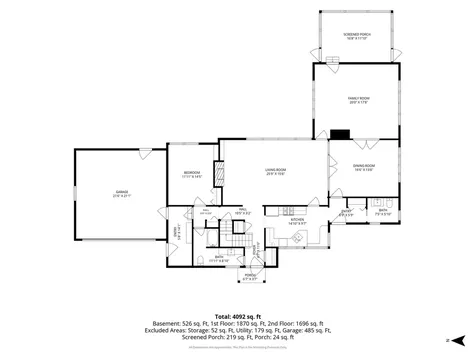
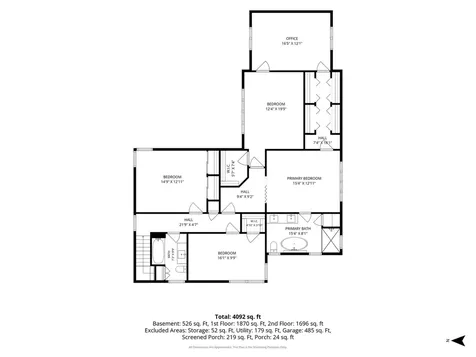
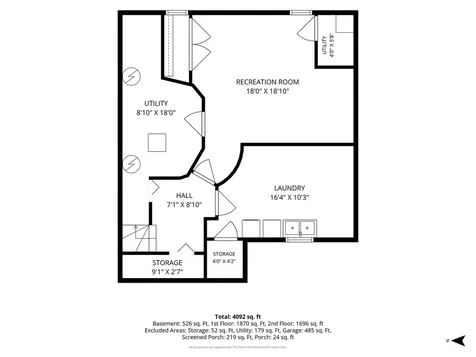
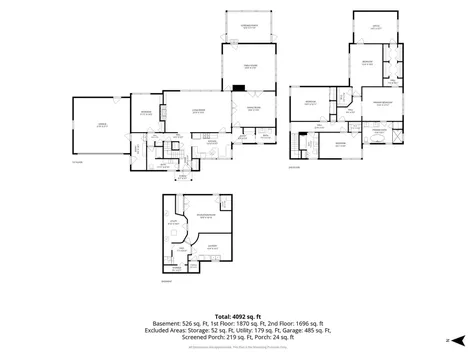
Escape to your own private nature retreat! Nestled on a beautifully large wooded 1/3-acre corner lot in coveted Sherwood Forest. This exceptional 4092 sq ft home offers the perfect blend of space, comfort, and versatility to fit today's lifestyle, including 2 potential home offices, an upscale Primary Bathroom, and lots of storage space. The home welcomes you with warmth and charm. Natural light floods its big picture windows from its desirable south and west exposures. The spacious living room features a cozy wood-burning fireplace, while the elegant dining room, with French Doors, provides the ideal setting for memorable gatherings. A comfortable family room offers an inviting space to relax, and the updated kitchen is thoughtfully designed with everything a home chef could want. Enjoy the beauty of every season from the fabulous screened porch, where you can unwind while overlooking the tranquil surroundings. Also on the main level is a flexible bedroom or home office, conveniently located adjacent to a full bath. A New mudroom is right off the 2 1/2 car attached garage. Upstairs, the expansive primary suite serves as a true private retreat. This luxurious space includes a recently renovated spa-inspired bathroom, a separate dressing area with abundant closet space, and a versatile bonus room perfect for a sitting room, nursery, home office, or fitness space. Three additional generously sized bedrooms and an updated hall bath complete the second floor. The newly refinished basement expands your living space with a recreation room, utility room, and ample storage. Ideally located in a sought-after neighborhood with the choice of attending either Highland Park or Deerfield High Schools, this one-of-a-kind home combines peaceful natural surroundings with outstanding convenience. Don't miss this rare opportunity to make this exceptional property your own! See Home Improvement List under Additional Information.

Property Details of 1557 Cavell Avenue

Property Details

Interior Features

Utilities and Appliances

Community

Other Details

Map Location

Driving Directions

Listed by Nancy London of Baird & Warner

Based on information submitted to MRED  as of July 21, 2026 . All data is obtained from various sources and has not been, and will not be, verified by broker or MRED.   All information should be independently reviewed and verified for accuracy.  Properties may or may not be listed by the office/agent presenting the information. NOTICE: Many homes contain recording devices, and buyers should be aware they may be recorded during a showing.

Hi there! How can we help you?

Contact us using the form below or give us a call.

Send Us A Message:

I agree to receive marketing and customer service calls and text messages from 4 Sale Realty Advantage, LLC. To opt out, you can reply 'stop' at any time or click the unsubscribe link in the emails. Consent is not a condition of purchase. Msg/data rates may apply. Msg frequency varies. Privacy Policy.

Do not fill in this field:

This site is protected by reCAPTCHA and the Google Privacy Policy and Terms of Service apply.

Hi there! How can we help you?

Contact us using the form below or give us a call.

Send Us A Message:

Do not fill in this field:

This site is protected by reCAPTCHA and the Google Privacy Policy and Terms of Service apply.

Hi there! How can we help you?

Contact us using the form below or give us a call.

Send Us A Message:

Do not fill in this field:

This site is protected by reCAPTCHA and the Google Privacy Policy and Terms of Service apply.

Do not fill in this field:

This site is protected by reCAPTCHA and the Google Privacy Policy and Terms of Service apply.

Do not fill in this field:

This site is protected by reCAPTCHA and the Google Privacy Policy and Terms of Service apply.

Do not fill in this field:

This site is protected by reCAPTCHA and the Google Privacy Policy and Terms of Service apply.

$

Do not fill in this field:

This site is protected by reCAPTCHA and the Google Privacy Policy and Terms of Service apply.