New Listing

Listing Tools

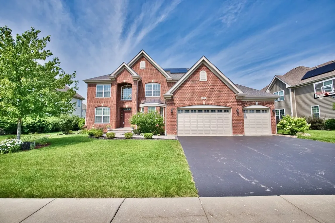
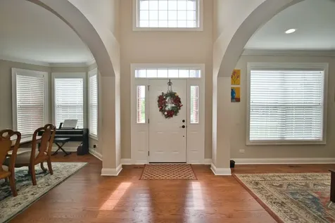
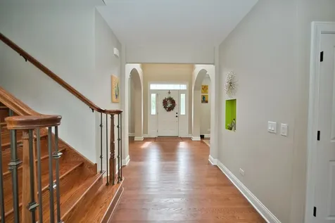
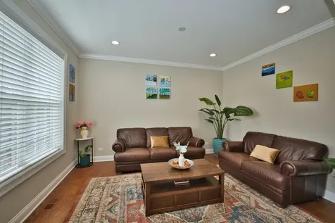
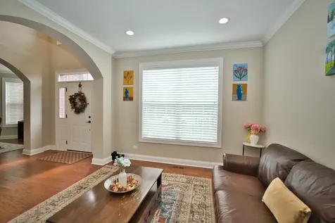
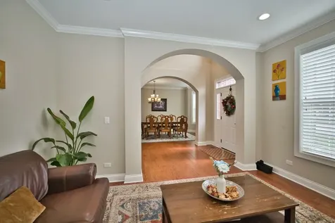
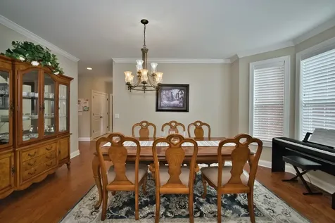
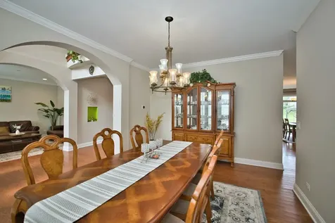
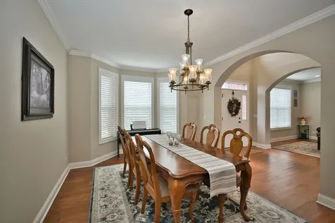
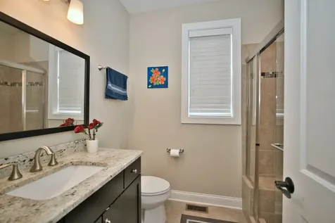
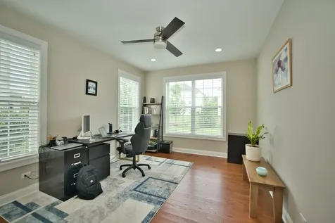
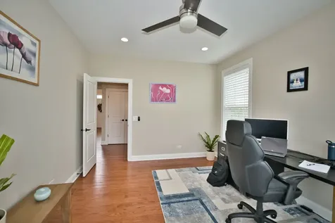
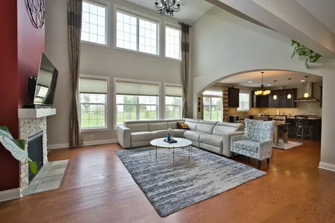
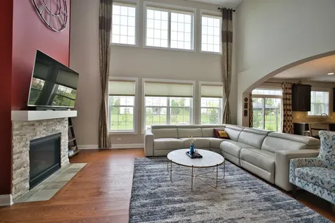
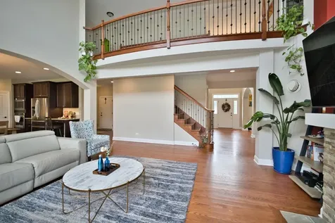
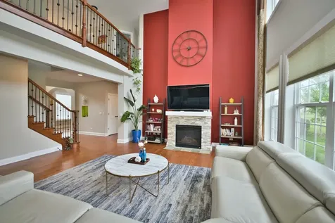
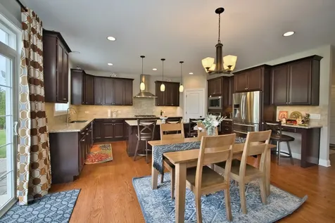
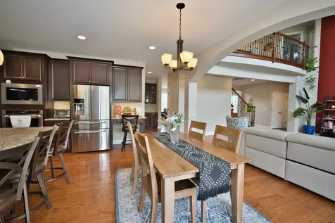
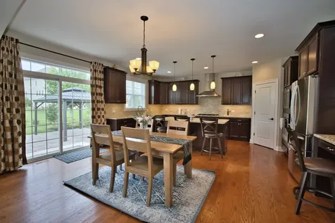
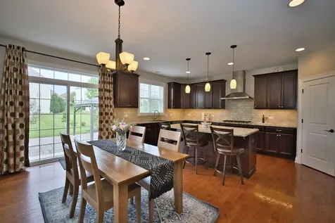
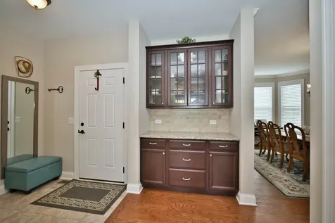
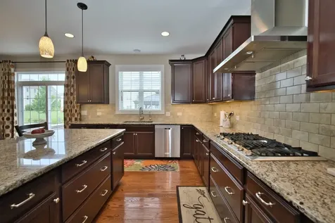
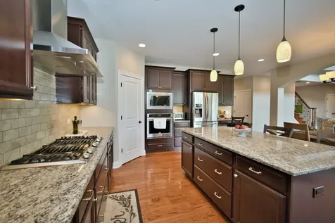
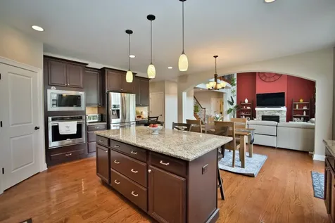
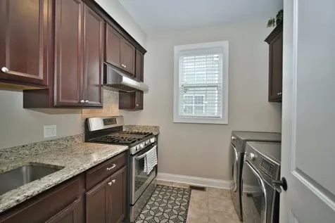
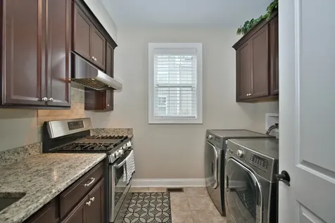
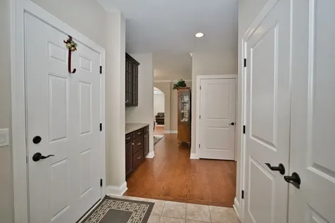
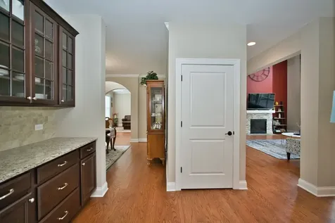
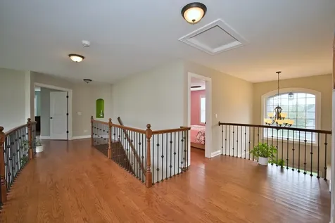
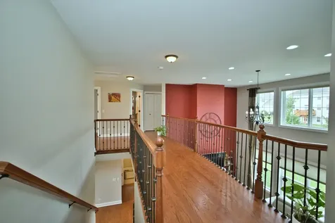
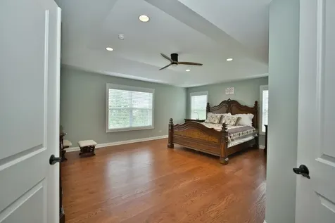
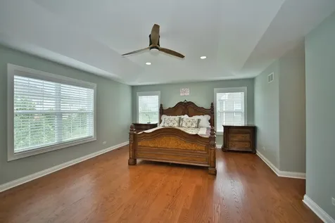
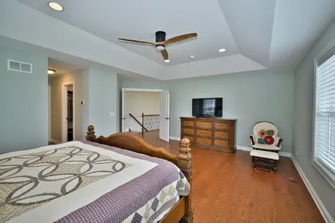
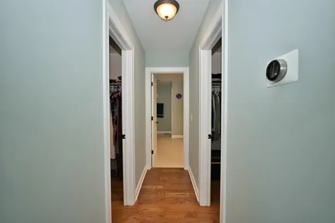
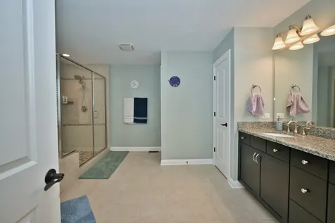
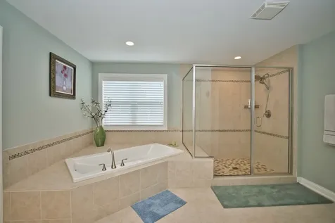
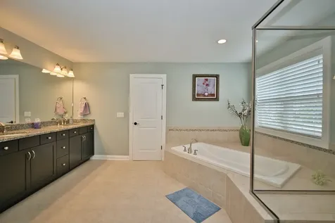
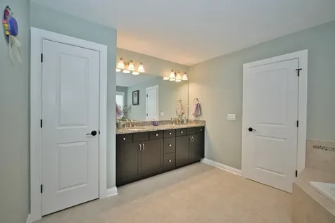
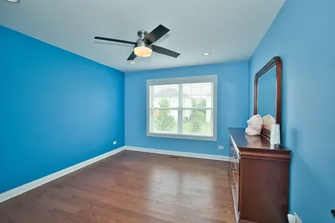
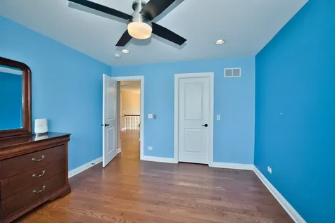
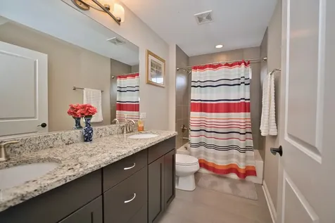
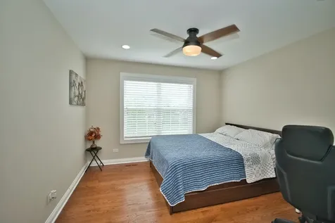
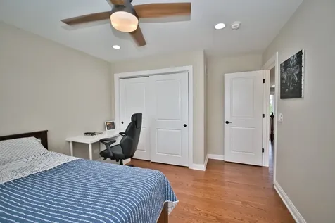
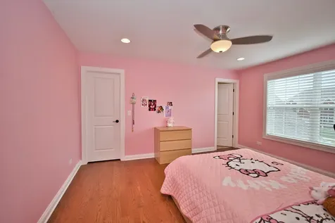
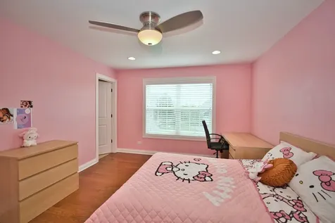
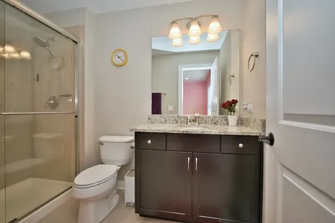
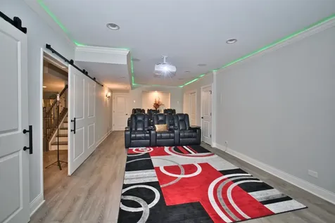
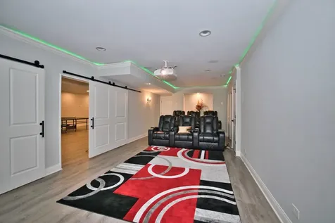
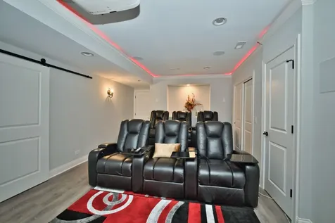
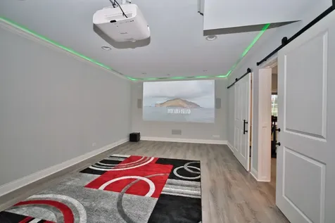
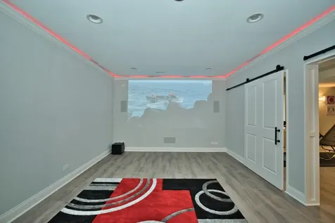
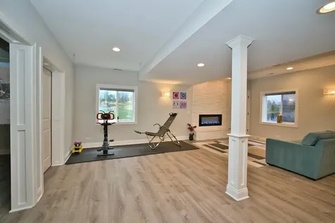
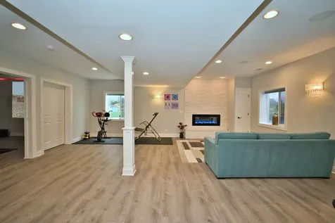
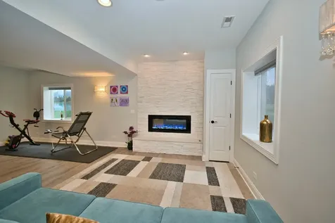
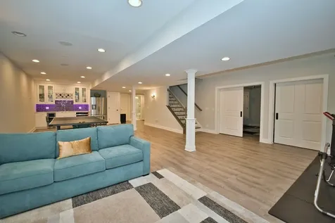
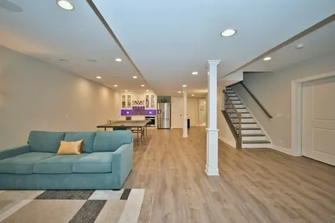
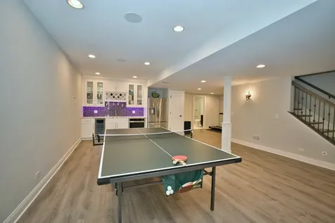
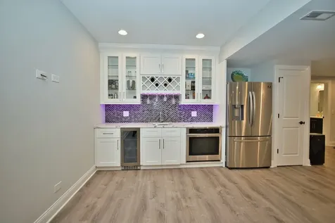
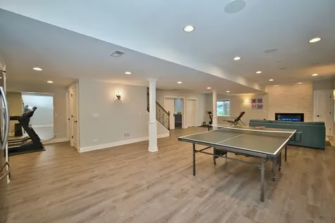
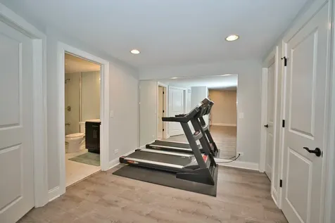
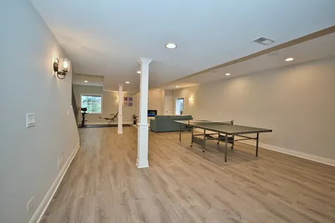
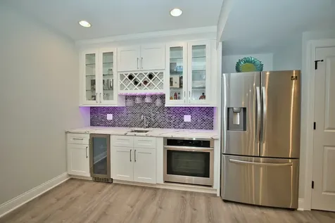
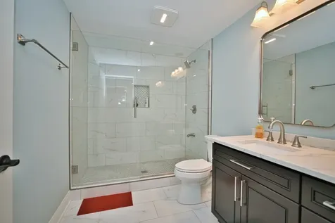
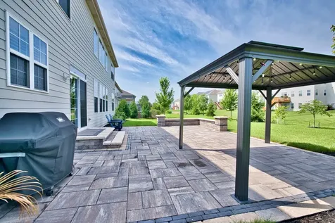
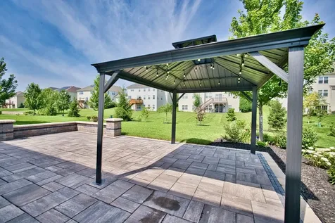
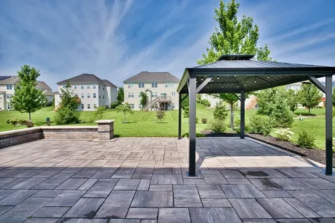
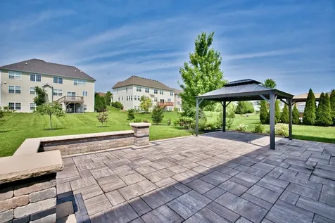
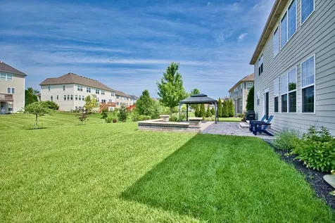
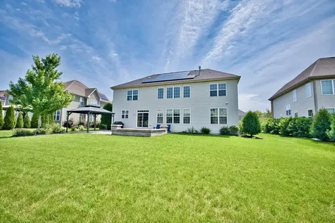
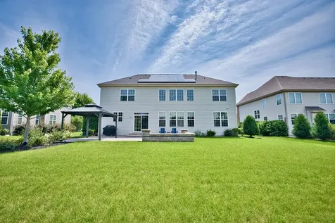
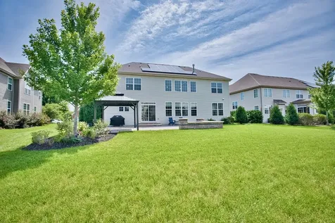
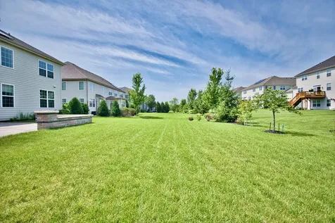
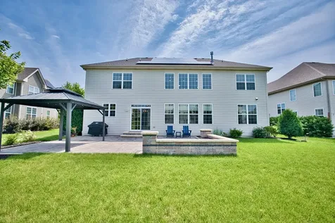
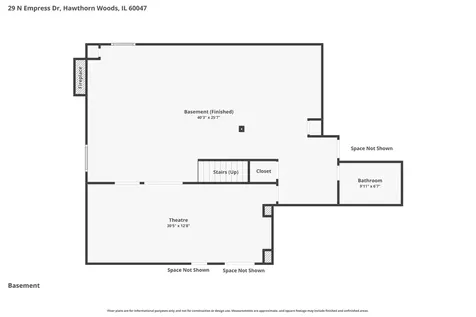
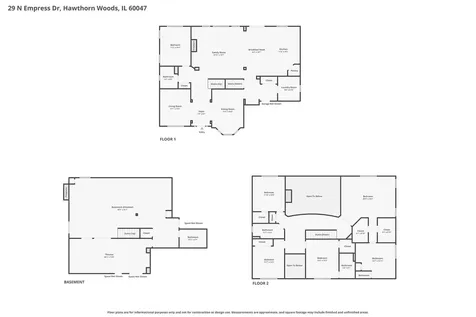
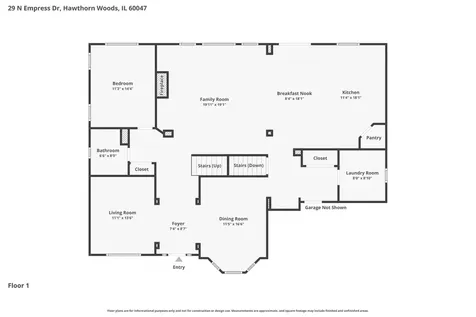
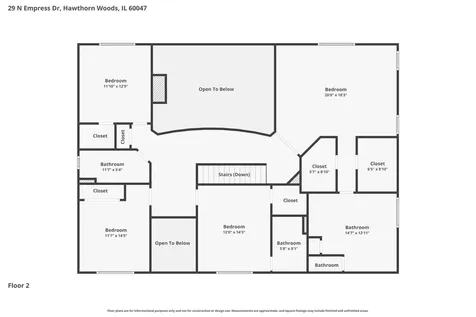
Welcome Home! You'll ABSOLUTELY LOVE this Impeccable 5 Bedroom 5 Bath Home in Highly sought-after Hawthorn Trails Subdivision. This home is Loaded with upgrades and boasts amazing curb appeal from the moment you drive up! Brick Front, Professionally Landscaped Lot & Paver Accent Lined walkway as you make your way to your Soaring Two-Story Foyer as you enter. You'll Immediately notice the Gleaming Hardwood Flooring throughout the 1st and 2nd Levels! Formal Living & Dining Rooms with Crown Molding & Arched Divides, 1st Floor 5th Bedroom or Office & Full Bathroom! Soaring 2-Story Family room with a Wall of Windows & Natural Light, Custom Mantel & Decorative Stone Surround Fireplace. The Open Floor plan from the Family Room to the Spacious Gourmet Kitchen & Eat-In Area flows seamlessly. The Kitchen includes 42" Maple Cabinetry with Crown Molding, Under Cabinet Lighting, Tile Backsplash, Massive Eat-In Island, Granite Tops, SS Appliances, Recessed & Pendant Lighting, Pantry Closet and Planners Desk & More! The 1st Level Laundry includes a 2nd partial Kitchen with Range, Sink & 42" matching Cabinetry. Once to the 2nd Level you'll Marvel at the Dramatic Cat-Walk, Iron Spindles and Spacious Bedrooms that include a Dual Door entry into the Primary with Tray Ceiling, Fan, Dual Walk-In Closets, Raised Dual Vanity with Granite Tops, Large Soaking Tub & Massive Glass Door Shower. Hall Bath also includes a Dual Raised Vanity and there is also a Princess Suite with its own Private Bathroom with Shower! Your Basement is Beautifully & thoughtfully finished with Luxury Life-Proof Vinyl Flooring, Recessed Lights, Work-Out area, Recreation Room with Custom Wall of Cabinetry, Back-Drop Mood Lighting & Refrigerator, an Electric Glass Stone Fireplace, Decorative Window Wells, a 5th Full Bathroom & Lastly an Amazing Theatre Room with Accent Lighting, Barn Doors, Speakers Built-In and Luxury Theatre seating included! Outside you'll LOVE the Massive Stone Patio that matches your entry walkway and Large Gazebo! This Home also includes a Tesla Starter in the 3 Car Garage, Zoned Heating & Cooling and is SOLAR POWERED! The Solar Panels are completely paid off, imagine annual energy costs of only $100! All this and Amazing Schools including Award Winning Stevenson High School and Shopping & Dining Nearby! Come See this Amazing Home TODAY!

Property Details of 29 North Empress Drive

Property Details

Interior Features

Exterior Features

Utilities and Appliances

Community

Other Details

Map Location

Driving Directions

Listed by Ben Kastein of Advantage Realty Group

Based on information submitted to MRED  as of July 15, 2026 . All data is obtained from various sources and has not been, and will not be, verified by broker or MRED.   All information should be independently reviewed and verified for accuracy.  Properties may or may not be listed by the office/agent presenting the information. NOTICE: Many homes contain recording devices, and buyers should be aware they may be recorded during a showing.

Hi there! How can we help you?

Contact us using the form below or give us a call.

Send Us A Message:

I agree to receive marketing and customer service calls and text messages from 4 Sale Realty Advantage, LLC. To opt out, you can reply 'stop' at any time or click the unsubscribe link in the emails. Consent is not a condition of purchase. Msg/data rates may apply. Msg frequency varies. Privacy Policy.

Do not fill in this field:

This site is protected by reCAPTCHA and the Google Privacy Policy and Terms of Service apply.

Hi there! How can we help you?

Contact us using the form below or give us a call.

Send Us A Message:

Do not fill in this field:

This site is protected by reCAPTCHA and the Google Privacy Policy and Terms of Service apply.

Hi there! How can we help you?

Contact us using the form below or give us a call.

Send Us A Message:

Do not fill in this field:

This site is protected by reCAPTCHA and the Google Privacy Policy and Terms of Service apply.

Do not fill in this field:

This site is protected by reCAPTCHA and the Google Privacy Policy and Terms of Service apply.

Do not fill in this field:

This site is protected by reCAPTCHA and the Google Privacy Policy and Terms of Service apply.

Do not fill in this field:

This site is protected by reCAPTCHA and the Google Privacy Policy and Terms of Service apply.

$

Do not fill in this field:

This site is protected by reCAPTCHA and the Google Privacy Policy and Terms of Service apply.