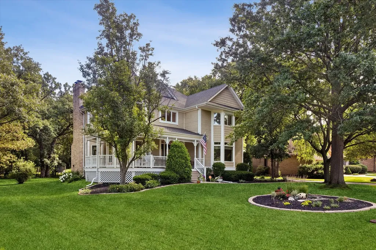
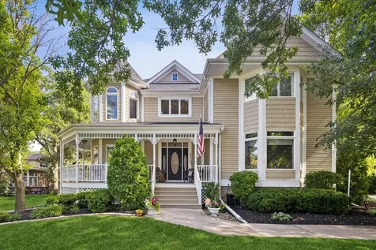
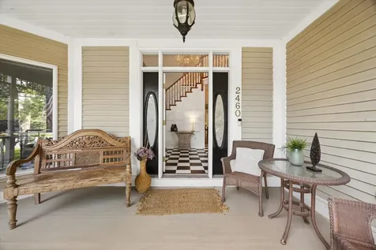
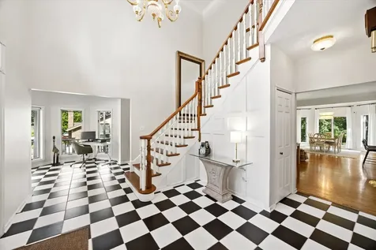
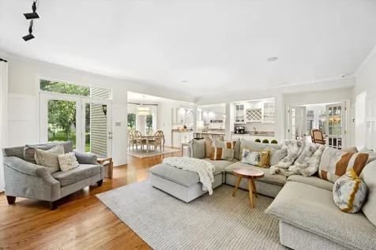
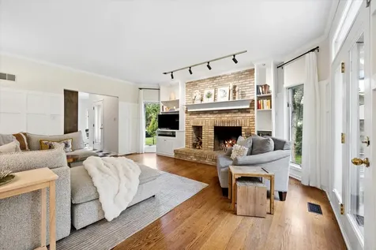
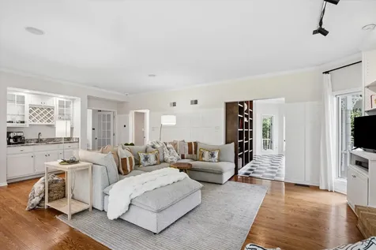
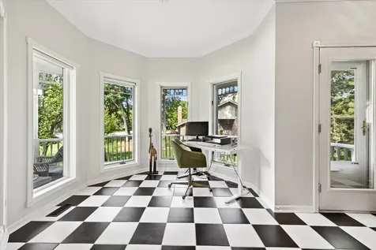
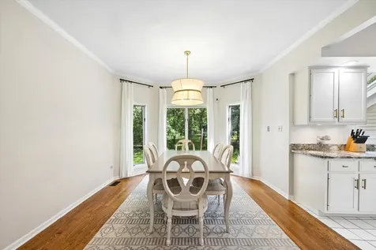
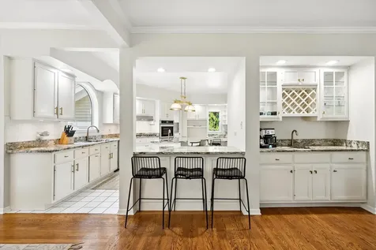
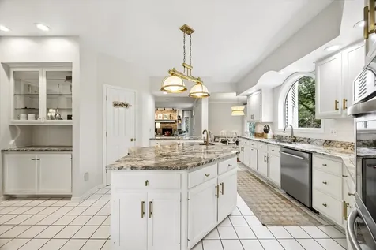
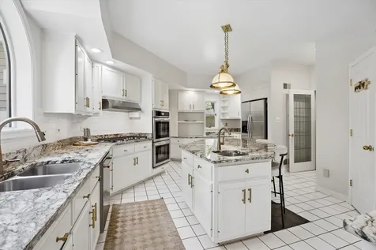
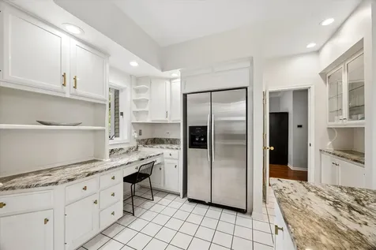
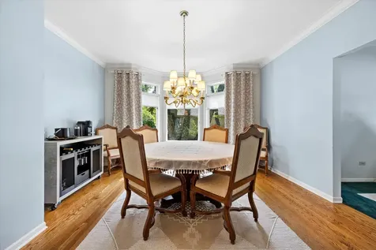
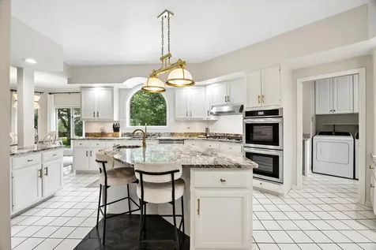
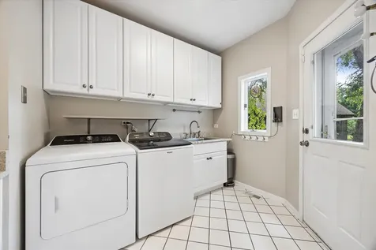
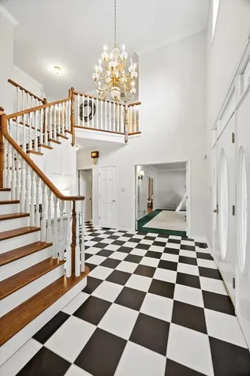
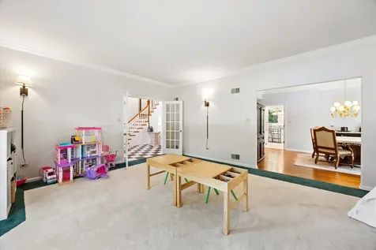
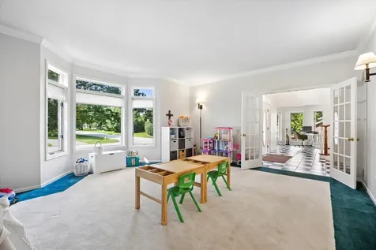
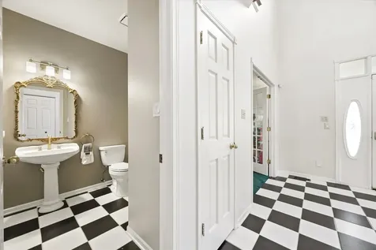
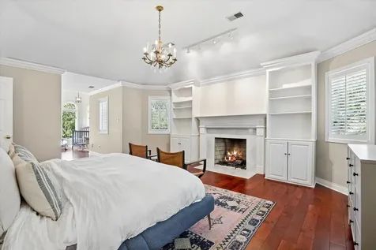
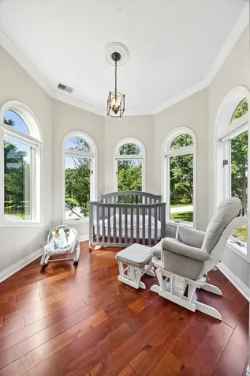
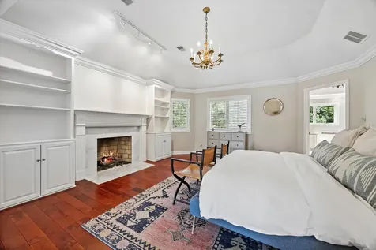
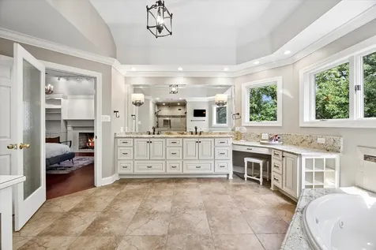
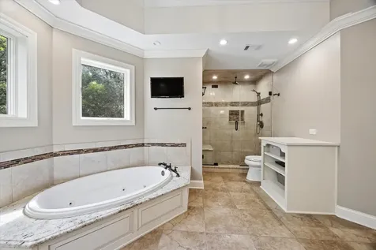
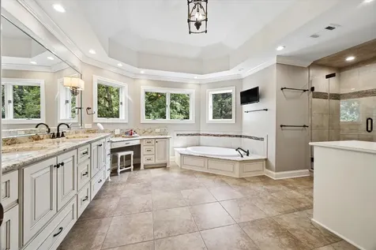
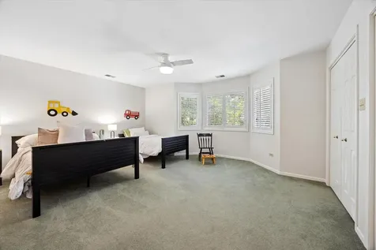
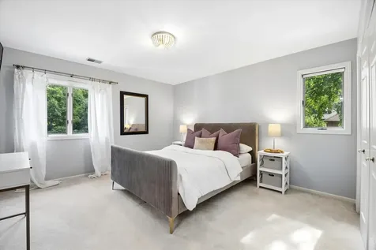
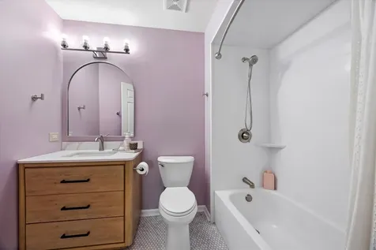
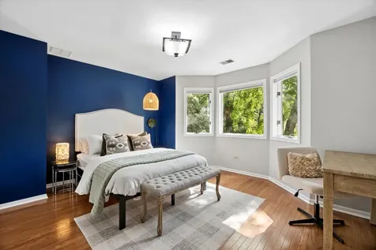
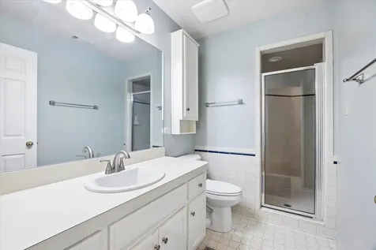
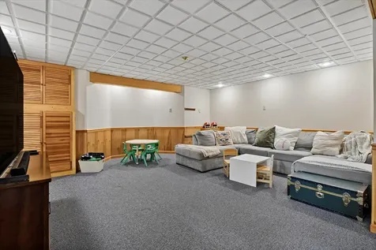
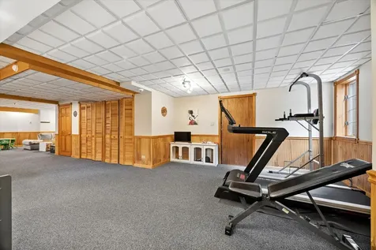
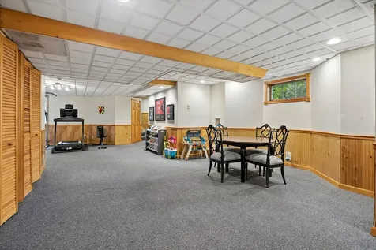
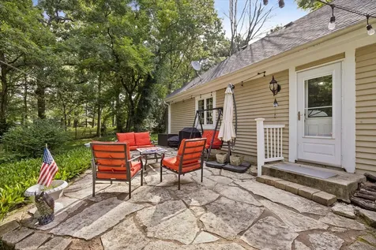
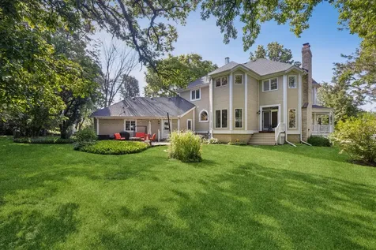
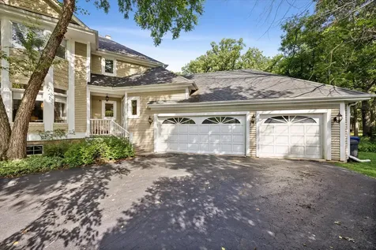
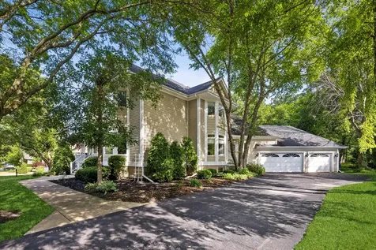
Gracefully blending the timeless elegance of Victorian architecture with the comfort and functionality of modern living, this custom residence by The Linden Group is a rare offering in the prestigious The Greens of Olympia Fields. Set on picturesque 1/3 acre lot and nearby the Olympia Fields Country Club and Iron Oaks Nature Preserve, this exceptional home offers a private, tranquil setting with no through traffic and just minutes from the Metra. From its iconic wraparound porch and professionally landscaped grounds to its striking architectural details, this home exudes beauty and charm. Rich craftsmanship is showcased throughout with custom millwork, Andersen windows with detailed trim, solid six-panel doors, crown molding, French doors, soaring ceilings, and abundant natural light that fills every room. A dramatic two-story foyer welcomes you into nearly 4500 square ft of thoughtfully designed living space. Entertain with ease as the open floor plan balances formal and casual living spaces, with each room transitioning seamlessly into the next. The living and dining rooms open effortlessly to the expansive kitchen and family room-the true heart of the home. The chef's kitchen is beautifully appointed with an oversized center island, abundant white cabinetry, subway tile backsplash, NEW (2023) stainless steel appliances and faucets, Butler's pantry, walk-in pantry, dual sinks, built-in planning desk. The spacious family room, complete with custom built-ins, a wood-burning fireplace, and a wet bar with wine storage, offers access to the outdoors and is an inviting gathering space designed for celebrations and relaxed evenings alike. Adding to the home's architectural character are two distinctive light filled turret rooms, perfect for a private office, reading room, nursery, or other retreat. Upstairs, the luxurious primary suite serves as a sanctuary featuring Brazilian cherry hardwood floors, a gas fireplace, plantation shutters, tray ceiling with crown molding, custom built-ins, an impressive walk-in closet, and a beautifully renovated spa-inspired bath (2022) - complete with a rainfall shower, whirlpool tub, double granite vanity, makeup station, soft-close cabinetry. The upper level is completed by three spacious bedrooms, including one with an en-suite bath, an additional full bathroom, and three linen closets that provide exceptional storage. The finished lower level offers exceptional flexible living space ideal for recreation, fitness, media, or entertaining, along with additional crawl space for storage. A spacious attached three-car garage enhances the home's functionality while offering the flexibility today's lifestyle demands. Impeccably maintained and truly move-in ready, this exceptional home has been thoughtfully updated with a new roof (2021), complete interior painting (2023), a beautifully remodeled primary en-suite bath (2023), all-new stainless steel kitchen appliances (2023), and new laundry appliances (2026). Every improvement reflects the pride of ownership found throughout this one-of-a-kind residence.