For Rent

Listing Tools

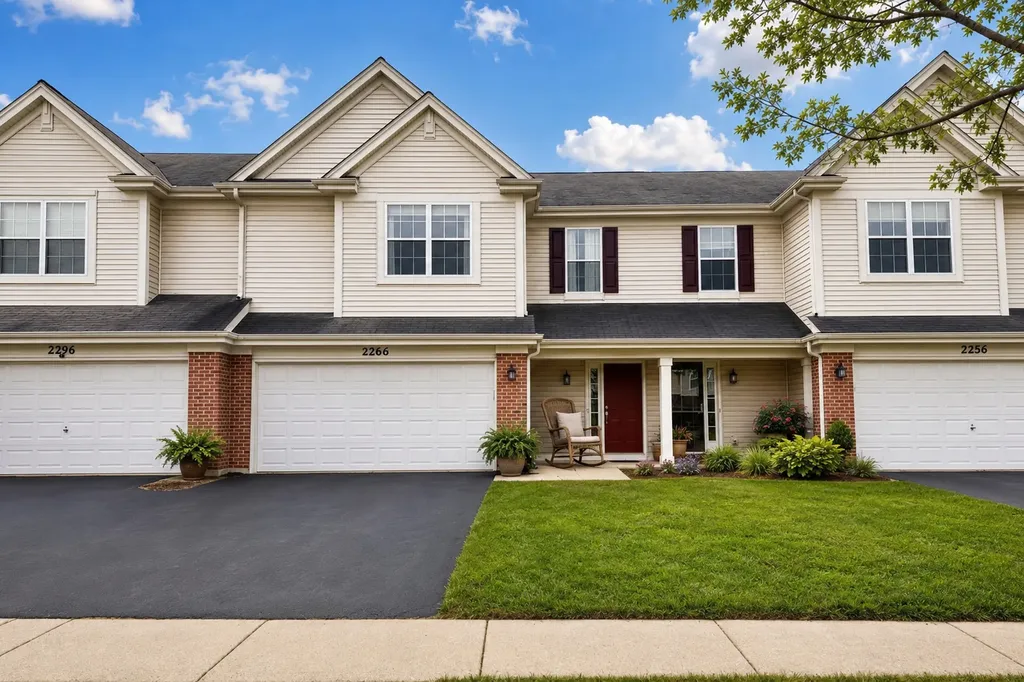
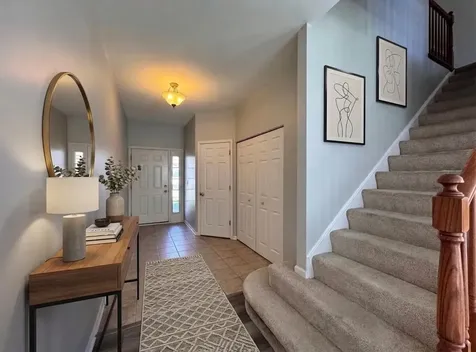
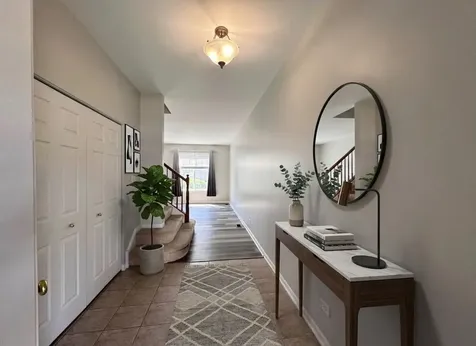
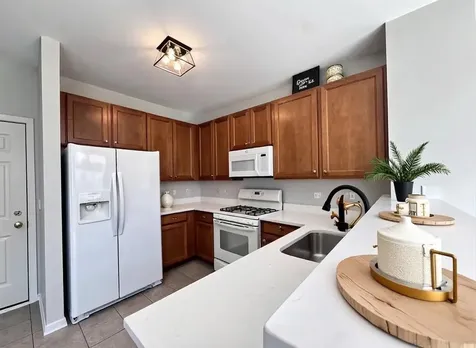
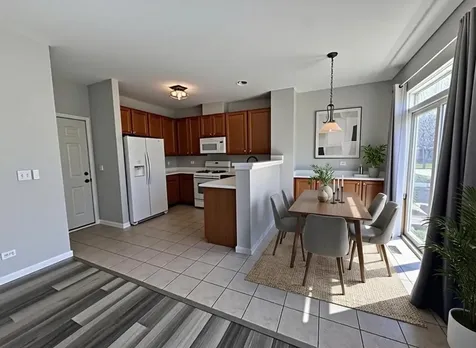
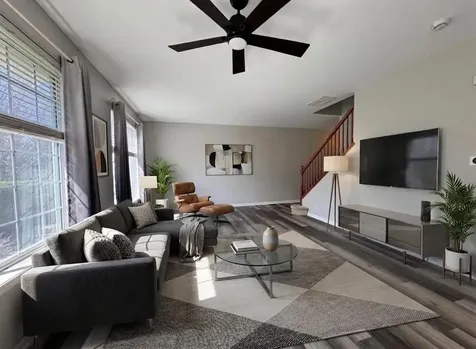
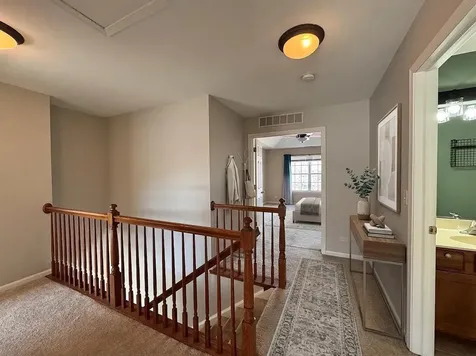
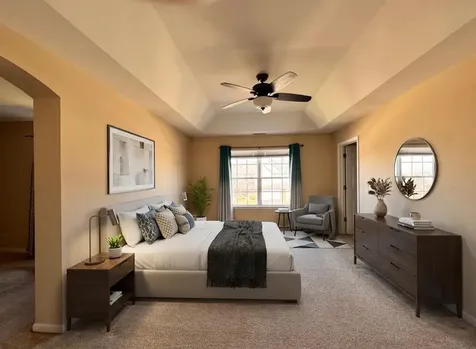
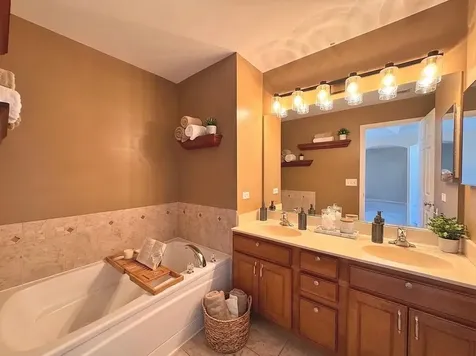
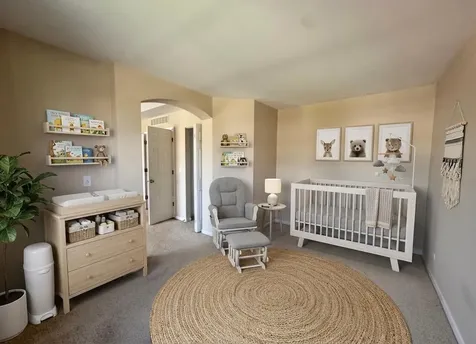
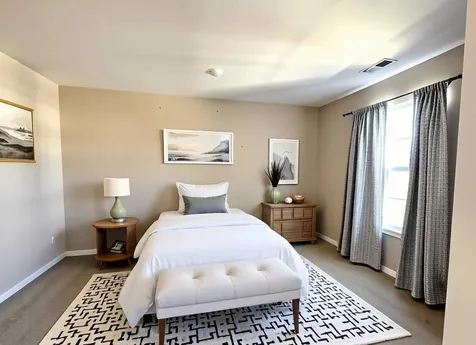
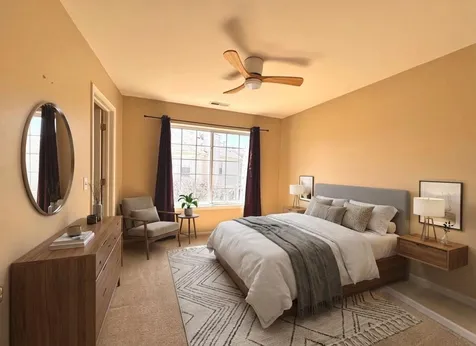
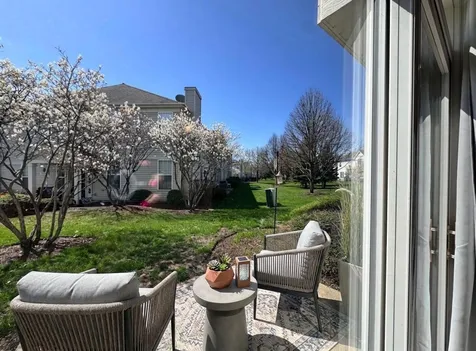
Expansive open floor plan townhouse with nearly over 1800 square feet of living space freshly painted. Situated within a neat and tidy block of homes. Eat in kitchen features 42" Maple Glazed cabinets, new countertops, sink and dishwasher. Ceramic tile floor, upgraded appliances and a pantry. Flowing from here is the spacious family room with luxury vinyl plank flooring and large windows bringing in natural light. Upper Level has brand new carpeting! The Master bedroom suite has Tray ceiling, ceiling fan, 2 walk-in closets & a sitting room that could be used as a nursery, craft room or den. Upgraded Master bath with Soaker tub, double sinks & ceramic tile floor with a separate shower. Two additional bedrooms have walk-in closets. For convenience there is a 2nd floor laundry room. Washer & Dryer included. Water softener also installed. Breakfast eat-in area with sliding door to your own private patio. Take time to relax and enjoy the patio with summer fun and barbecues, as well as a double garage for storage and ample vehicle space. Great location with a quiet setting that is just minutes to the new Hospital minutes away, a park, dog park, water park, and easy access to I-90. Within minutes to middle and elementary schools. Metra station within 15 minutes. Included: Maintenance of common areas including driveways, lawn care and snow removal. SmartHome technology to remotely control temperature. Highly rated District 158 schools!

Property Details of 2266 Pembridge Drive

Property Details

Interior Features

Utilities and Appliances

Community

Map Location

Driving Directions

Listed by DeAnne Murray of Brokerocity Inc

Based on information submitted to MRED  as of July 13, 2026 . All data is obtained from various sources and has not been, and will not be, verified by broker or MRED.   All information should be independently reviewed and verified for accuracy.  Properties may or may not be listed by the office/agent presenting the information. NOTICE: Many homes contain recording devices, and buyers should be aware they may be recorded during a showing.

Hi there! How can we help you?

Contact us using the form below or give us a call.

Send Us A Message:

I agree to receive marketing and customer service calls and text messages from 4 Sale Realty Advantage, LLC. To opt out, you can reply 'stop' at any time or click the unsubscribe link in the emails. Consent is not a condition of purchase. Msg/data rates may apply. Msg frequency varies. Privacy Policy.

Do not fill in this field:

This site is protected by reCAPTCHA and the Google Privacy Policy and Terms of Service apply.

Hi there! How can we help you?

Contact us using the form below or give us a call.

Send Us A Message:

Do not fill in this field:

This site is protected by reCAPTCHA and the Google Privacy Policy and Terms of Service apply.

Hi there! How can we help you?

Contact us using the form below or give us a call.

Send Us A Message:

Do not fill in this field:

This site is protected by reCAPTCHA and the Google Privacy Policy and Terms of Service apply.

Do not fill in this field:

This site is protected by reCAPTCHA and the Google Privacy Policy and Terms of Service apply.

Do not fill in this field:

This site is protected by reCAPTCHA and the Google Privacy Policy and Terms of Service apply.

Do not fill in this field:

This site is protected by reCAPTCHA and the Google Privacy Policy and Terms of Service apply.

$

Do not fill in this field:

This site is protected by reCAPTCHA and the Google Privacy Policy and Terms of Service apply.