New Listing

Listing Tools

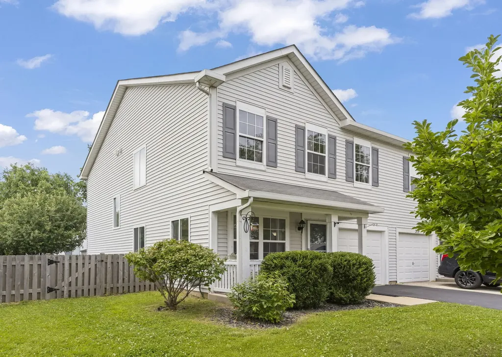
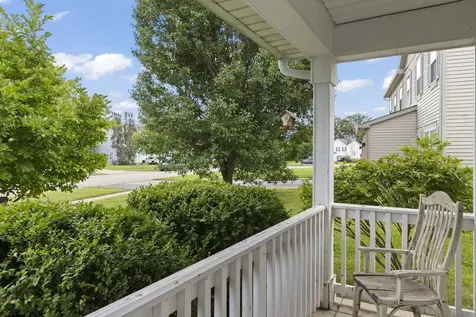
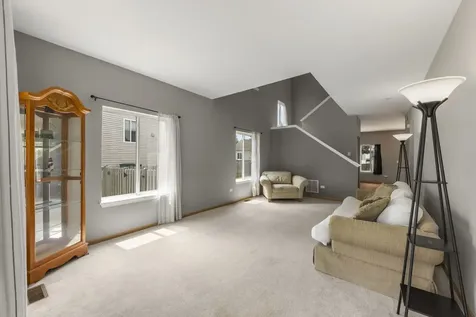
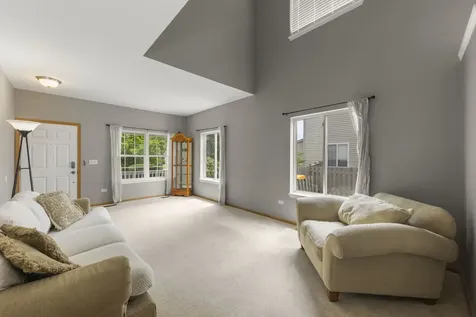
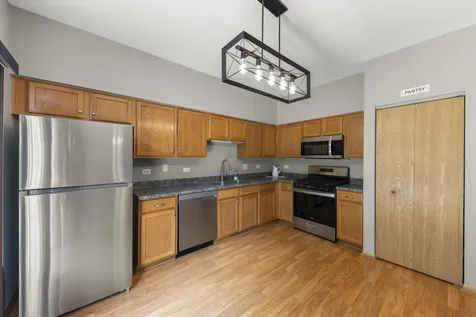
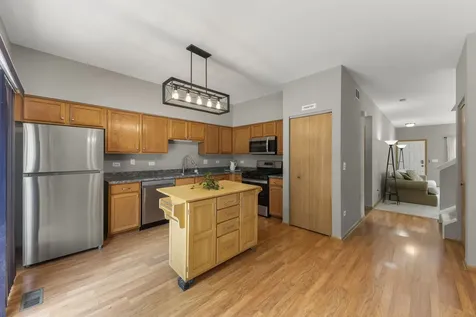
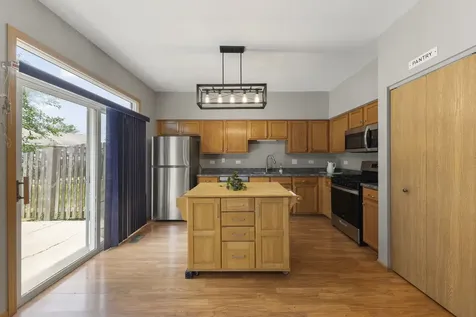
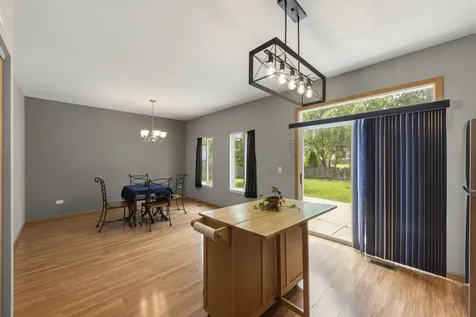
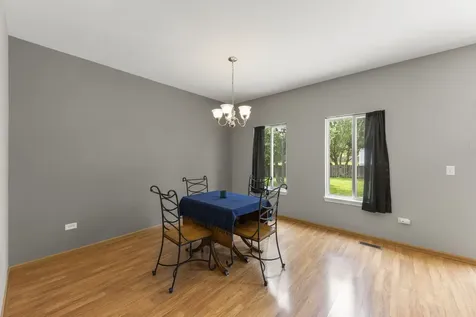
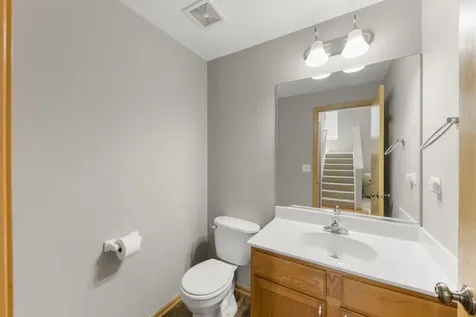
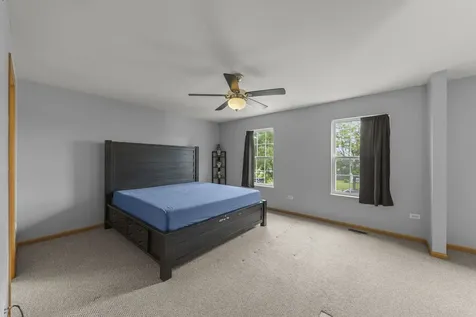
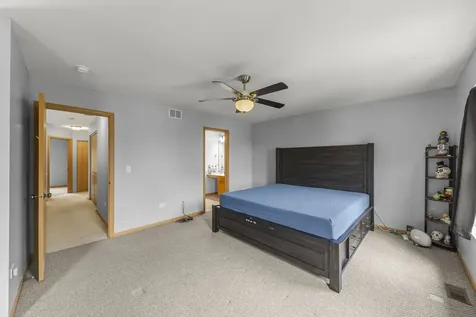
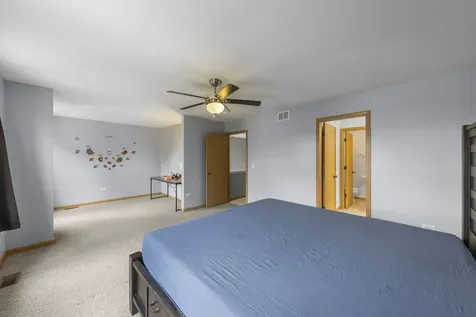
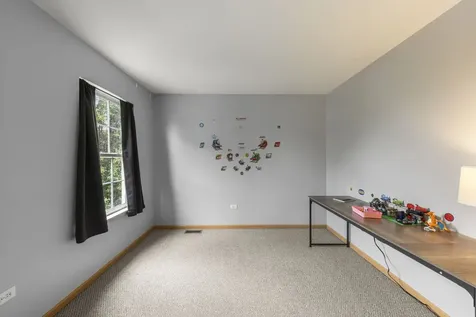
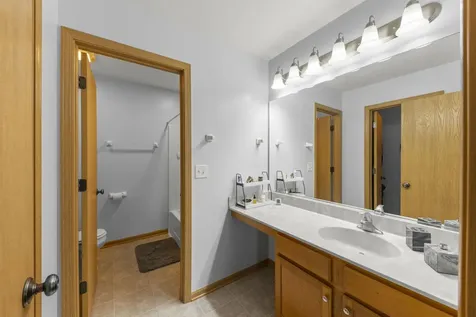
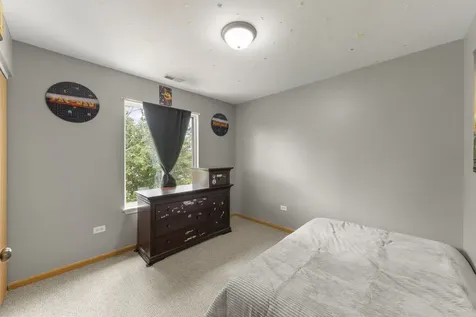
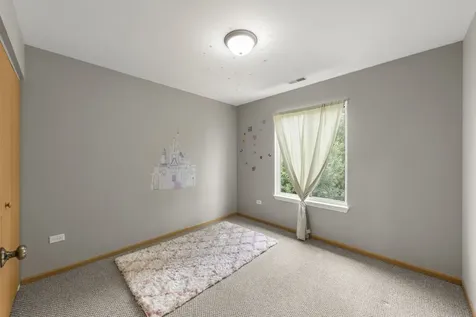
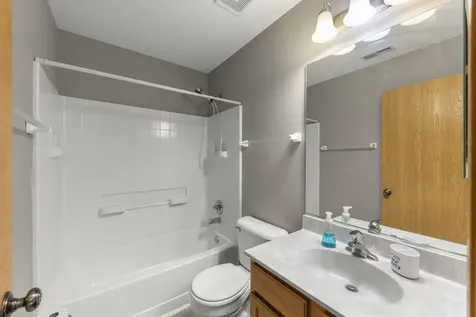
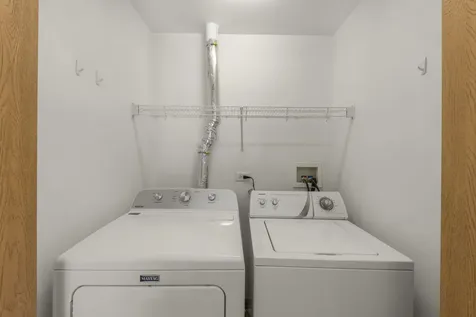
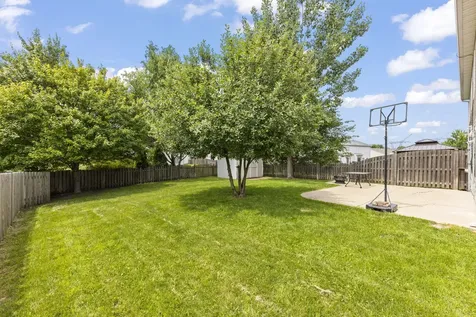
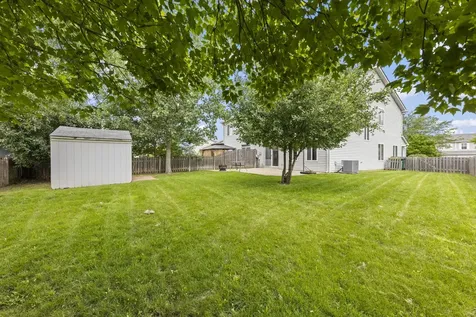
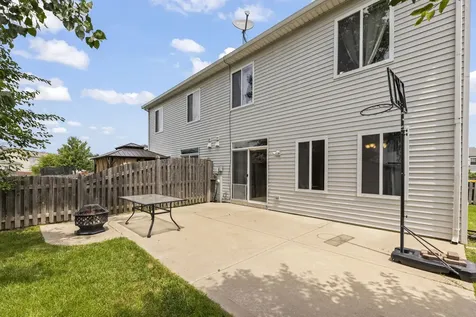
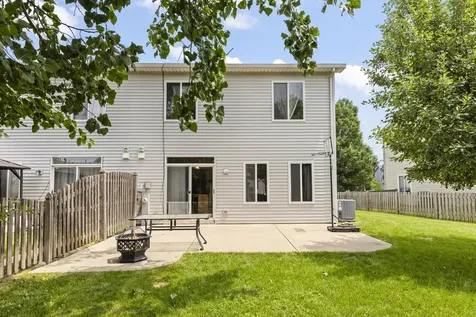
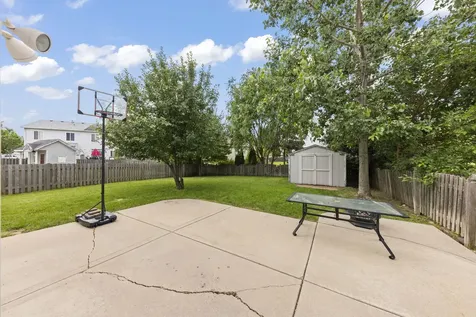
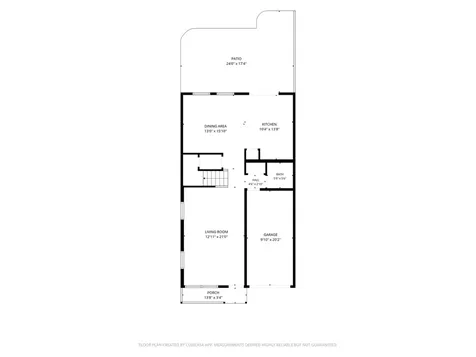
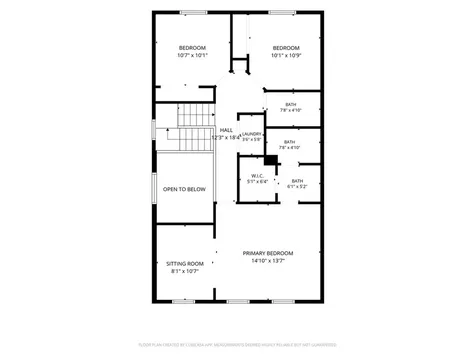
Welcome home to the largest model in Lakewood Springs! Offering 1,768 square feet, the popular Drake model features 3 bedrooms, 2.1 bathrooms, and a flexible floor plan designed to fit a variety of lifestyles. Step inside to find nicely painted interiors and spacious living areas that can be arranged to suit your needs. The current owners have created an impressive 21-foot Great Room at the front of the home while using the space adjoining the kitchen as a large dining area. Prefer a more traditional layout? Many homeowners choose to divide the front room into formal living and dining spaces while creating a comfortable family room connected to the kitchen. The kitchen has been refreshed with brand new stainless steel appliances and a new island light fixture, both installed last week. The portable island can remain, providing additional prep space and storage. Upstairs, the spacious primary suite offers a private sitting area that's perfect for a home office, reading nook, nursery, workout space, or one fantastic shoe collection. Two additional bedrooms, a full hall bathroom, and the convenience of second-floor laundry complete the upper level. Outside, you'll appreciate the charming covered front porch, a spacious 17' x 24' patio that's ideal for entertaining, a fenced backyard, and a garden shed for extra storage. An attached one-car garage adds everyday convenience. Additional updates include a furnace and central air conditioner that are just four years old, along with a newer garbage disposal and kitchen faucet. Dryer is 2024. Low monthly HOA dues provide access to the community clubhouse, swimming pool, parks, and scenic walking paths. Conveniently located near shopping, restaurants, and entertainment, this home offers outstanding space, flexibility, and value.

Property Details of 317 Waubonsee Drive

Property Details

Interior Features

Utilities and Appliances

Community

Other Details

Map Location

Driving Directions

Listed by Ryan Kurtz of john greene,Realtor

Based on information submitted to MRED  as of July 14, 2026 . All data is obtained from various sources and has not been, and will not be, verified by broker or MRED.   All information should be independently reviewed and verified for accuracy.  Properties may or may not be listed by the office/agent presenting the information. NOTICE: Many homes contain recording devices, and buyers should be aware they may be recorded during a showing.

Hi there! How can we help you?

Contact us using the form below or give us a call.

Send Us A Message:

I agree to receive marketing and customer service calls and text messages from 4 Sale Realty Advantage, LLC. To opt out, you can reply 'stop' at any time or click the unsubscribe link in the emails. Consent is not a condition of purchase. Msg/data rates may apply. Msg frequency varies. Privacy Policy.

Do not fill in this field:

This site is protected by reCAPTCHA and the Google Privacy Policy and Terms of Service apply.

Hi there! How can we help you?

Contact us using the form below or give us a call.

Send Us A Message:

Do not fill in this field:

This site is protected by reCAPTCHA and the Google Privacy Policy and Terms of Service apply.

Hi there! How can we help you?

Contact us using the form below or give us a call.

Send Us A Message:

Do not fill in this field:

This site is protected by reCAPTCHA and the Google Privacy Policy and Terms of Service apply.

Do not fill in this field:

This site is protected by reCAPTCHA and the Google Privacy Policy and Terms of Service apply.

Do not fill in this field:

This site is protected by reCAPTCHA and the Google Privacy Policy and Terms of Service apply.

Do not fill in this field:

This site is protected by reCAPTCHA and the Google Privacy Policy and Terms of Service apply.

$

Do not fill in this field:

This site is protected by reCAPTCHA and the Google Privacy Policy and Terms of Service apply.