New Listing

Listing Tools

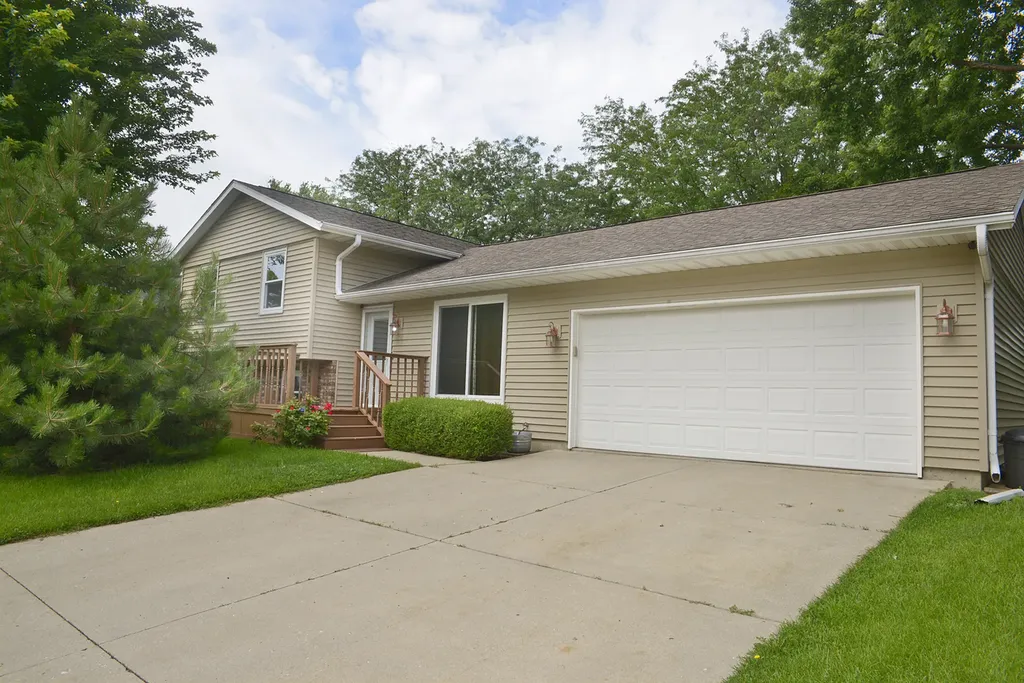
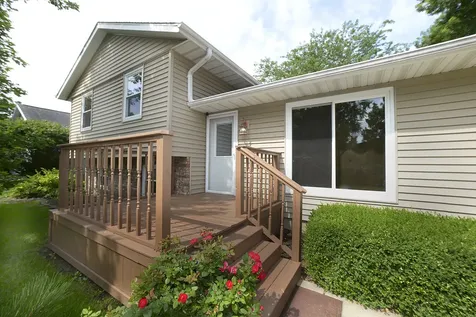
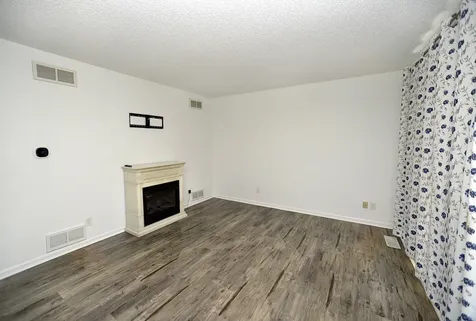
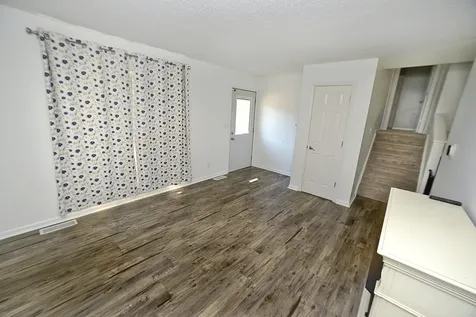
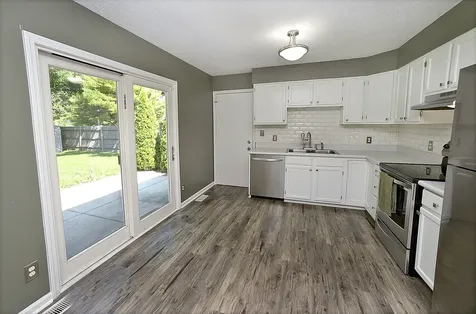
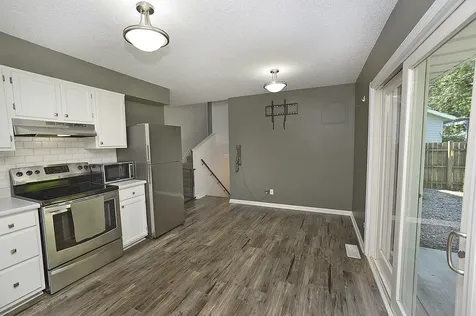
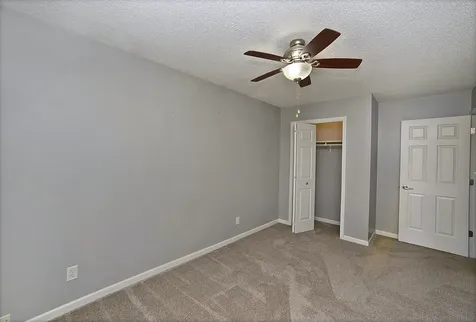
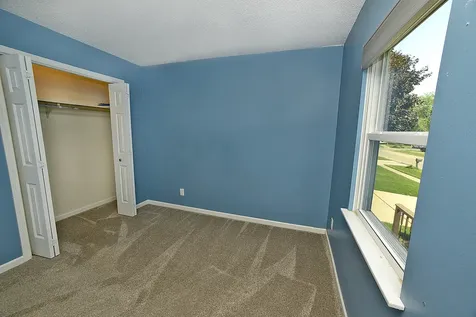
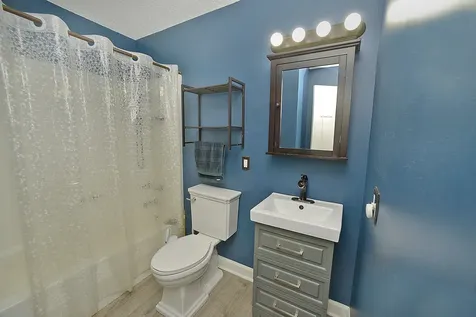
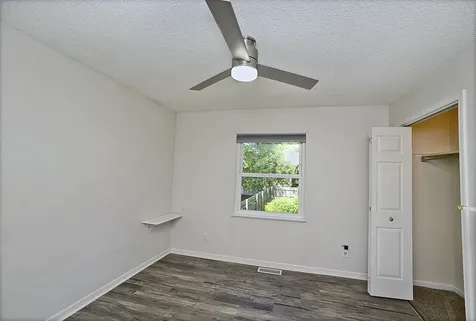
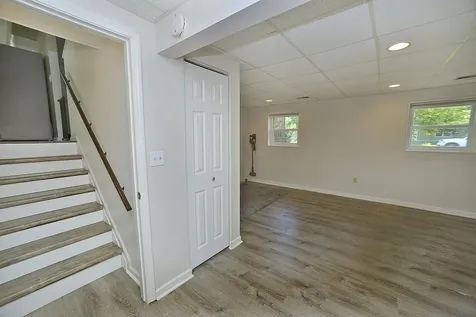
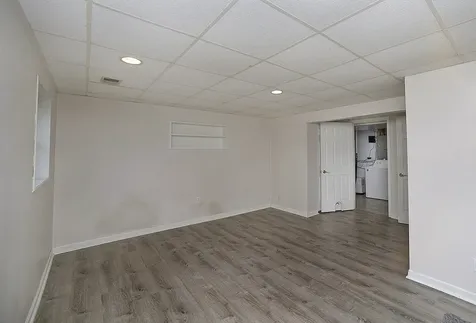
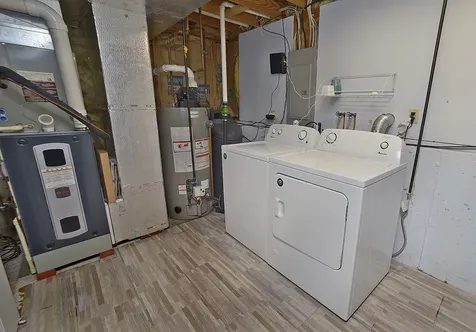
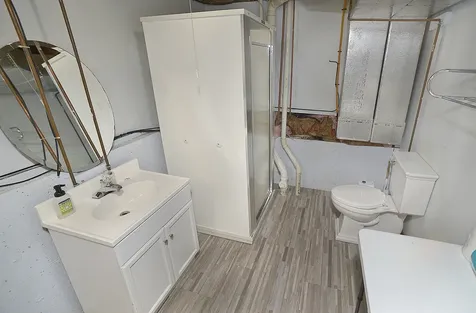
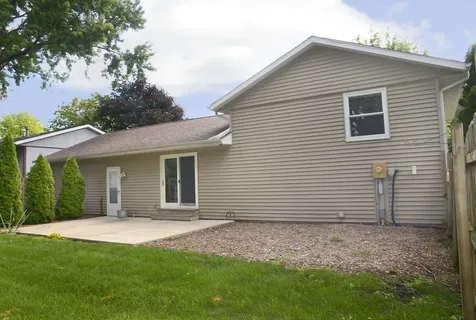
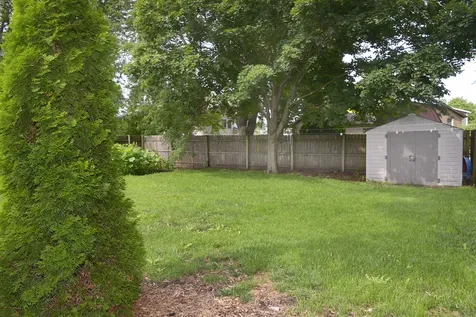
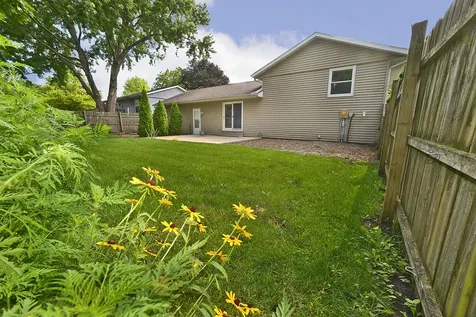
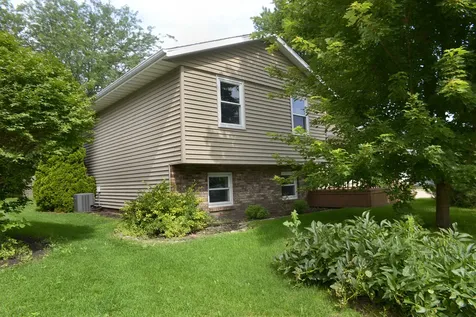
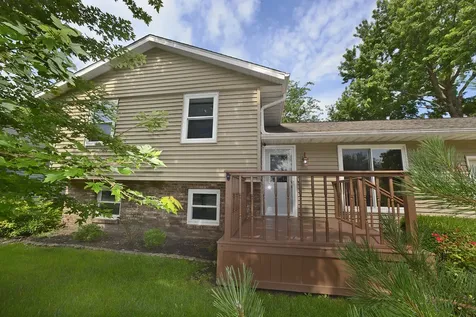
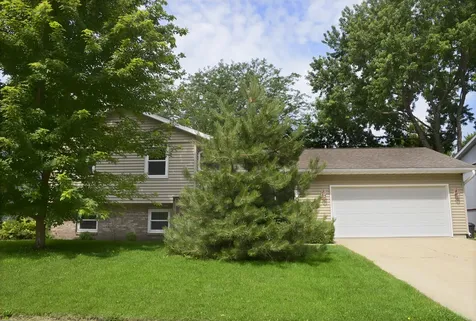
Welcome to this well-maintained 3-bedroom, 2-bathroom tri-level home located on Ottawa's desirable south side! Offering a functional floor plan and numerous updates throughout, this move-in ready home provides comfortable living with peace of mind. The main level features a spacious living room that flows seamlessly into the updated kitchen, complete with sliding glass doors leading to the backyard patio-perfect for outdoor dining, entertaining, or simply relaxing. The fully fenced backyard offers privacy and plenty of space for pets, play, or gardening. Upstairs, you'll find three comfortable bedrooms and an updated full bathroom. The lower level expands your living space with a cozy family room, a convenient laundry area, and a second full bathroom, making it ideal for guests, a home office, or additional recreation space. Attached 2-car garage features an electric car charger. Major improvements include siding, roof, and gutters (2016), windows (2019), sliding patio door (2019), furnace and central air (2020), water heater (2020), luxury vinyl plank flooring (2021), and new carpet (October 2025). Additional highlights include a 200-amp electrical service and spray foam insulation in the attic for improved energy efficiency. Conveniently located near schools, parks, shopping, and dining, this updated south side home is ready for its next owner. Schedule your private showing today!

Property Details of 1405 Dakota Drive

Property Details

Interior Features

Utilities and Appliances

Community

Other Details

Map Location

Driving Directions

Listed by George Shanley of Coldwell Banker Real Estate Group

Based on information submitted to MRED  as of July 15, 2026 . All data is obtained from various sources and has not been, and will not be, verified by broker or MRED.   All information should be independently reviewed and verified for accuracy.  Properties may or may not be listed by the office/agent presenting the information. NOTICE: Many homes contain recording devices, and buyers should be aware they may be recorded during a showing.

Hi there! How can we help you?

Contact us using the form below or give us a call.

Send Us A Message:

I agree to receive marketing and customer service calls and text messages from 4 Sale Realty Advantage, LLC. To opt out, you can reply 'stop' at any time or click the unsubscribe link in the emails. Consent is not a condition of purchase. Msg/data rates may apply. Msg frequency varies. Privacy Policy.

Do not fill in this field:

This site is protected by reCAPTCHA and the Google Privacy Policy and Terms of Service apply.

Hi there! How can we help you?

Contact us using the form below or give us a call.

Send Us A Message:

Do not fill in this field:

This site is protected by reCAPTCHA and the Google Privacy Policy and Terms of Service apply.

Hi there! How can we help you?

Contact us using the form below or give us a call.

Send Us A Message:

Do not fill in this field:

This site is protected by reCAPTCHA and the Google Privacy Policy and Terms of Service apply.

Do not fill in this field:

This site is protected by reCAPTCHA and the Google Privacy Policy and Terms of Service apply.

Do not fill in this field:

This site is protected by reCAPTCHA and the Google Privacy Policy and Terms of Service apply.

Do not fill in this field:

This site is protected by reCAPTCHA and the Google Privacy Policy and Terms of Service apply.

$

Do not fill in this field:

This site is protected by reCAPTCHA and the Google Privacy Policy and Terms of Service apply.