Open House

Listing Tools

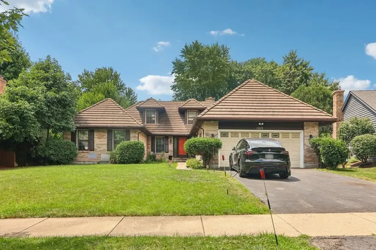
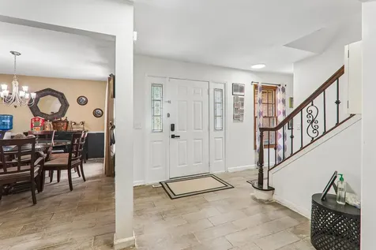
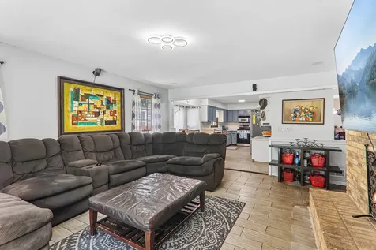
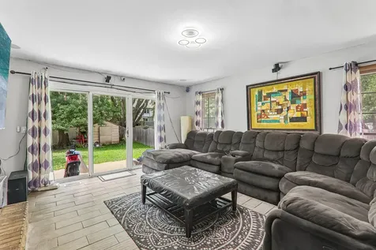
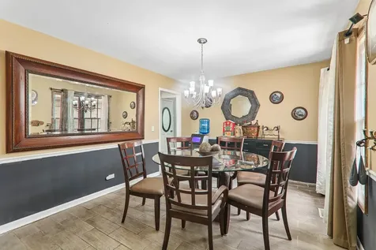
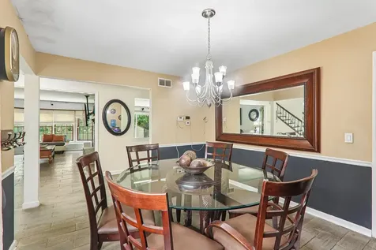
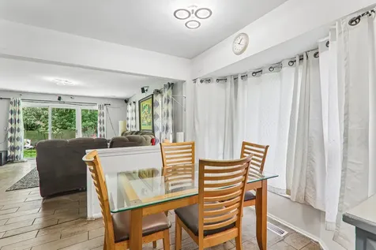
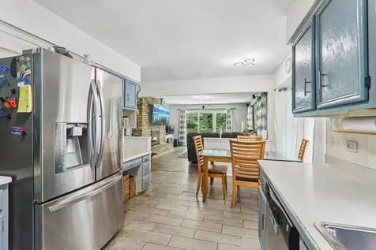
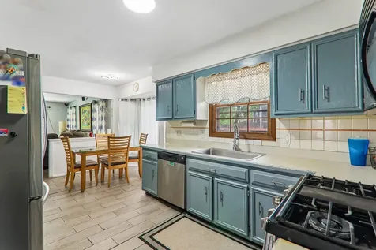
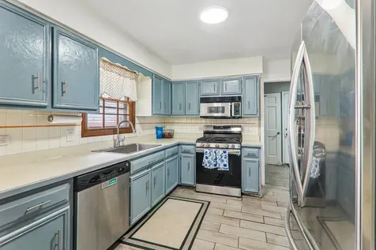
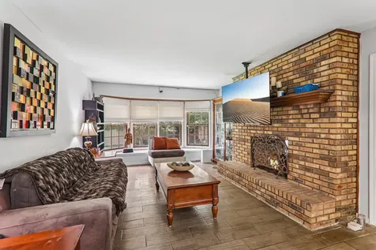
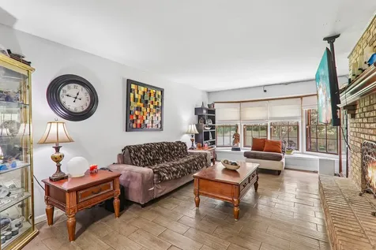
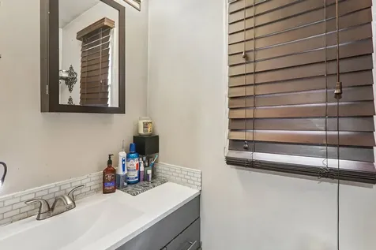
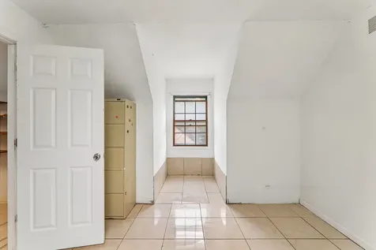
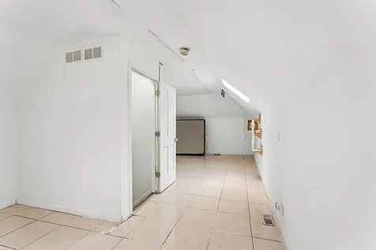
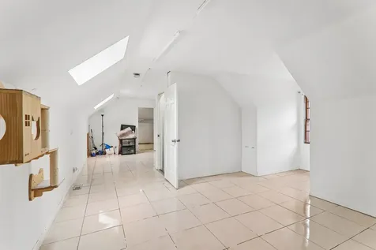
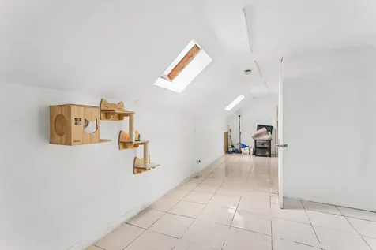
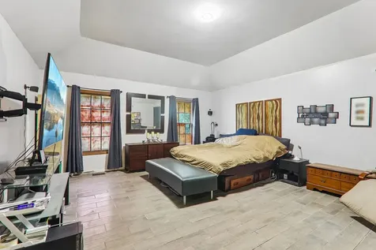
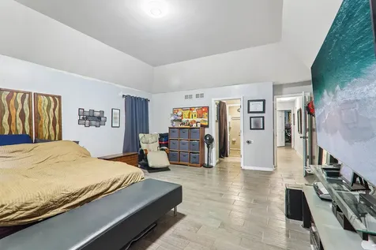
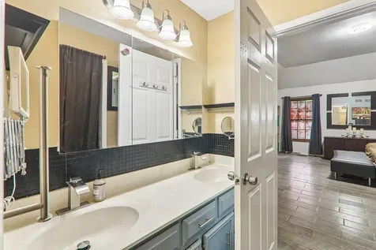
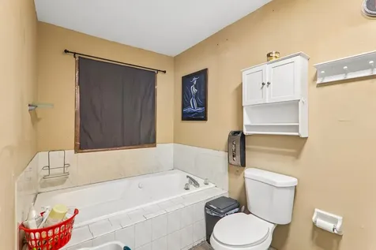
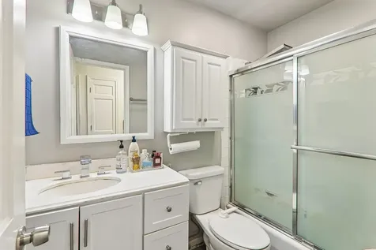
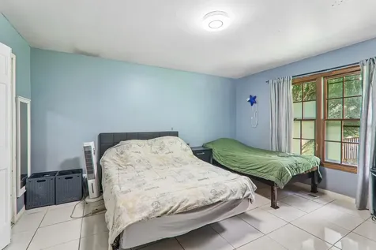
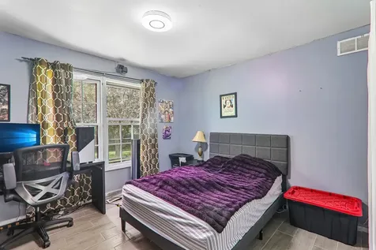
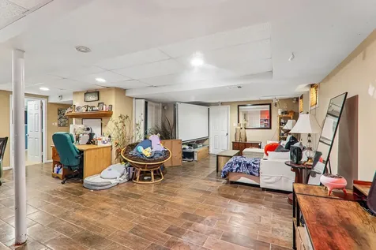
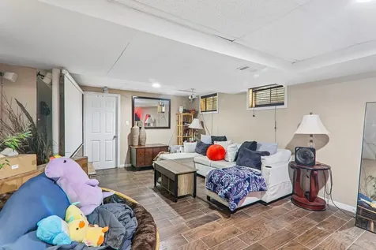
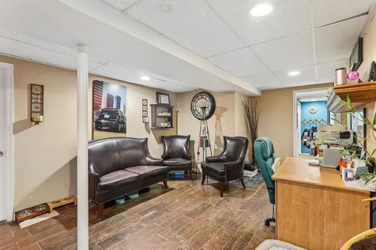
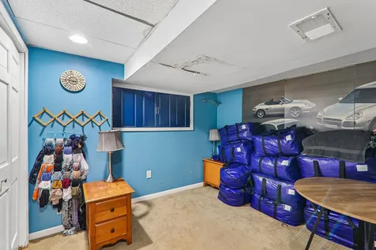
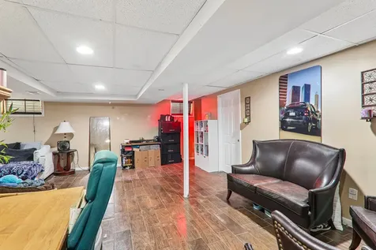
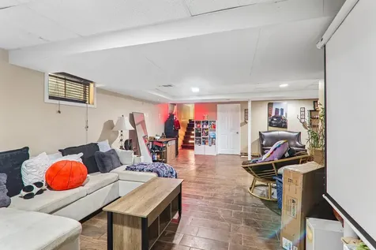
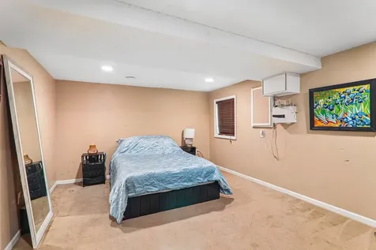
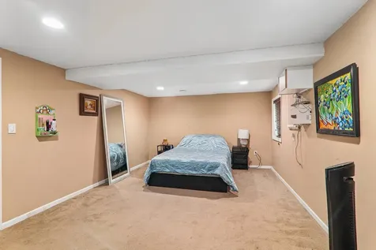
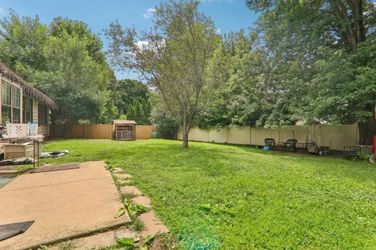
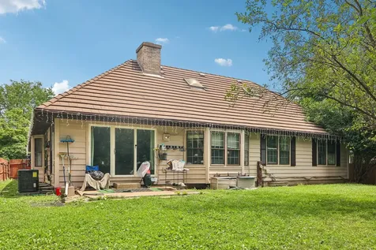
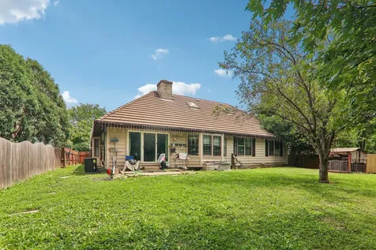
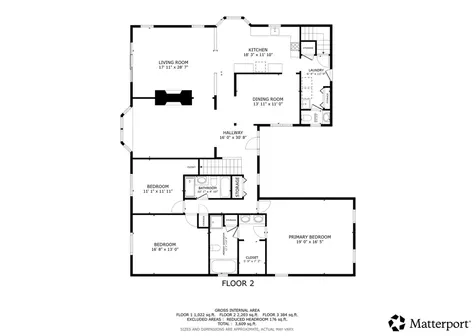
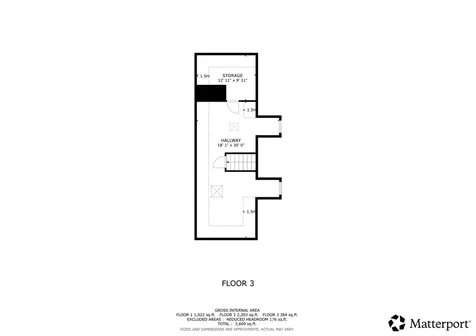
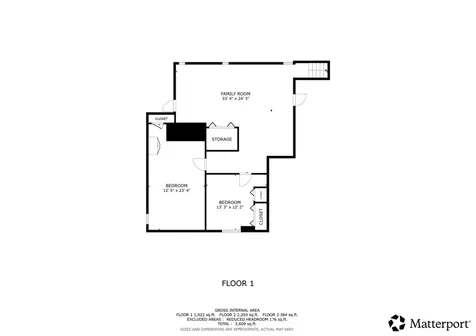
Welcome to this warm and inviting 6-bedroom, 2.5-bathroom Naperville home offering over 3,000 square feet of living space. This versatile raised-ranch residence combines comfortable everyday living with excellent space for entertaining, featuring a welcoming layout and an abundance of flexible living areas. The main level is designed for easy living, with the living room, dining room, kitchen, and family gathering spaces creating a comfortable flow for both family and guests. The kitchen features a table-space eating area and stainless steel appliances. The expansive living room and separate dining room provide plenty of room for entertaining, while the family room offers a cozy focal point with a see-through, multi-sided wood-burning fireplace with gas starter. The home offers six bedrooms, including a spacious primary bedroom with a walk-in closet, providing flexibility for family, guests, or home office needs. The finished basement adds substantial additional living space, including a large family room and two additional bedrooms, making it ideal for recreation, guests, or extended living arrangements. Significant improvements include the removal of all carpeting and replacement with porcelain tile flooring in 2023, creating a durable and attractive finish throughout much of the home. The full basement was updated and transformed into a finished basement in 2015, providing valuable additional living space. Enjoy the convenience of an attached two-car garage, backup sump pump, radon mitigation system, and 400-amp electrical service. This spacious and versatile home offers a wonderful combination of comfort, functionality, entertaining space, and valuable updates. A truly inviting opportunity to make this residence your own.

Property Details of 1213 Johnson Drive

Property Details

Interior Features

Utilities and Appliances

Community

Other Details

Map Location

Driving Directions

Listed by Kimberly Brown-Lewis of Redfin Corporation ((224) 699-5002)

Based on information submitted to MRED  as of July 25, 2026 . All data is obtained from various sources and has not been, and will not be, verified by broker or MRED.   All information should be independently reviewed and verified for accuracy.  Properties may or may not be listed by the office/agent presenting the information. NOTICE: Many homes contain recording devices, and buyers should be aware they may be recorded during a showing.

Hi there! How can we help you?

Contact us using the form below or give us a call.

Send Us A Message:

I agree to receive marketing and customer service calls and text messages from 4 Sale Realty Advantage, LLC. To opt out, you can reply 'stop' at any time or click the unsubscribe link in the emails. Consent is not a condition of purchase. Msg/data rates may apply. Msg frequency varies. Privacy Policy.

Do not fill in this field:

This site is protected by reCAPTCHA and the Google Privacy Policy and Terms of Service apply.

Hi there! How can we help you?

Contact us using the form below or give us a call.

Send Us A Message:

Do not fill in this field:

This site is protected by reCAPTCHA and the Google Privacy Policy and Terms of Service apply.

Hi there! How can we help you?

Contact us using the form below or give us a call.

Send Us A Message:

Do not fill in this field:

This site is protected by reCAPTCHA and the Google Privacy Policy and Terms of Service apply.

Do not fill in this field:

This site is protected by reCAPTCHA and the Google Privacy Policy and Terms of Service apply.

Do not fill in this field:

This site is protected by reCAPTCHA and the Google Privacy Policy and Terms of Service apply.

Do not fill in this field:

This site is protected by reCAPTCHA and the Google Privacy Policy and Terms of Service apply.

$

Do not fill in this field:

This site is protected by reCAPTCHA and the Google Privacy Policy and Terms of Service apply.