Open House

Listing Tools

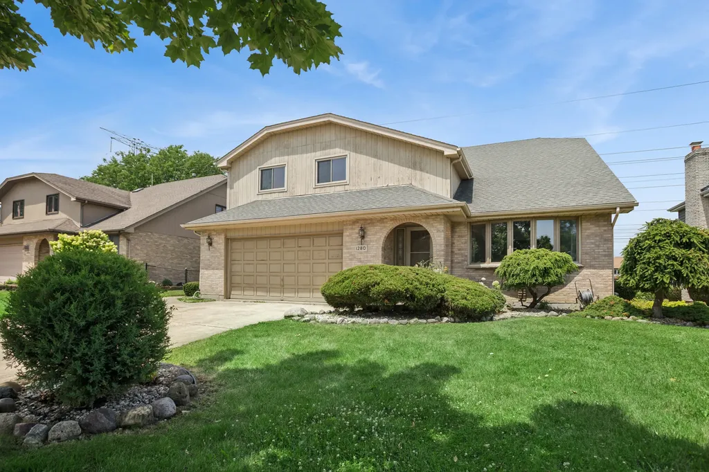
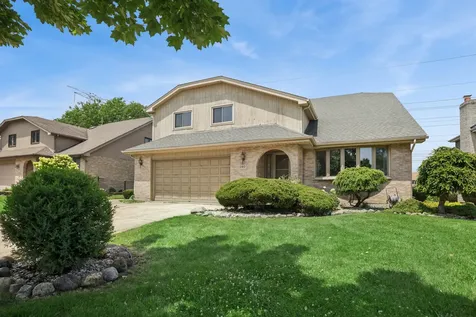
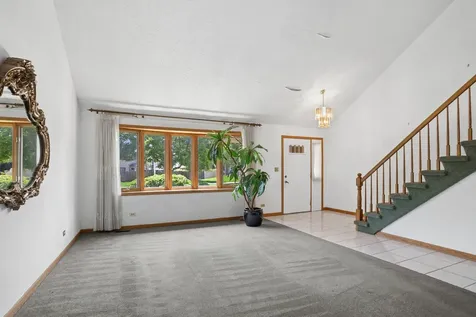
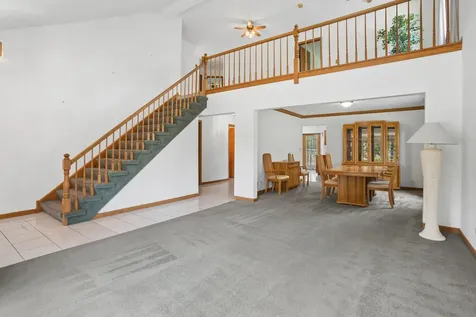
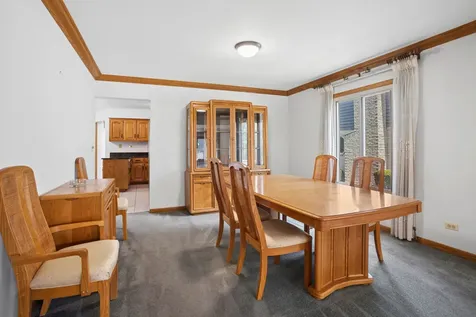
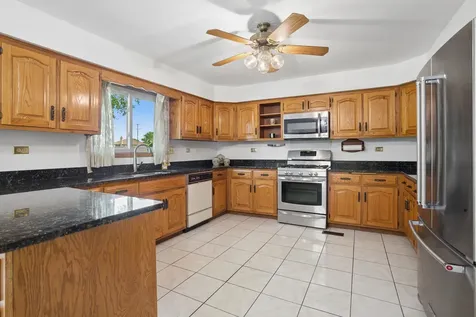
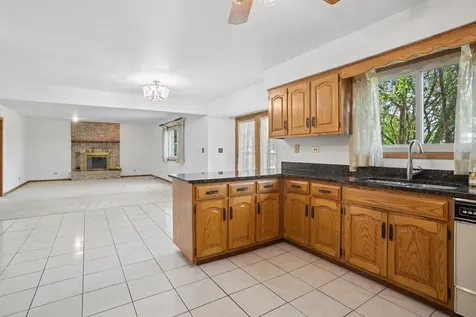
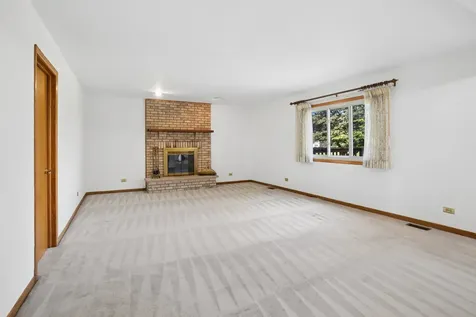
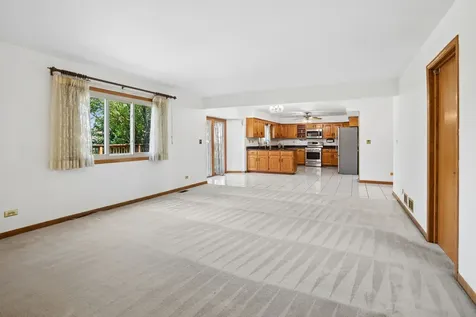
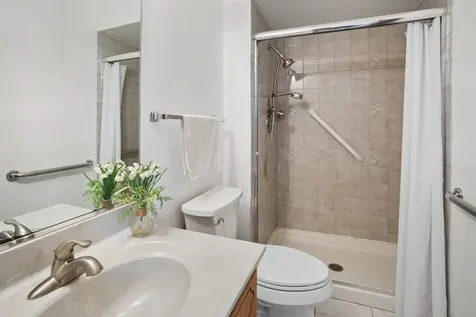
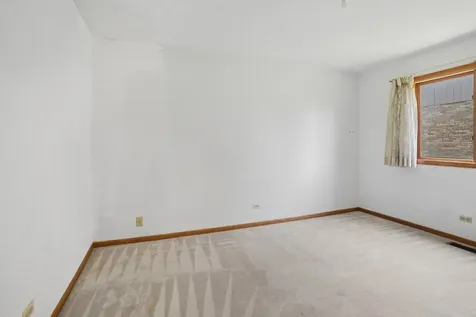
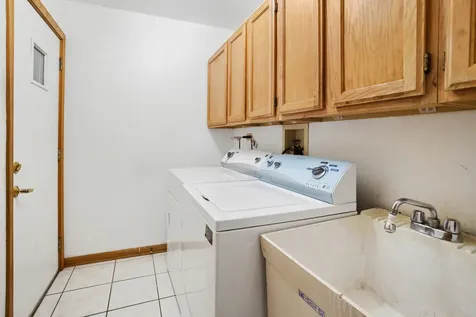
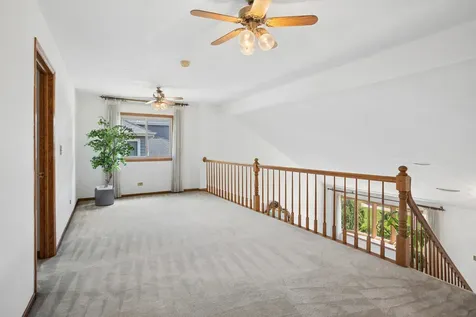
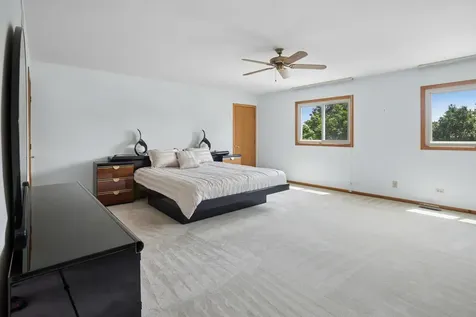
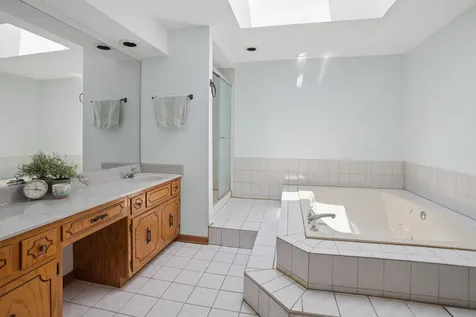
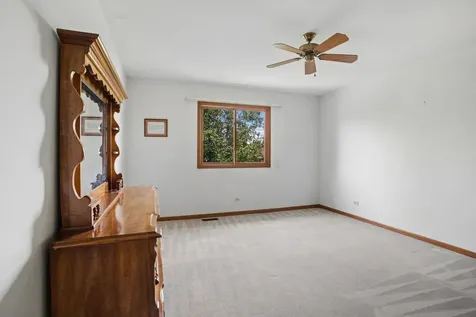
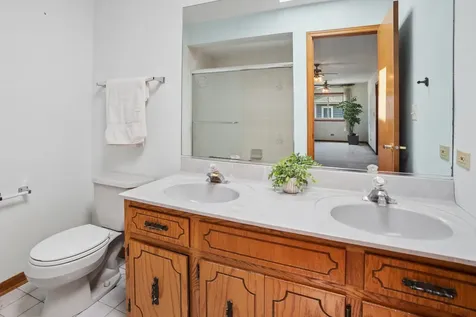
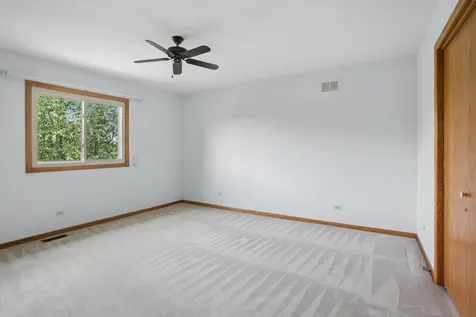
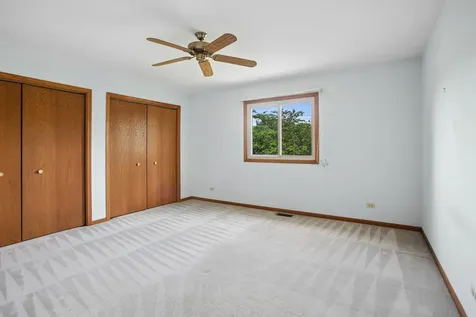
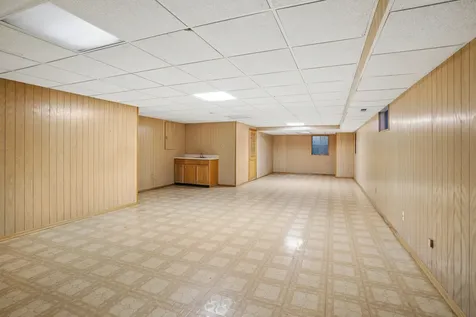
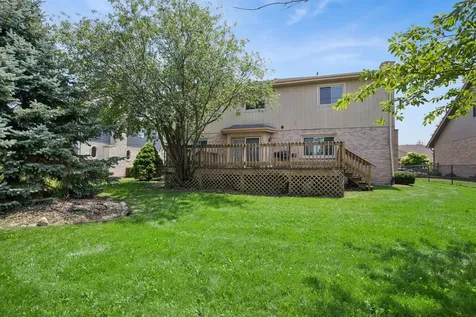
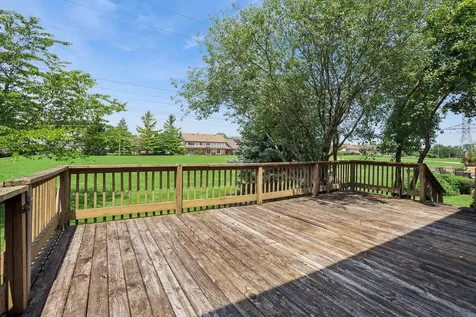
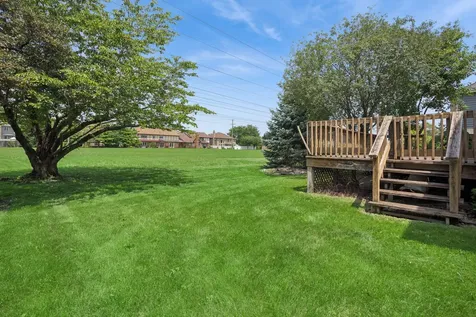
Welcome to Westridge, one of Addison's most desirable neighborhoods. This beautiful home that is much larger than it looks! Incredible space including 3,281sf above ground plus 922sf in the finished basement. Most homes in this area are much smaller. The main level includes separate living and dining rooms, kitchen with granite countertop and expansive eating area, laundry/mud room that leads to a 2 car garage, spacious family room with fireplace, and full bath on main level with separate shower, There is also a bedroom/den/home office great for guests, and spacious deck and backyard to enjoy the morning coffee or sipping wine after a long days work that expands to an open area so there is plenty of space to enjoy. The 2nd level features a Primary suite with a private bath, skylights and large closets, 3 additional generous bedrooms and a full bath plus a large loft that overlooks the main level. In the finished basement you will find a recreation room with a bar. The other side of the basement features a large crawl area with concrete flooring for extra storage plus utility room. Great location, great lot, a ton of space, and a floor plan that makes sense. So many options to fit your needs, move in now, update over time, and make it your own.

Property Details of 1280 North Aspen Way

Property Details

Interior Features

Utilities and Appliances

Community

Other Details

Map Location

Driving Directions

Listed by Katrina Hish of Baird & Warner Fox Valley - Geneva

Based on information submitted to MRED  as of July 16, 2026 . All data is obtained from various sources and has not been, and will not be, verified by broker or MRED.   All information should be independently reviewed and verified for accuracy.  Properties may or may not be listed by the office/agent presenting the information. NOTICE: Many homes contain recording devices, and buyers should be aware they may be recorded during a showing.

Hi there! How can we help you?

Contact us using the form below or give us a call.

Send Us A Message:

I agree to receive marketing and customer service calls and text messages from 4 Sale Realty Advantage, LLC. To opt out, you can reply 'stop' at any time or click the unsubscribe link in the emails. Consent is not a condition of purchase. Msg/data rates may apply. Msg frequency varies. Privacy Policy.

Do not fill in this field:

This site is protected by reCAPTCHA and the Google Privacy Policy and Terms of Service apply.

Hi there! How can we help you?

Contact us using the form below or give us a call.

Send Us A Message:

Do not fill in this field:

This site is protected by reCAPTCHA and the Google Privacy Policy and Terms of Service apply.

Hi there! How can we help you?

Contact us using the form below or give us a call.

Send Us A Message:

Do not fill in this field:

This site is protected by reCAPTCHA and the Google Privacy Policy and Terms of Service apply.

Do not fill in this field:

This site is protected by reCAPTCHA and the Google Privacy Policy and Terms of Service apply.

Do not fill in this field:

This site is protected by reCAPTCHA and the Google Privacy Policy and Terms of Service apply.

Do not fill in this field:

This site is protected by reCAPTCHA and the Google Privacy Policy and Terms of Service apply.

$

Do not fill in this field:

This site is protected by reCAPTCHA and the Google Privacy Policy and Terms of Service apply.