New Listing

Listing Tools

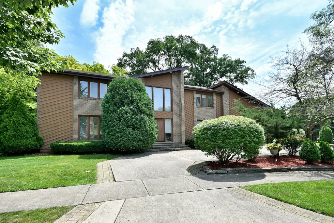
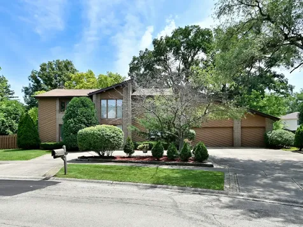
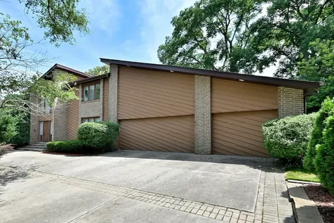
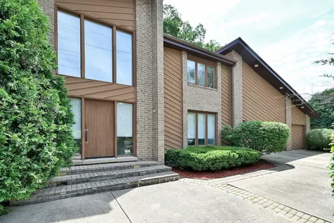
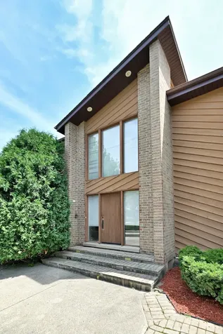
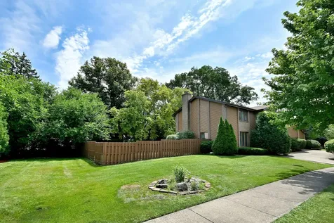
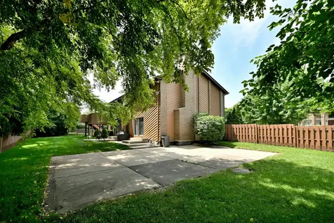
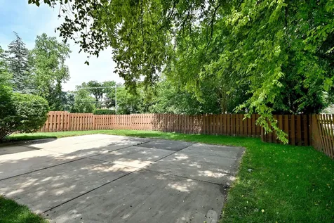
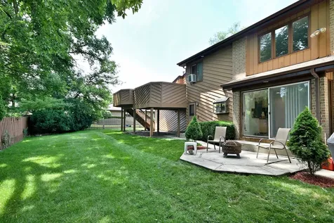
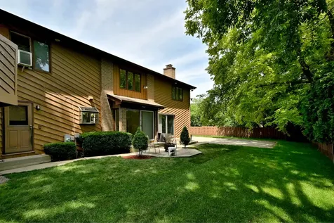
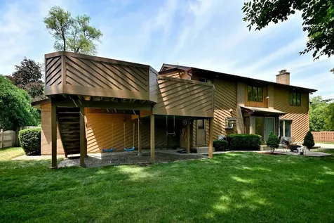
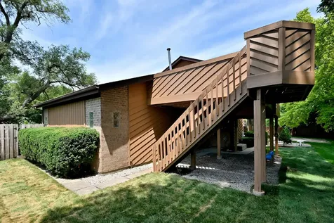
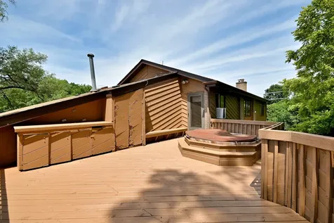
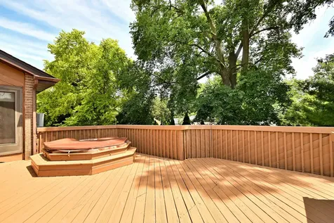
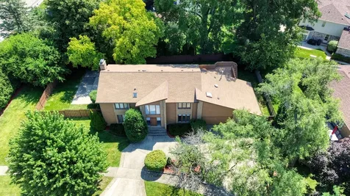
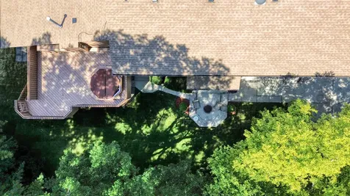
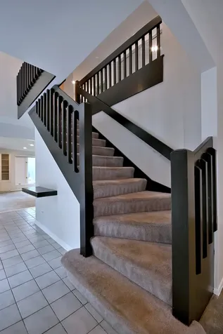
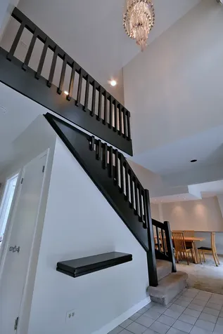
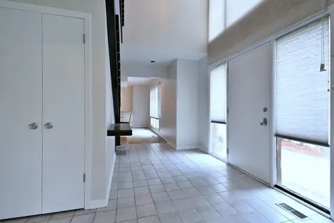
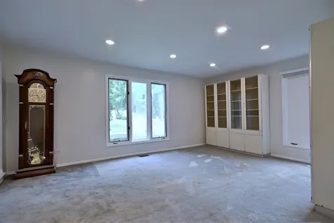
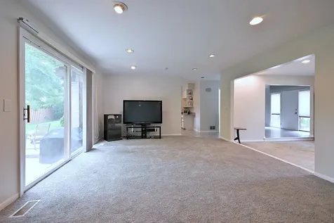
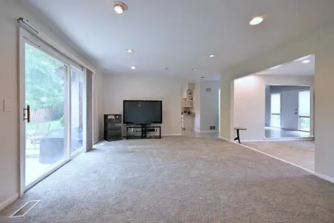
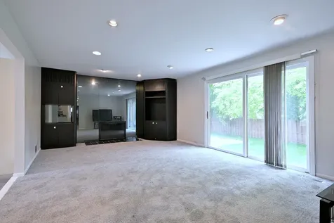
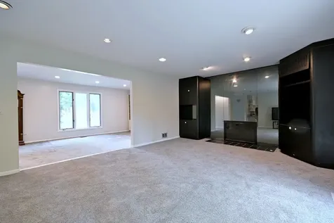
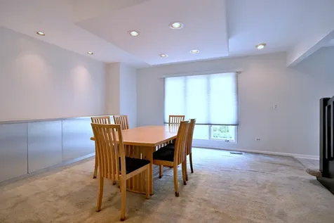
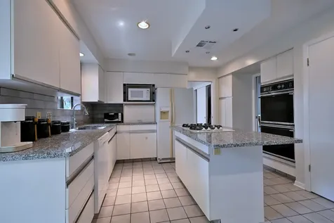
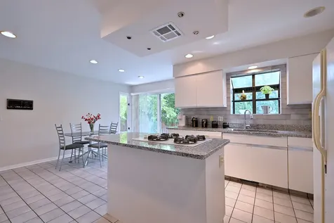
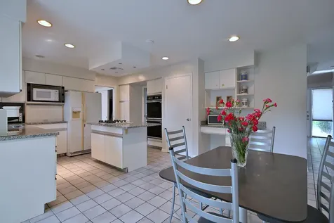
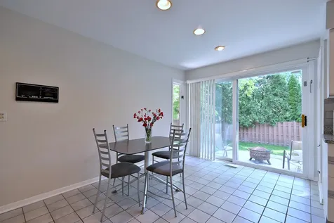
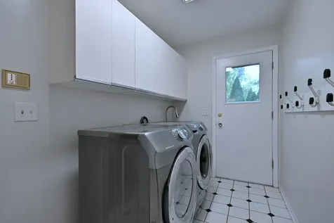
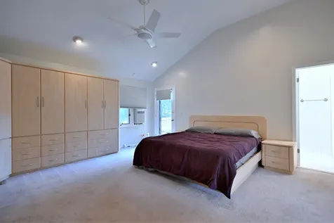
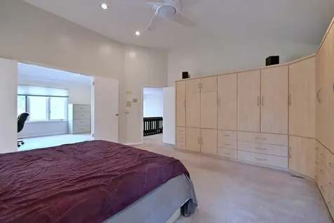
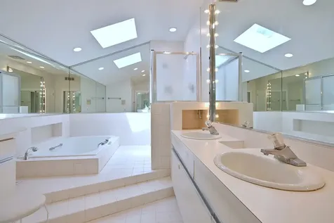
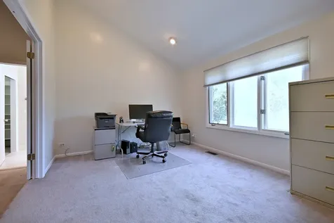
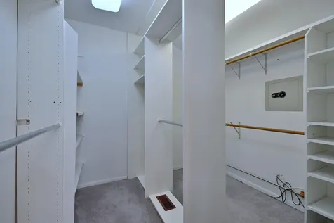
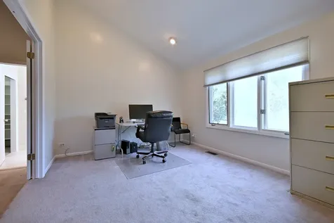
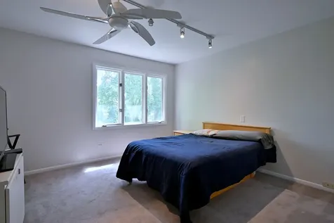
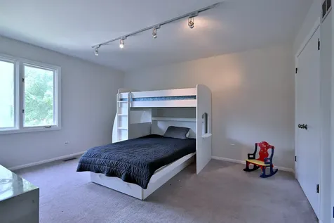
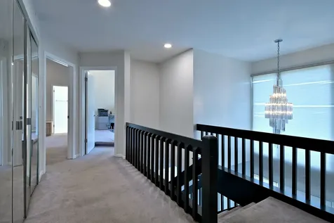
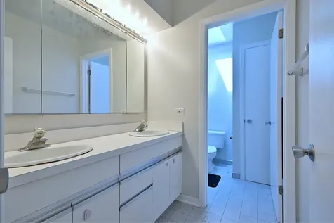
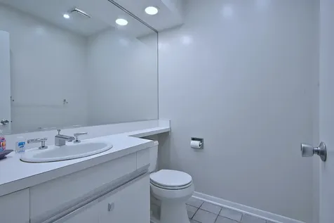
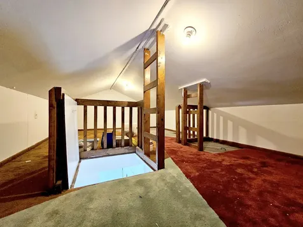
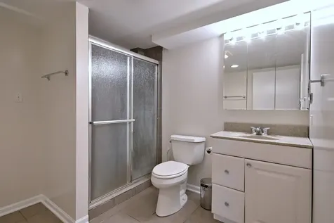
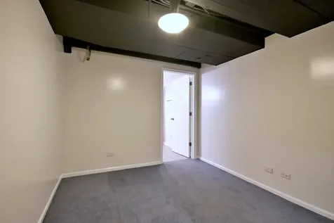
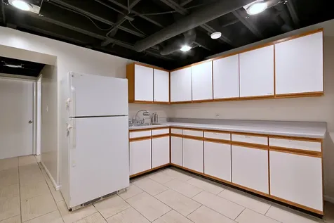
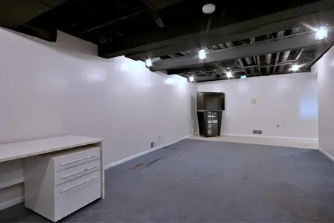
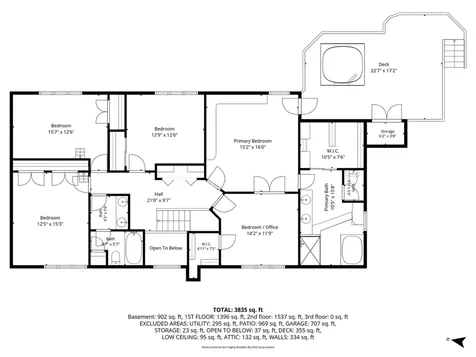
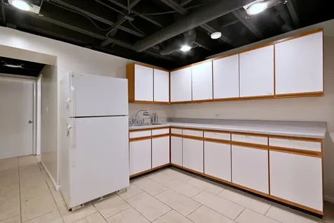
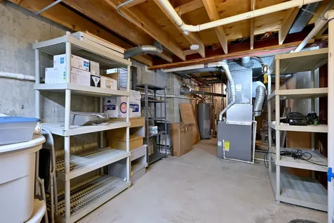
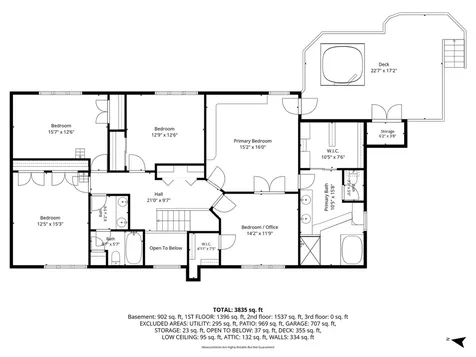
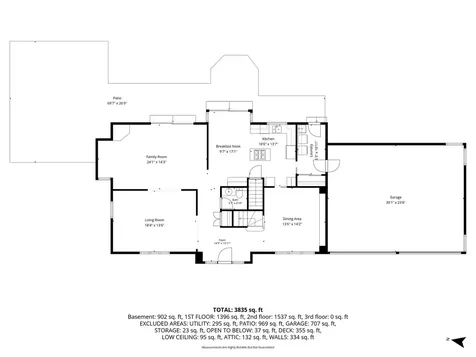
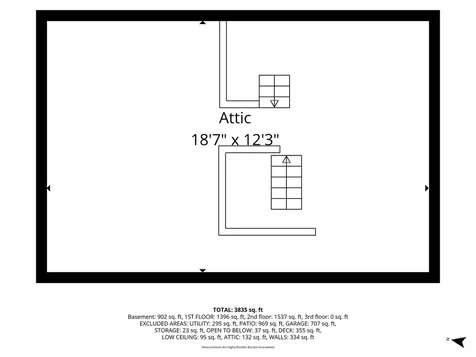
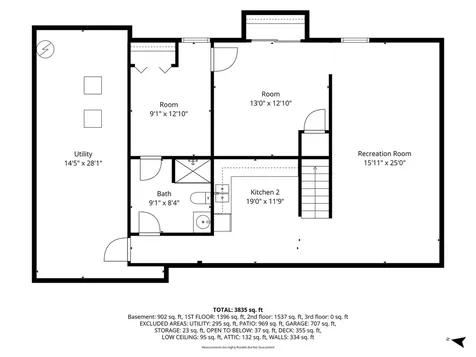
Exceptional 7-bedroom, 3 full bath, 1 half bath home located in one of Northbrook's most desirable neighborhoods! Step into the impressive two-story foyer featuring a beautiful staircase that sets the tone for the spacious layout throughout. The main level offers a formal living room, separate dining room, and a large eat-in kitchen with abundant cabinetry, generous counter space, dual built-in ovens and an island with cooktop. The kitchen opens to the inviting family room with a fireplace and sliding glass doors leading to an oversized 70' x 27' concrete patio, perfect for entertaining or relaxing outdoors. The second floor features a spacious primary suite complete with custom built-ins, a walk-in closet with custom shelving, and an en-suite bath with dual sinks, a separate soaking tub, and shower. Enjoy an A/C booster system for added comfort during warm summer nights. The primary suite also provides access to a large custom deck with a hot tub. An adjacent bedroom, currently configured as an office with a walk-in closet, would make an ideal nursery or flex space. Three additional generously sized bedrooms with large closets and a full bath complete the second floor. The finished attic offers a separate room ideal for a playroom. The full finished basement expands the home's versatility with two additional bedrooms, a huge recreation room, and a partial kitchen setup, making it perfect for entertaining, guests and related living for in-laws or generational living. Additional features include recessed lighting, a convenient laundry chute, and a cedar closet for extra storage. Situated on a beautifully landscaped corner lot with a privacy fence, this home also offers an attached three-car garage and a circular concrete driveway. Conveniently located just minutes from Downtown Northbrook, Metra, the library, expressways, shopping and dining. Enjoy a top-tier education system - Northbrook District 28 and Glenbrook North High School District 225! This home truly offers every amenity in one of Northbrook's premier locations. Being Sold As-Is, Where-Is

Property Details of 2005 Mallard Drive

Property Details

Interior Features

Exterior Features

Utilities and Appliances

Community

Other Details

Map Location

Driving Directions

Listed by Ronald Ohr of Avenue 1 Realty Group

Based on information submitted to MRED  as of July 14, 2026 . All data is obtained from various sources and has not been, and will not be, verified by broker or MRED.   All information should be independently reviewed and verified for accuracy.  Properties may or may not be listed by the office/agent presenting the information. NOTICE: Many homes contain recording devices, and buyers should be aware they may be recorded during a showing.

Hi there! How can we help you?

Contact us using the form below or give us a call.

Send Us A Message:

I agree to receive marketing and customer service calls and text messages from 4 Sale Realty Advantage, LLC. To opt out, you can reply 'stop' at any time or click the unsubscribe link in the emails. Consent is not a condition of purchase. Msg/data rates may apply. Msg frequency varies. Privacy Policy.

Do not fill in this field:

This site is protected by reCAPTCHA and the Google Privacy Policy and Terms of Service apply.

Hi there! How can we help you?

Contact us using the form below or give us a call.

Send Us A Message:

Do not fill in this field:

This site is protected by reCAPTCHA and the Google Privacy Policy and Terms of Service apply.

Hi there! How can we help you?

Contact us using the form below or give us a call.

Send Us A Message:

Do not fill in this field:

This site is protected by reCAPTCHA and the Google Privacy Policy and Terms of Service apply.

Do not fill in this field:

This site is protected by reCAPTCHA and the Google Privacy Policy and Terms of Service apply.

Do not fill in this field:

This site is protected by reCAPTCHA and the Google Privacy Policy and Terms of Service apply.

Do not fill in this field:

This site is protected by reCAPTCHA and the Google Privacy Policy and Terms of Service apply.

$

Do not fill in this field:

This site is protected by reCAPTCHA and the Google Privacy Policy and Terms of Service apply.