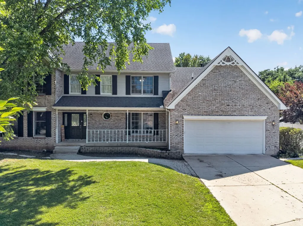
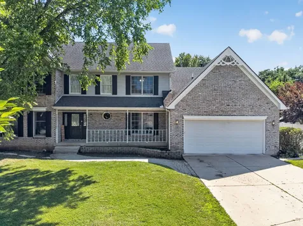
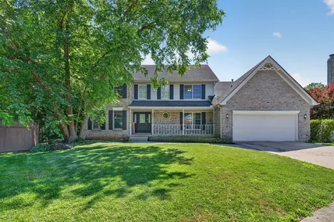
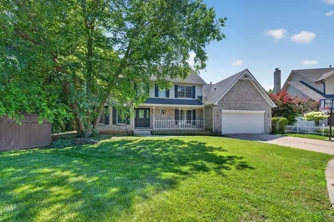
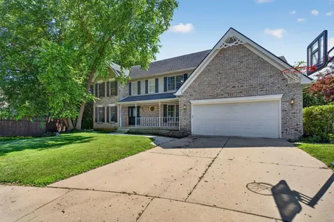
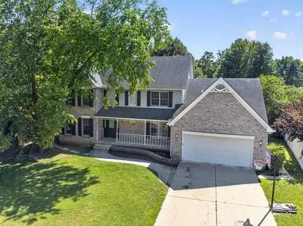
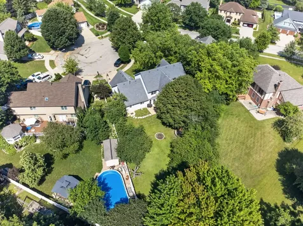
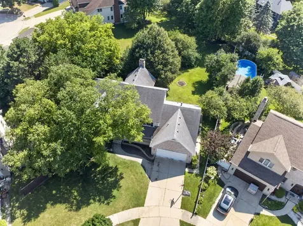
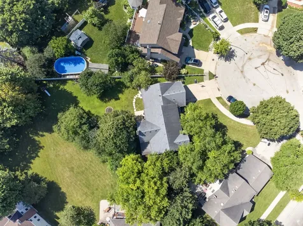
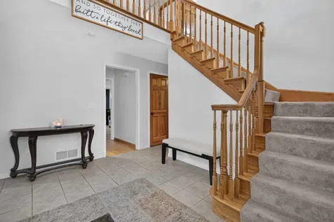
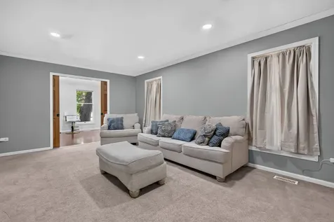
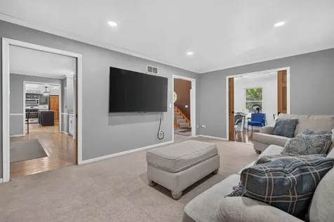
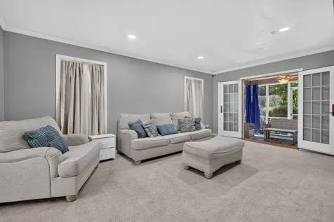
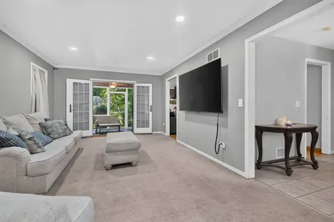
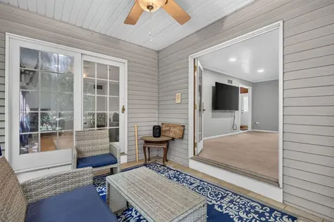
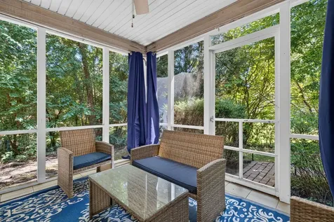
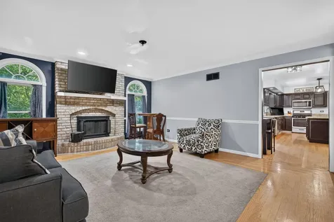
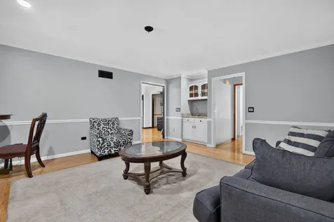
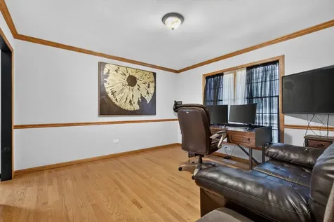
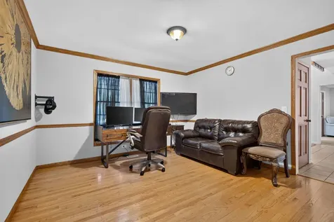
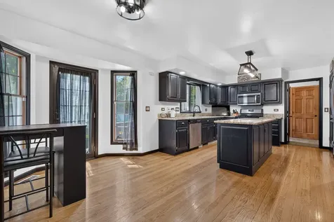
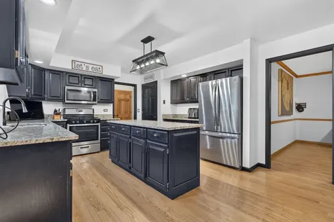
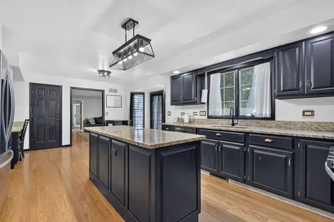
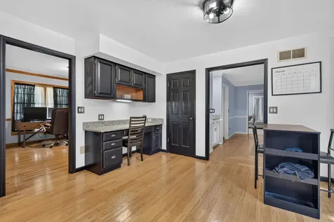
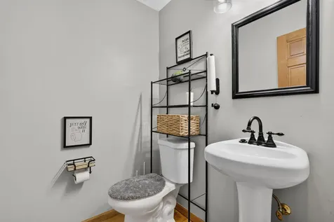
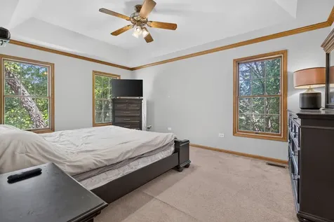
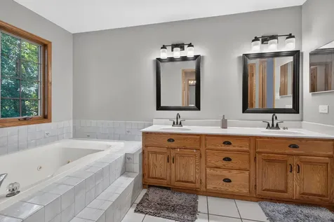
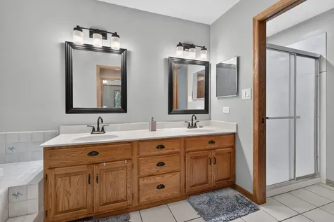
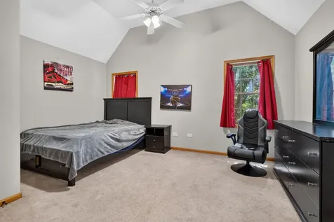
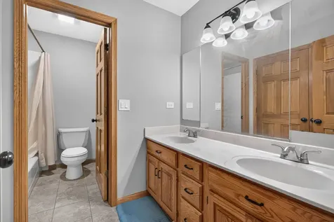
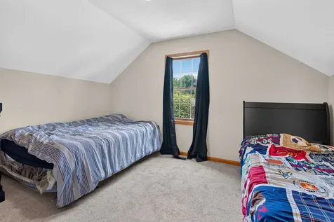
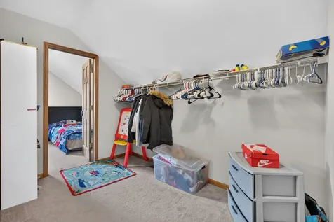
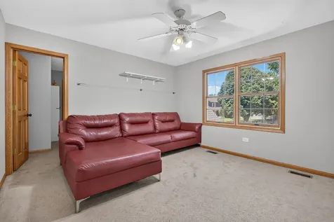
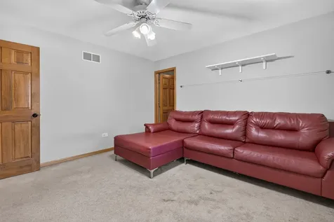
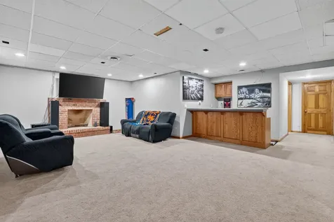
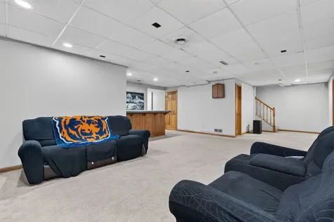
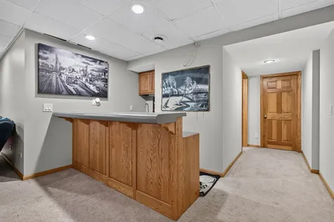
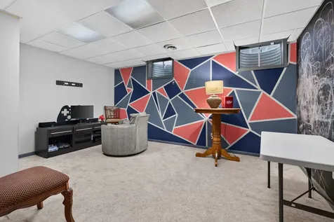
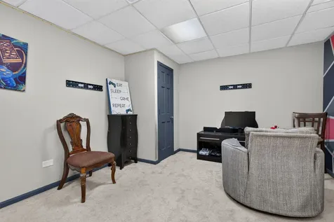
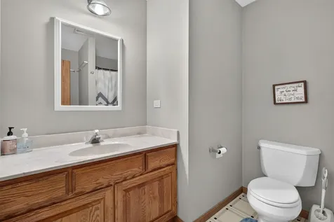
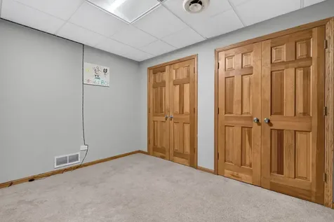
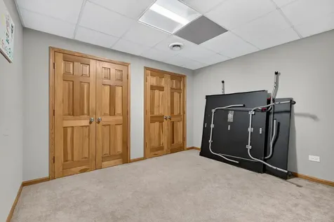
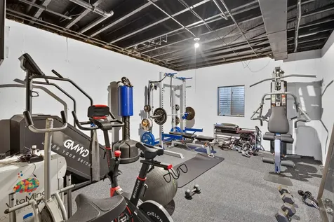
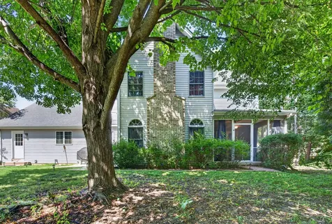
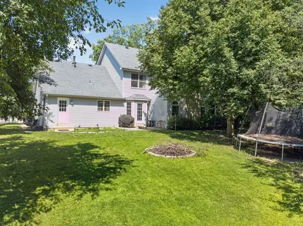
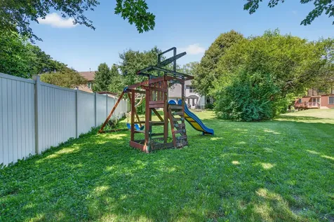
*Price reduced to $499,000* Opportunity to build equity from day one! Comparable homes of similar size in the area are selling for $545,000+, *Assumable Loan Option with low interest rate available! Selling *AS-IS* Welcome to 938 Stonehaven Ct, an impressive traditional home nestled on a quiet cul-de-sac in the highly sought-after Highland Glen subdivision of west Elgin. Boasting over 3,130 square feet of thoughtfully designed living space above grade, plus a finished basement, this remarkable home features 4 spacious bedrooms on the upper level, 2 additional finished bedrooms in the basement, 3.5 bathrooms, and an attached 2-car garage. Step through the front door into a two-story foyer highlighted by soaring cathedral ceilings that fill the home with natural light and create an unforgettable first impression. The flowing floor plan offers generously proportioned rooms designed for both entertaining and everyday living. The formal living room offers abundant space for gathering with family and guests, while the formal dining room showcases beautiful hardwood flooring and provides the perfect setting for holiday dinners and special occasions. The warm and inviting family room is truly the heart of the home, featuring a striking floor-to-ceiling brick fireplace, custom wet bar, and distinctive arched windows that add character, architectural charm, and an abundance of natural light. Designed with both beauty and functionality in mind, the spacious kitchen features gleaming hardwood floors, granite countertops, stainless steel appliances, an oversized center island, abundant cabinetry, two pantry closets, and a built-in planning desk. Just beyond the kitchen, relax in the screened porch while enjoying peaceful views of the mature trees and private backyard. The oversized laundry room offers extensive cabinetry for storage, a utility sink, and convenient exterior access to the backyard. Retreat upstairs to the spacious primary suite featuring an elegant tray ceiling, a walk-in closet plus an additional closet, and a private bath complete with a whirlpool tub, double vanity, and a large separate shower. Three additional generously sized bedrooms with large walk-in closets provide comfortable accommodations for family members or guests. The finished basement dramatically expands the home's living space and features two additional finished bedrooms, a full bathroom, a second brick fireplace, wet bar, expansive recreation area, a game room, exercise room, and abundant storage - creating the ultimate space for entertaining, relaxing, and everyday enjoyment. Perfectly located for today's lifestyle, this exceptional home offers convenient access to everything the area has to offer. Just minutes from Interstate 90, commuting to Chicago and surrounding communities is effortless. Sherman Oaks Hospital and St. Joseph Hospital are both nearby, while Randall Road offers an extensive selection of shopping, restaurants, grocery stores, and everyday conveniences. Outdoor enthusiasts will appreciate the nearby parks, forest preserves, walking and biking trails, and several outstanding golf courses, providing year-round recreational opportunities. This Highland Glen residence offers the perfect blend of comfort, convenience, and location in one of Elgin's most desirable neighborhoods!