
Open House

Listing Tools

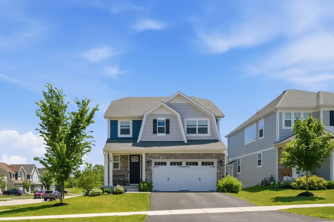
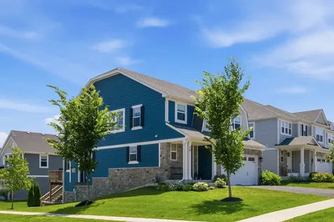
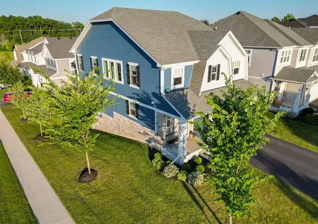
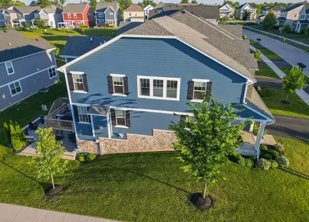
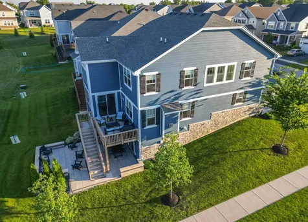
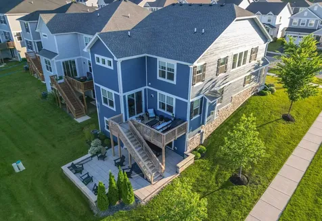
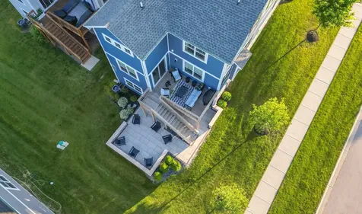
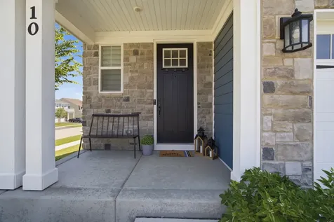
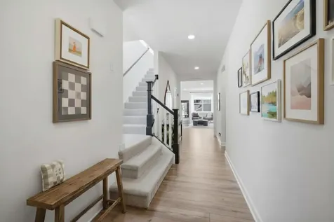
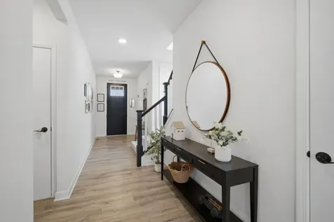
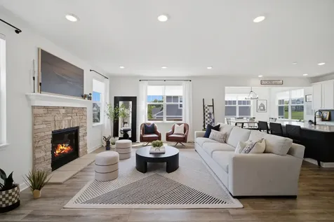
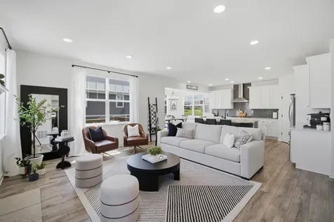
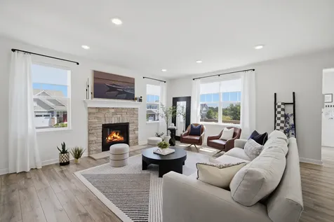
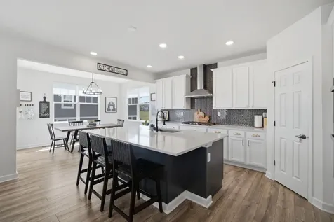
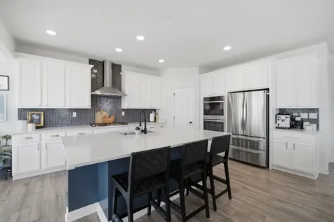
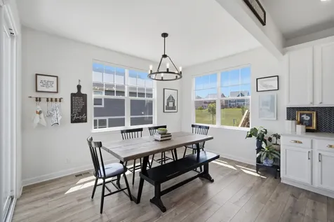
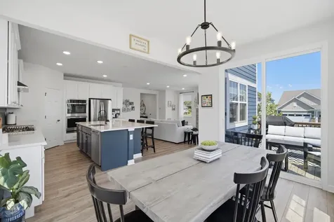
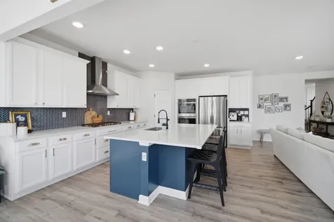
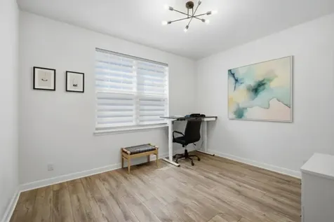
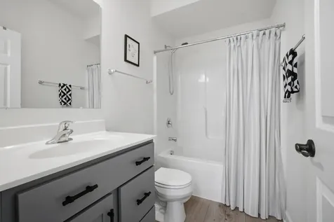
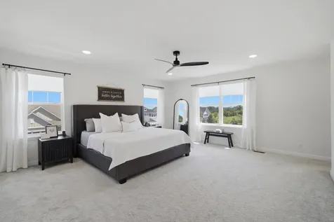
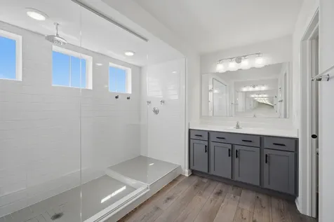
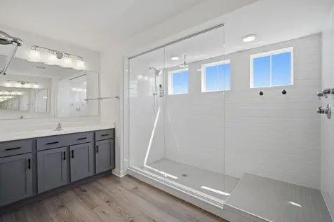
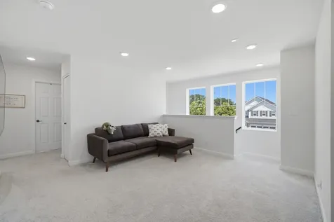
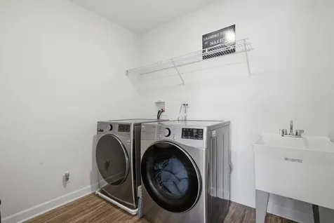
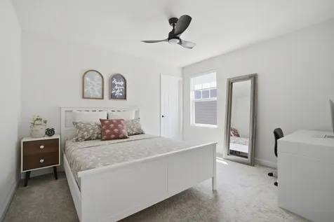
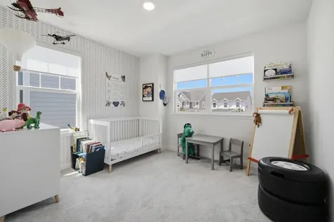
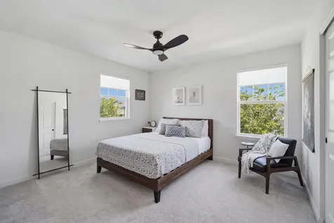
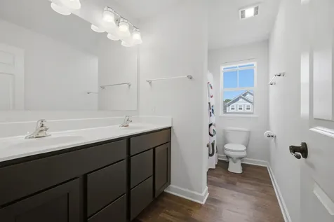
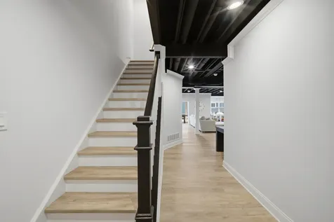
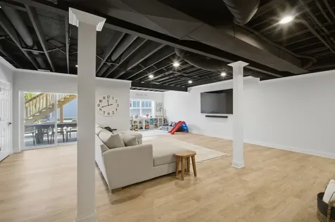
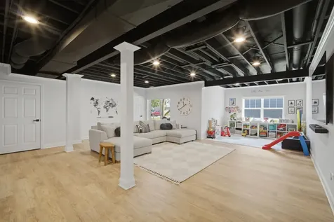
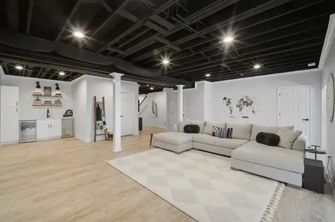
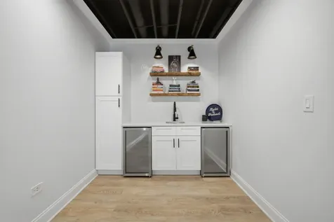
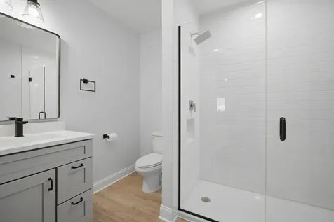
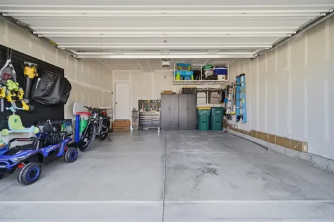
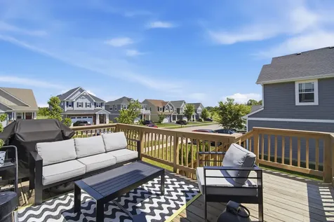
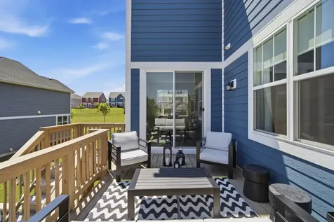
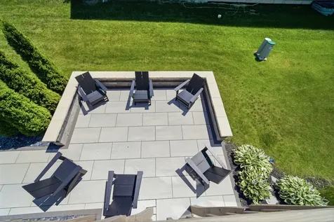
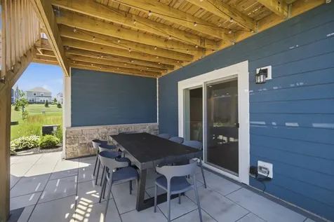
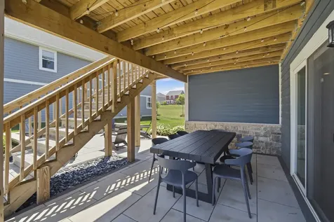
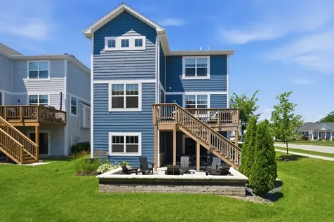
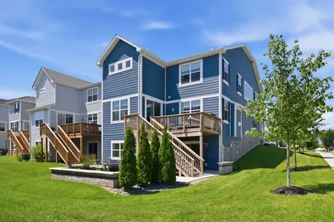
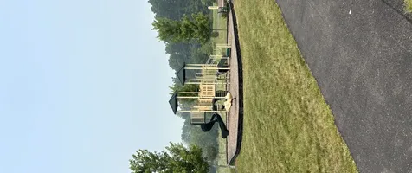
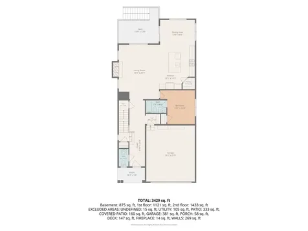
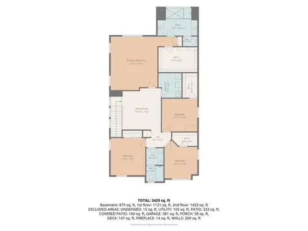
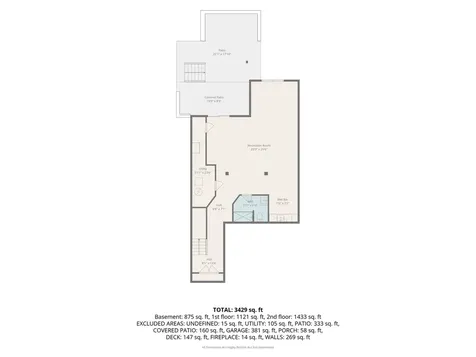
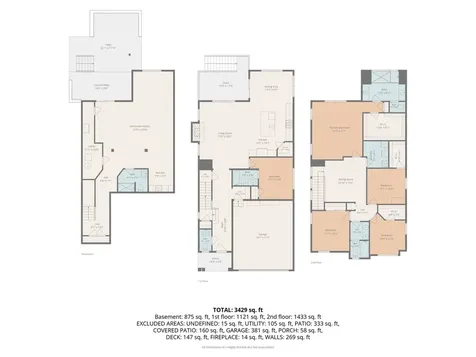
Welcome to 10 Nelson Lane! Three levels of picture-perfect living spaces spanning approximately 3700 sq feet. With over $85K in thoughtful upgrades, no convenience has been overlooked. Situated on a premium corner lot, not only is this 2021 built "Henley" model the largest home in Villas at the Commons, but also one of only a handful of homes with a full walk-out basement which has been elevated by the addition of extensive hardscaping & landscaping offering true indoor/outdoor living. Upon entry, you are welcomed into an inviting, open concept floorplan featuring a large living room with fireplace, and an amazing kitchen with quartz countertops, beautiful herringbone tile backsplash, and stainless steel appliances which flow seamlessly into the adjacent dining area and outdoor deck where you can enjoy al fresco dining. The home also features the coveted first-floor bedroom (currently being used as an office) with ensuite bathroom to accommodate occasional guests or extended family visits. A convenient half bath and mud space are located near the entry from the garage. Moving on to the second floor, you are greeted by a large loft area convenient for use as a lounge, office, play area or whatever your needs dictate. The loft & the ultra-convenient second floor laundry also separate the primary bedroom suite from the 3 secondary bedrooms and their shared full bath, providing nice privacy and separation. A very spacious primary bedroom with upgraded ensuite bath and a large walk-in closet complete the upper level. Last but not least, is the full, finished walk-out lower level. This space is beautifully finished with full bathroom & wet bar and provides so much valuable and stylish living and entertaining space that it's truly the cherry on top of this move-in ready home. Enjoy the convenience of a fully integrated smart home featuring smart lighting & switches, motion activated lighting, motorized smart blinds throughout, a smart thermostat, smart garage door openers, and a smart security camera system. Additional upgrades include a whole-home water softener, whole-home water filtration system, and a whole home humidifier for enhanced water quality and year-round comfort. Even the garage is neat and tidy with its overhead storage and slatwall systems for keeping tools in their place. Close to shopping, entertainment, highly rated Lake Zurich School District 95 and within walking distance to daycare and community park. This home is truly a 10 out of 10!

Property Details of 10 Nelson Lane

Property Details

Interior Features

Utilities and Appliances

Community

Other Details

Map Location

Driving Directions

Listed by Jamie Walker of @properties

Based on information submitted to MRED  as of July 17, 2026 . All data is obtained from various sources and has not been, and will not be, verified by broker or MRED.   All information should be independently reviewed and verified for accuracy.  Properties may or may not be listed by the office/agent presenting the information. NOTICE: Many homes contain recording devices, and buyers should be aware they may be recorded during a showing.

Hi there! How can we help you?

Contact us using the form below or give us a call.

Send Us A Message:

I agree to receive marketing and customer service calls and text messages from 4 Sale Realty Advantage, LLC. To opt out, you can reply 'stop' at any time or click the unsubscribe link in the emails. Consent is not a condition of purchase. Msg/data rates may apply. Msg frequency varies. Privacy Policy.

Do not fill in this field:

This site is protected by reCAPTCHA and the Google Privacy Policy and Terms of Service apply.

Hi there! How can we help you?

Contact us using the form below or give us a call.

Send Us A Message:

Do not fill in this field:

This site is protected by reCAPTCHA and the Google Privacy Policy and Terms of Service apply.

Hi there! How can we help you?

Contact us using the form below or give us a call.

Send Us A Message:

Do not fill in this field:

This site is protected by reCAPTCHA and the Google Privacy Policy and Terms of Service apply.

Do not fill in this field:

This site is protected by reCAPTCHA and the Google Privacy Policy and Terms of Service apply.

Do not fill in this field:

This site is protected by reCAPTCHA and the Google Privacy Policy and Terms of Service apply.

Do not fill in this field:

This site is protected by reCAPTCHA and the Google Privacy Policy and Terms of Service apply.

$

Do not fill in this field:

This site is protected by reCAPTCHA and the Google Privacy Policy and Terms of Service apply.