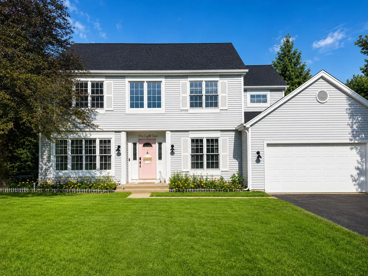
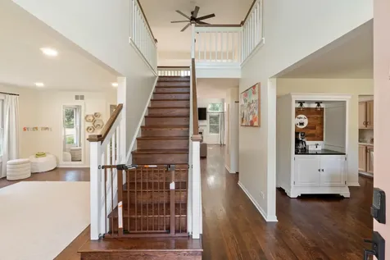
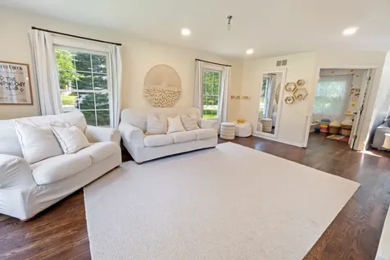
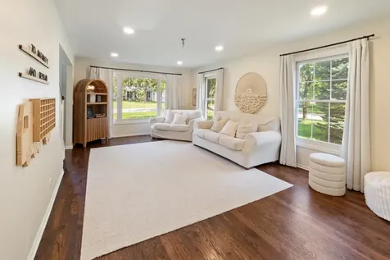
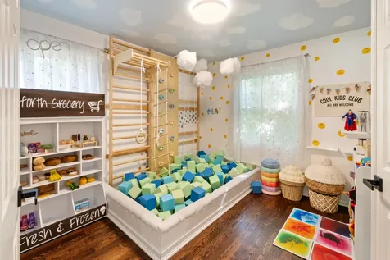
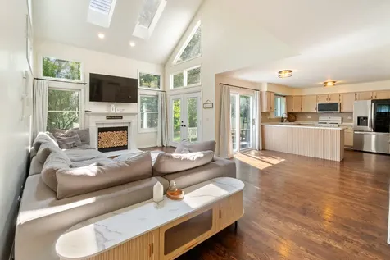
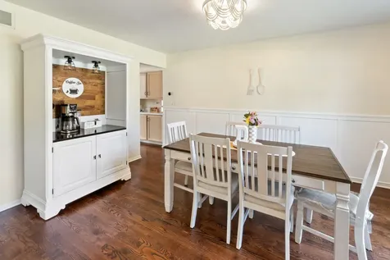
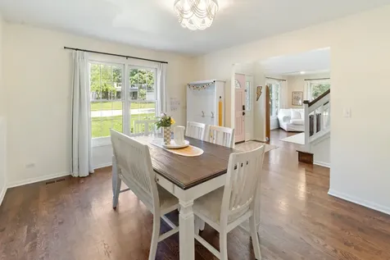
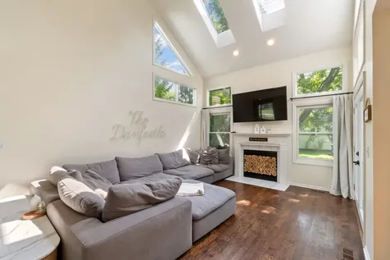
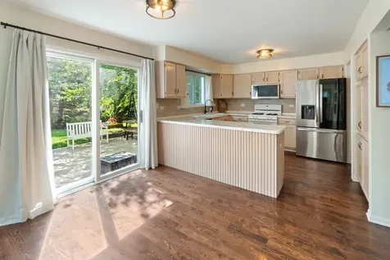
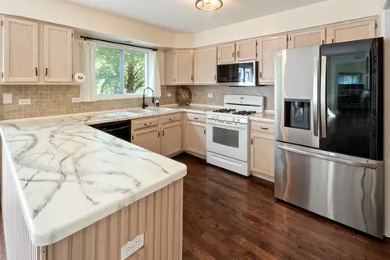
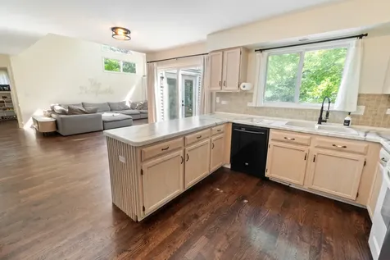
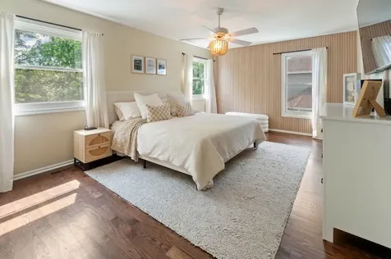
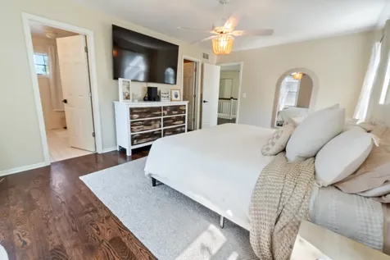
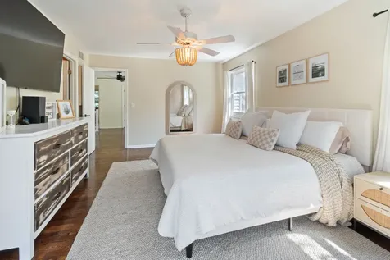
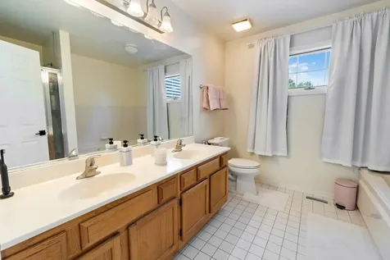
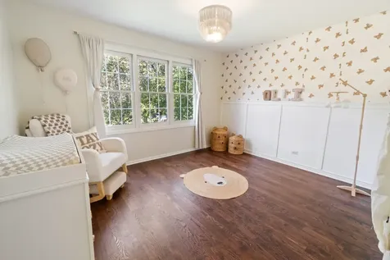
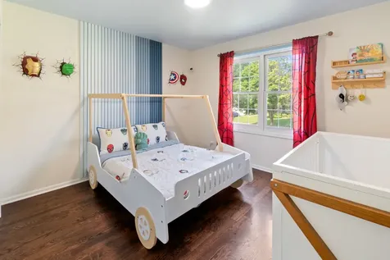
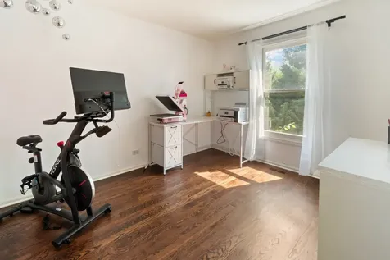
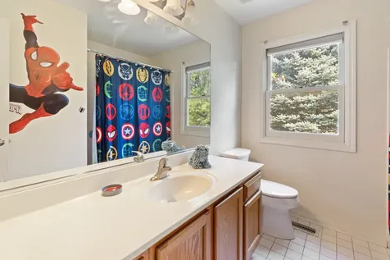
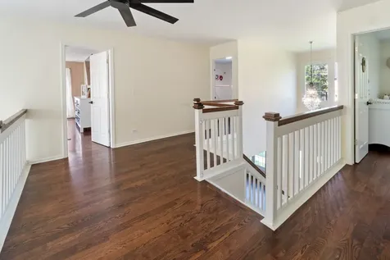
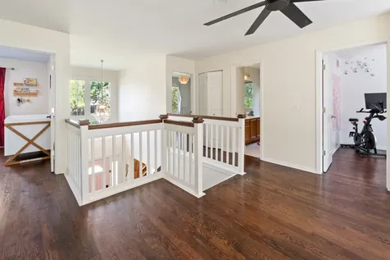
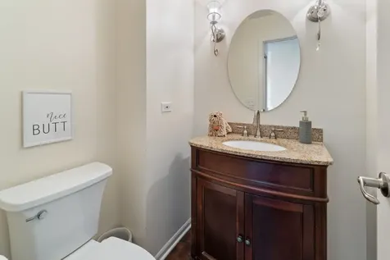
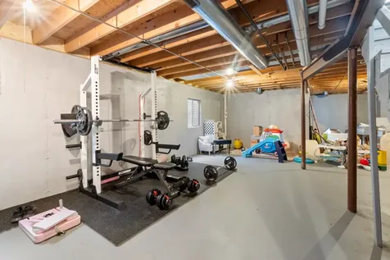
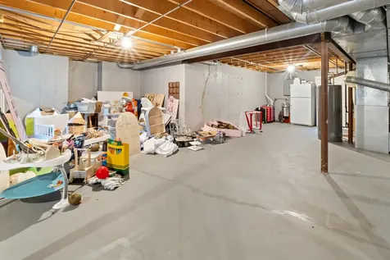
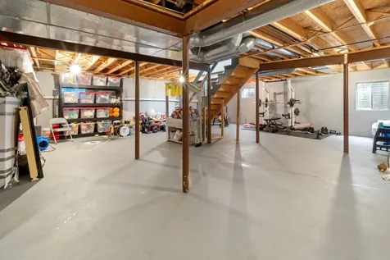
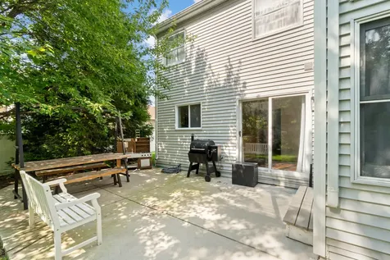
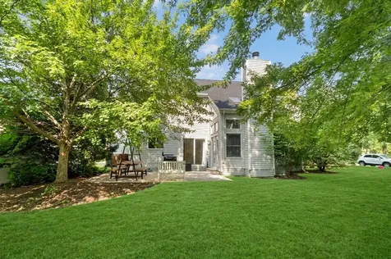
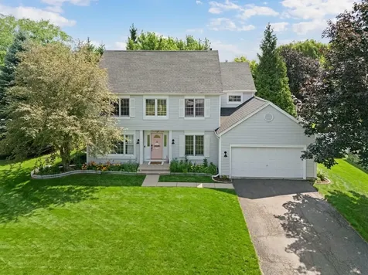
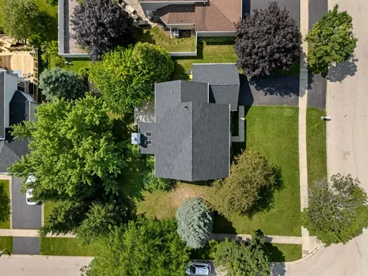
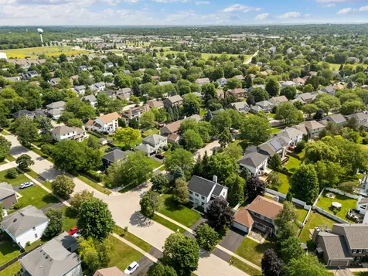
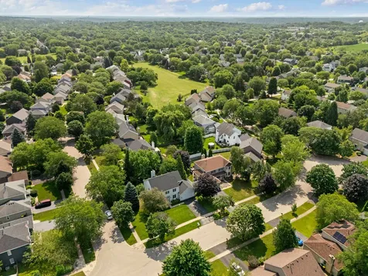
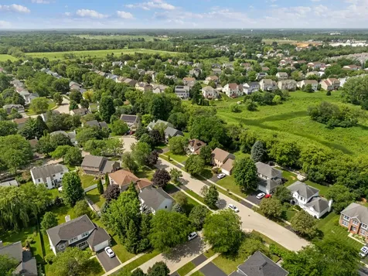
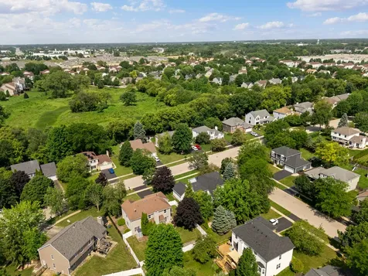
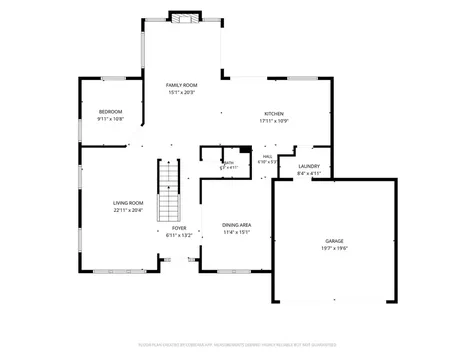
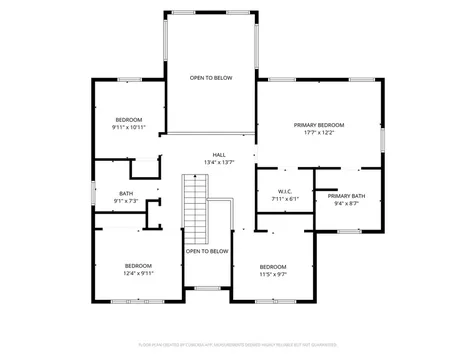
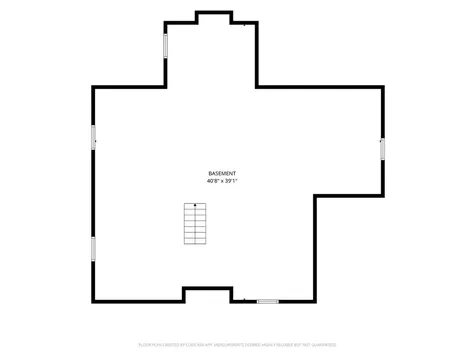
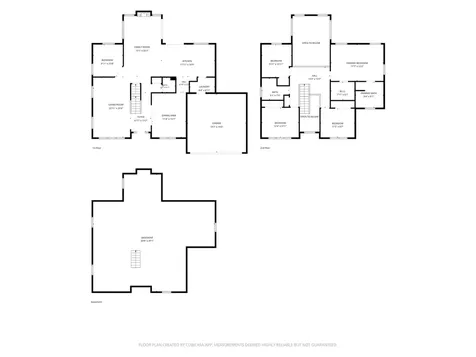
Welcome to this beautifully updated home in the highly sought-after Cimarron subdivision, offering 2,453 square feet of bright, open living space on a spacious corner lot! An impressive two-story foyer welcomes you inside, where gorgeous hardwood floors, soaring vaulted ceilings, abundant natural light, and fresh paint create a warm and inviting atmosphere throughout. The spacious kitchen is designed for everyday living and entertaining, featuring ample counter space, a large eating area, butler's pantry, and newer appliances including a stainless steel refrigerator (2024), microwave (2024), garbage disposal (2025), and dishwasher. The kitchen flows seamlessly into the dramatic two-story family room, highlighted by two skylights, soaring ceilings, and a cozy gas fireplace. The bright living room features new recessed lighting, while the elegant dining room showcases stylish wall paneling and updated light fixtures. A first-floor office provides the perfect flex space for working from home, a playroom, or additional living area. Upstairs, an open loft overlooks the family room, enhancing the home's open and airy feel. The spacious primary suite offers a large walk-in closet and an ensuite bath complete with dual vanities and a relaxing whirlpool tub. Three additional upstairs bedrooms are all generously sized. Additional updates include the main-floor powder room, refreshed laundry/mudroom with new washer and dryer (2025), new water heater (2025), smart thermostat (2023), Ring doorbell, and a brand-new roof (2026), providing peace of mind for years to come. The full unfinished basement offers endless possibilities for future living space, storage, or recreation. Step outside to the expansive new concrete patio, perfectly sized for entertaining and surrounded by mature trees for added privacy. Ideally located just a short walk to Kaper Park, featuring a playground, splash pad, soccer fields, and open green space, this home also offers easy access to the dog park, bike and walking paths, frisbee golf course, additional playgrounds, Routes 31 and 14, Downtown Cary, Metra, shopping, dining, and highly acclaimed Prairie Ridge High School. This move-in ready home perfectly combines space, style, thoughtful updates, and an exceptional location!