Open House

Listing Tools

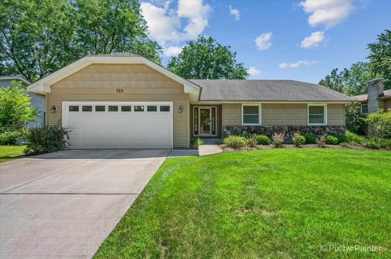
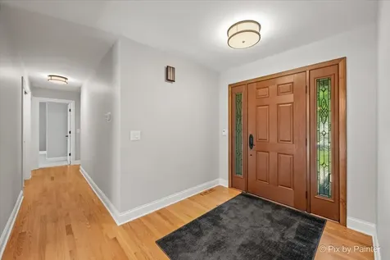
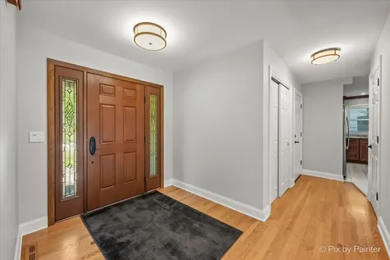
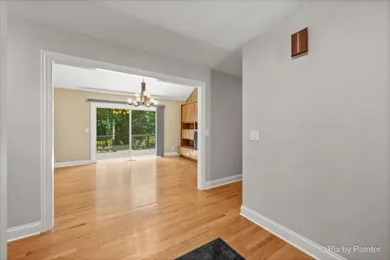
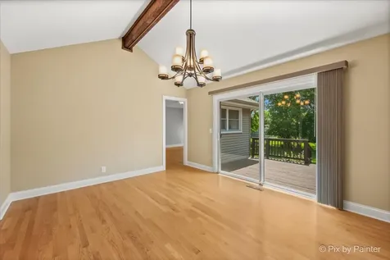
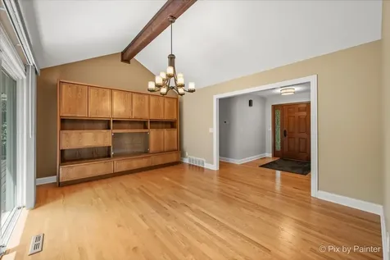
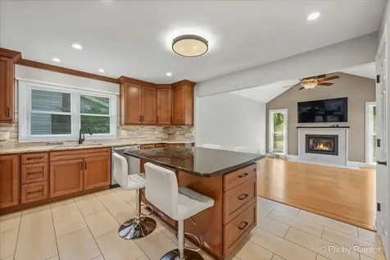
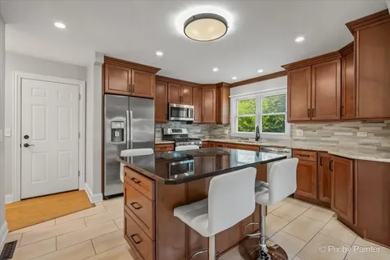
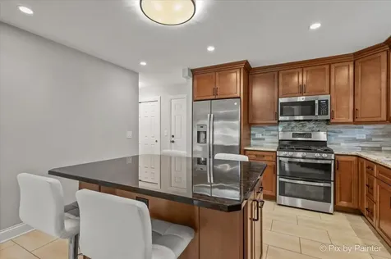
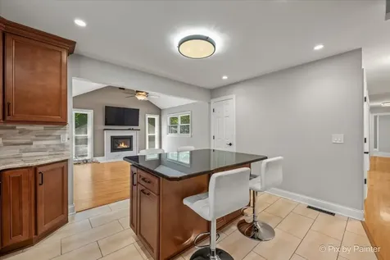
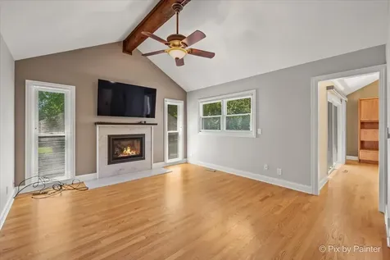
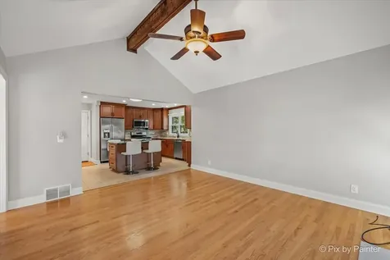
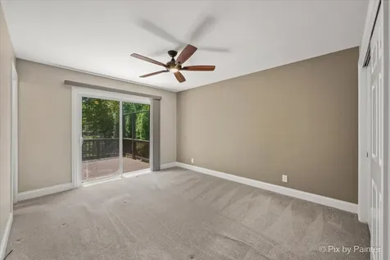
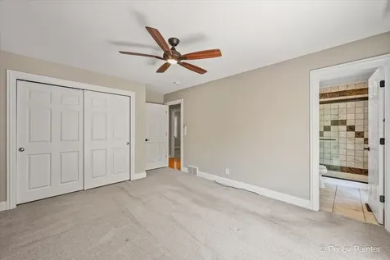
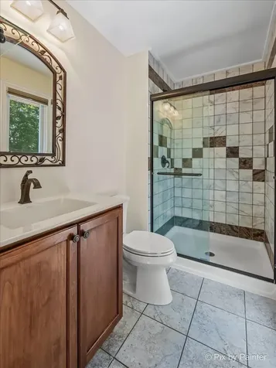
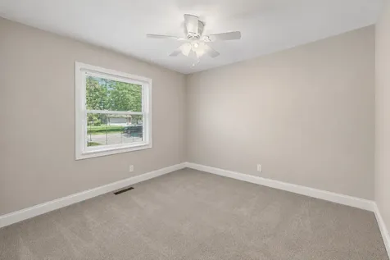
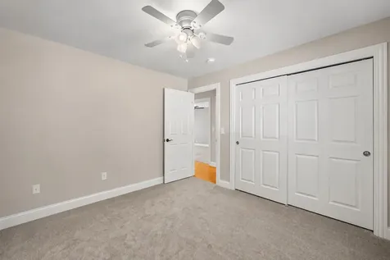
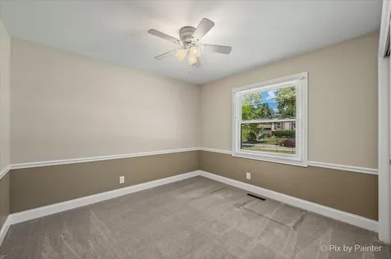
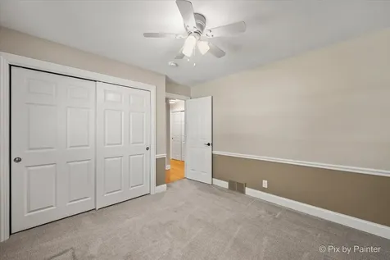
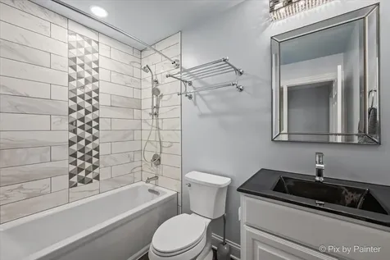
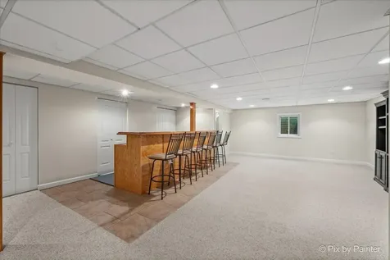
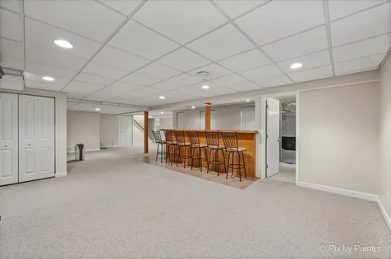
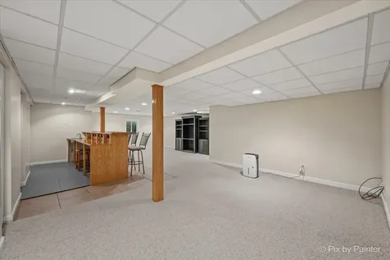
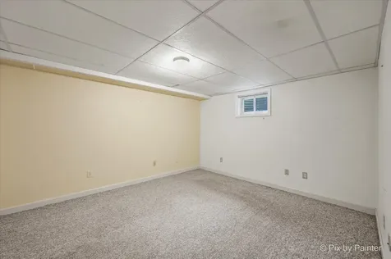
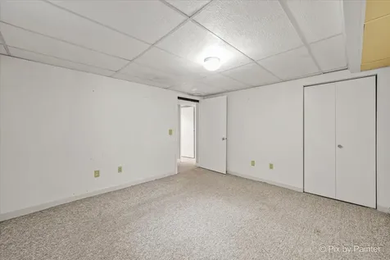
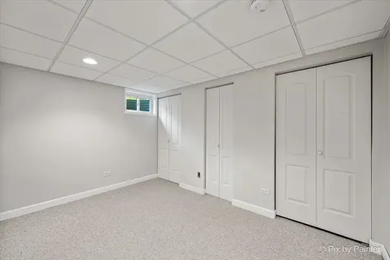
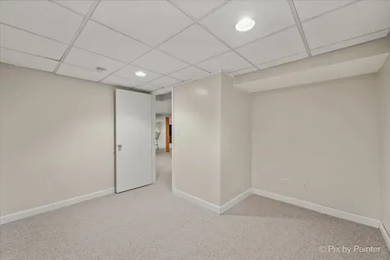
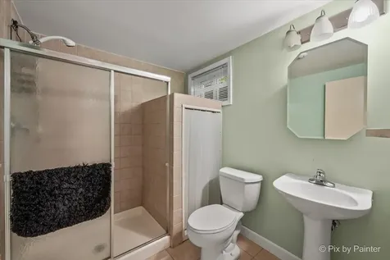
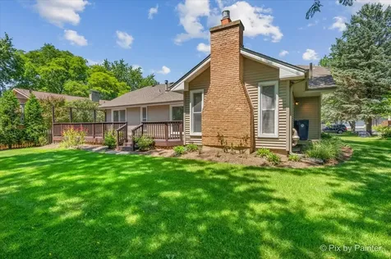
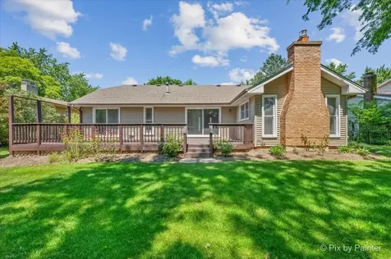
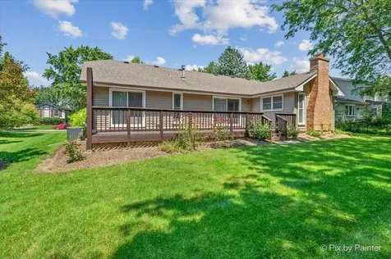
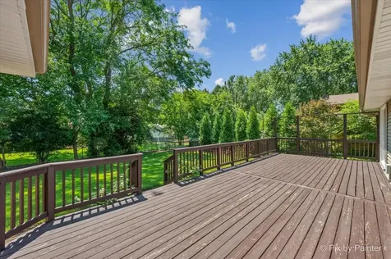
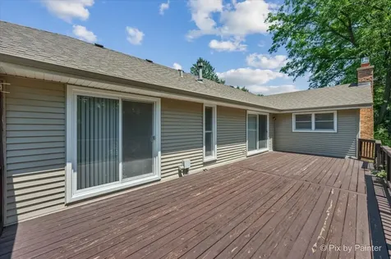
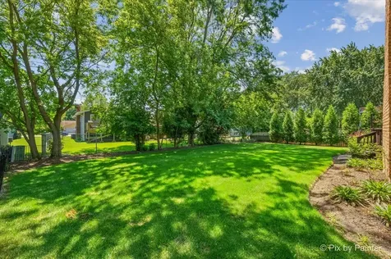
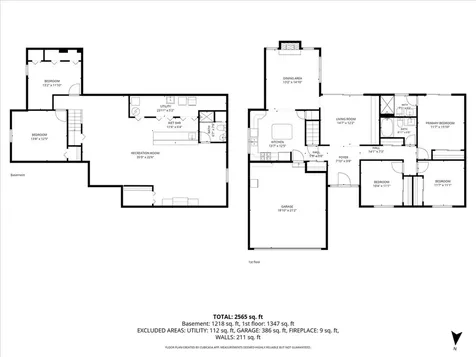
Welcome home to this beautifully maintained 4 bedroom, 3 bath ranch tucked away in the desirable Alta Vista neighborhood of Algonquin! Step through the front door into a bright, welcoming foyer with rich hardwood floors that flow seamlessly into the heart of the home. Straight ahead, a versatile family room offers vaulted ceilings creating an open, airy feel that connects effortlessly out to the deck-ideal for indoor-outdoor living and summer barbecues. Just beyond, the living area is the heart of the home, the kitchen. A true showstopper, featuring rich maple cabinetry, granite countertops, a custom tile backsplash, and stainless steel appliances throughout. A large center island with breakfast bar seating offers plenty of room for casual dining or entertaining while you cook.The formal dining area impresses with soaring vaulted ceilings and a wall of windows that fills the space with natural light-perfect for hosting gatherings. Hardwood floors carry through this space as well, tying the main living areas together beautifully. This level also offers two secondary bedrooms, an updated full bath, and a convenient hall bath for guests. Retreat to the primary suite, a private escape featuring a generous layout and an en-suite full bath complete with a walk-in shower. Head downstairs to the fully finished basement, offering fantastic additional living space with a large recreation area and a wet bar that comfortably seats 6-perfect for game days or entertaining friends. A fourth bedroom, den and full bath round out this level, ideal for guests, in-laws, or a private home office setup. Outside, enjoy your own private backyard oasis surrounded by lush, mature landscaping-a peaceful spot to relax or entertain all season long. The attached garage offers plenty of room for parking and storage. Ideally located within walking distance to top-rated elementary and middle schools, and just minutes from Routes 62, 25, and 31, this home is the perfect blend of comfort, space, and convenience. Don't miss your chance to make this Alta Vista gem your own! Home being sold AS-IS.

Property Details of 725 North Vista Drive

Property Details

Interior Features

Utilities and Appliances

Community

Other Details

Map Location

Driving Directions

Listed by Beth Repta of LPT Realty ((847) 496-0176)

Based on information submitted to MRED  as of July 17, 2026 . All data is obtained from various sources and has not been, and will not be, verified by broker or MRED.   All information should be independently reviewed and verified for accuracy.  Properties may or may not be listed by the office/agent presenting the information. NOTICE: Many homes contain recording devices, and buyers should be aware they may be recorded during a showing.

Hi there! How can we help you?

Contact us using the form below or give us a call.

Send Us A Message:

I agree to receive marketing and customer service calls and text messages from 4 Sale Realty Advantage, LLC. To opt out, you can reply 'stop' at any time or click the unsubscribe link in the emails. Consent is not a condition of purchase. Msg/data rates may apply. Msg frequency varies. Privacy Policy.

Do not fill in this field:

This site is protected by reCAPTCHA and the Google Privacy Policy and Terms of Service apply.

Hi there! How can we help you?

Contact us using the form below or give us a call.

Send Us A Message:

Do not fill in this field:

This site is protected by reCAPTCHA and the Google Privacy Policy and Terms of Service apply.

Hi there! How can we help you?

Contact us using the form below or give us a call.

Send Us A Message:

Do not fill in this field:

This site is protected by reCAPTCHA and the Google Privacy Policy and Terms of Service apply.

Do not fill in this field:

This site is protected by reCAPTCHA and the Google Privacy Policy and Terms of Service apply.

Do not fill in this field:

This site is protected by reCAPTCHA and the Google Privacy Policy and Terms of Service apply.

Do not fill in this field:

This site is protected by reCAPTCHA and the Google Privacy Policy and Terms of Service apply.

$

Do not fill in this field:

This site is protected by reCAPTCHA and the Google Privacy Policy and Terms of Service apply.