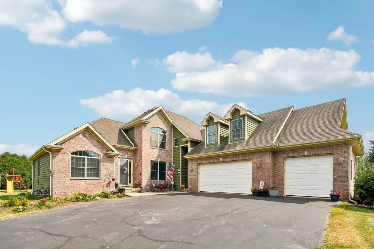
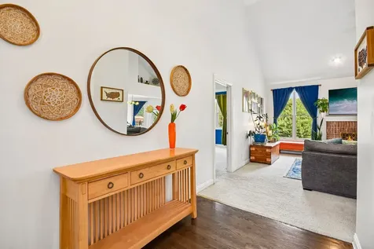
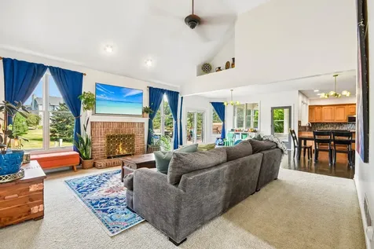
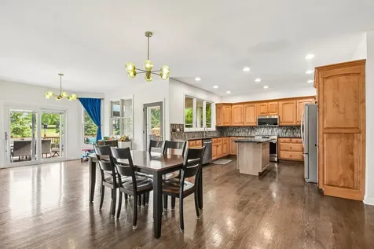
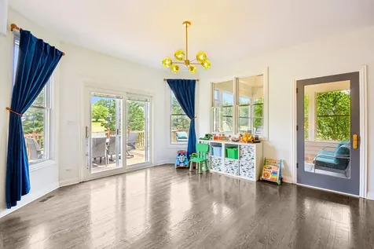
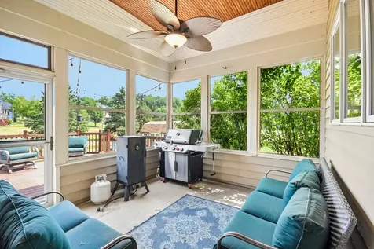
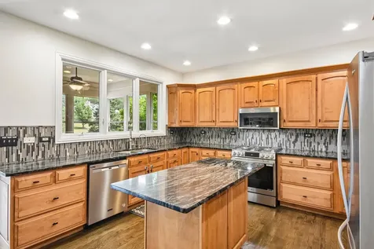
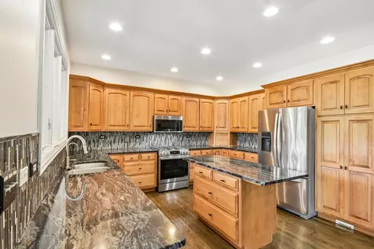
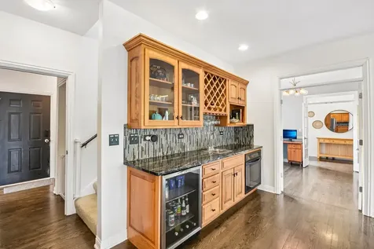
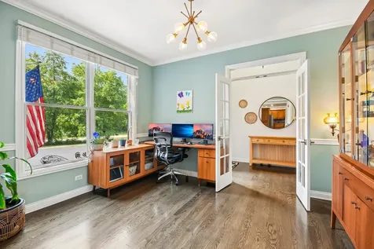
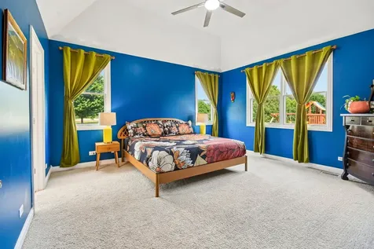
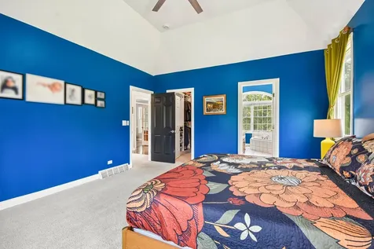
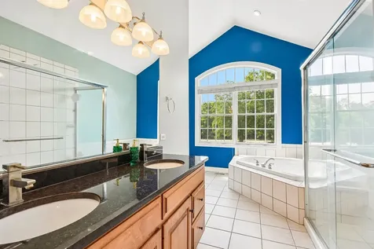
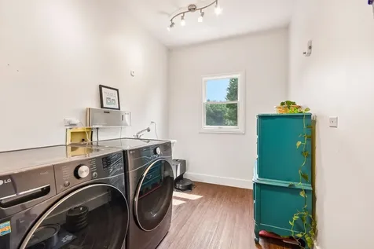
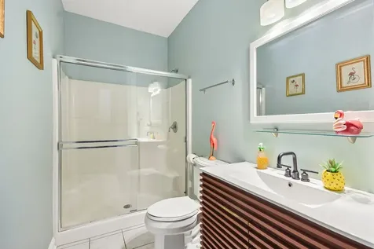
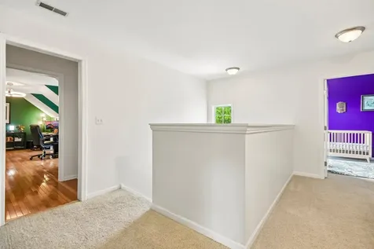
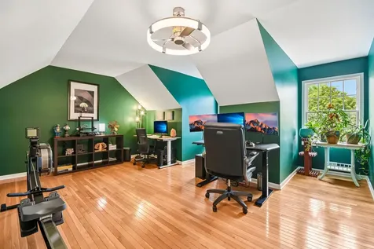
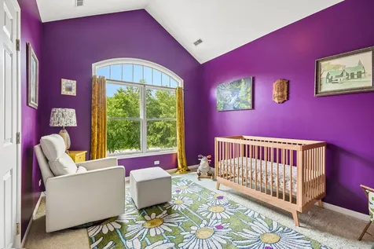
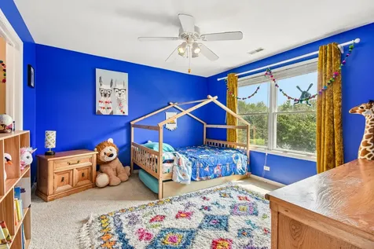
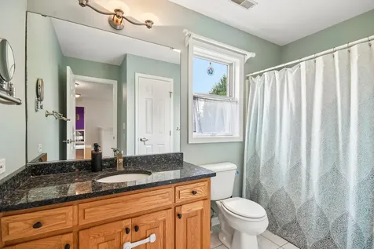
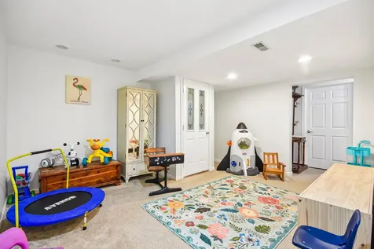
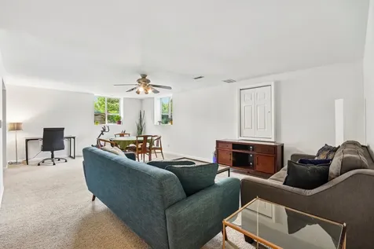
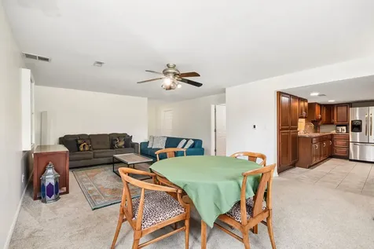
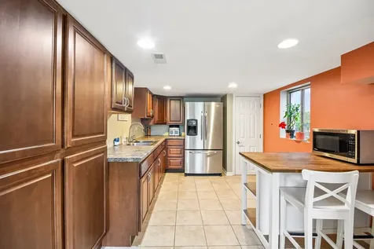
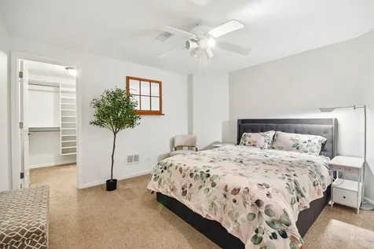
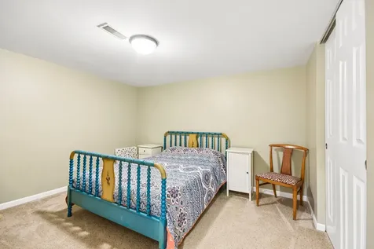
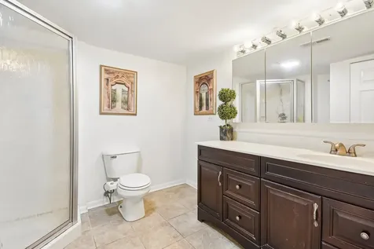
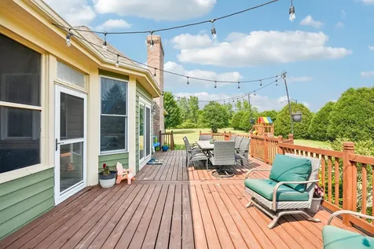
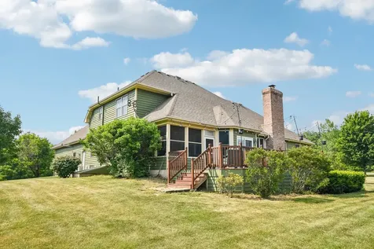
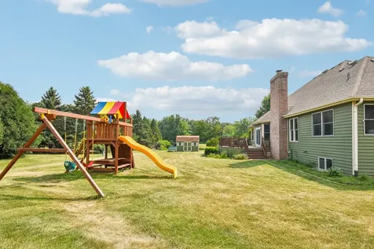
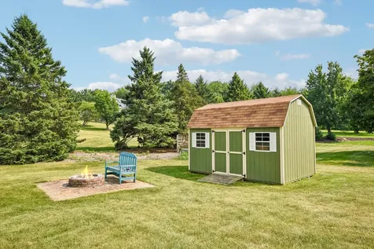
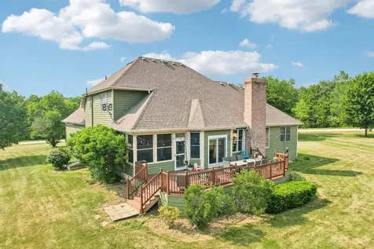
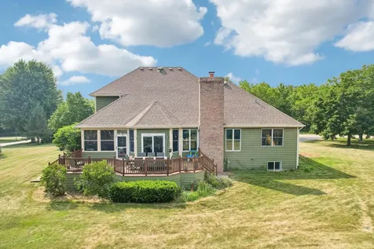
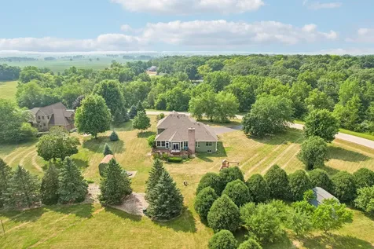
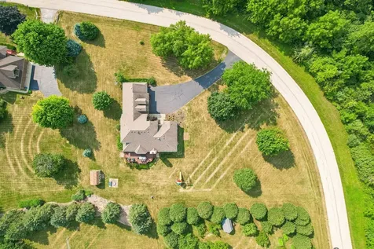
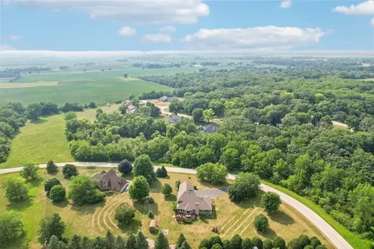
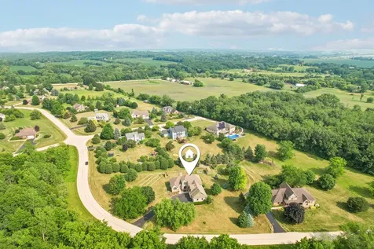
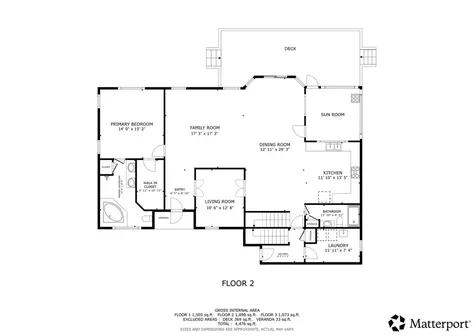
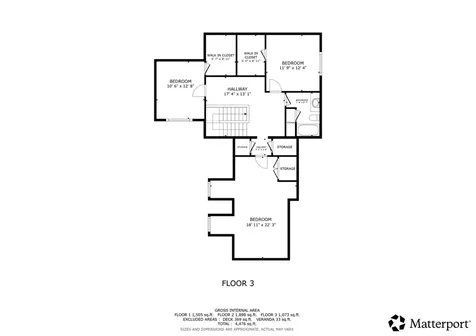
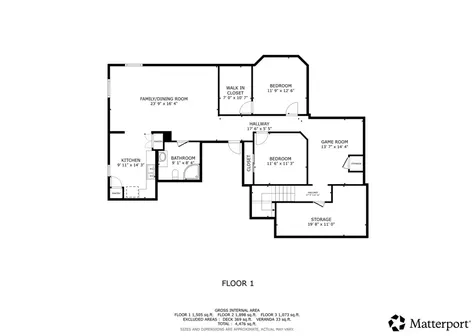
Welcome to your private retreat! Ideally situated near the end of a quiet, low-traffic street on over an acre, this beautifully renovated home offers the perfect blend of luxury, space, and flexibility. Reimagined in 2024 with extensive updates throughout, this move-in-ready property is designed to accommodate today's lifestyle. Step inside to soaring cathedral ceilings, abundant natural light, and a spacious open layout perfect for everyday living and entertaining. The beautifully appointed kitchen features custom cabinetry, granite countertops, a center island, stainless steel appliances, and an inviting eating area that flows seamlessly into the main living spaces. The dramatic family room is anchored by a cozy wood-burning fireplace with a gas starter, while the adjacent dining area provides the perfect setting for gatherings. The sought-after main-level primary suite offers a peaceful retreat complete with a walk-in closet and spa-inspired bath featuring dual vanities, a soaking tub, and separate shower. A first-floor laundry room and an additional main-level flex space with new French doors adds everyday convenience. Upstairs, you'll find generously sized bedrooms, offering comfortable accommodations for family and guests. The finished English basement expands the living space even further with a large family room, two additional bedrooms, a second kitchen, and private exterior access-making it an ideal in-law arrangement, guest suite, or multi-generational living opportunity. Outdoor living is just as impressive with a newly refreshed deck, screened porch, fire pit, and expansive backyard offering plenty of room to relax, entertain, or enjoy the peaceful surroundings. The home's location on a quiet street provides added privacy while remaining conveniently close to everything you need. Major updates provide exceptional peace of mind, including a complete 2024 renovation, new furnaces and A/C systems (2024), stainless steel appliances (2024-2025), interior and exterior paint (2024), deck (2024), epoxy garage floor (2025), French doors (2025), water softener and filtration system (2026), insulated bonus room above the garage (2026), and additional cosmetic improvements throughout. With generous living space, a heated attached garage, dual HVAC systems, and the perfect balance of privacy, versatility, and modern updates, this exceptional home offers everything today's buyers are looking for.