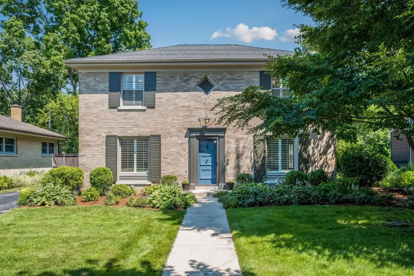
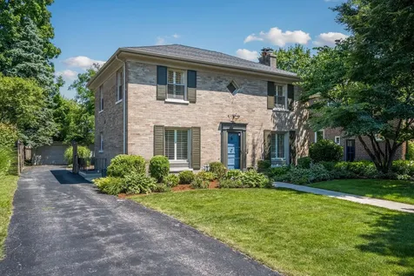
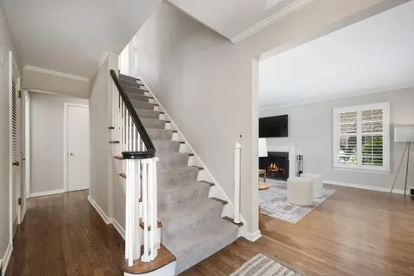
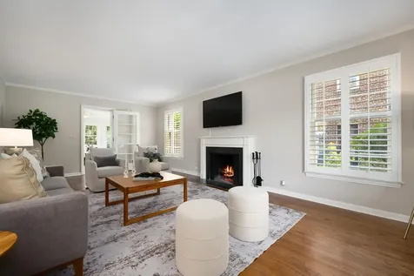
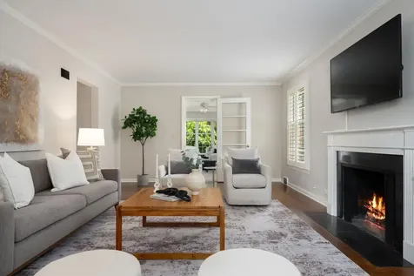
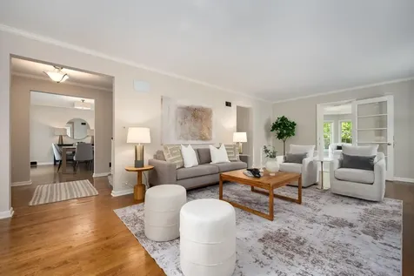
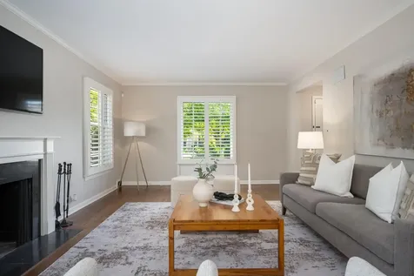
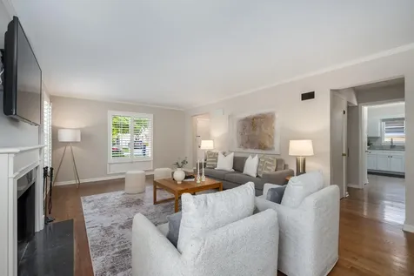
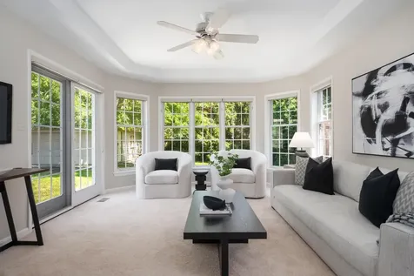
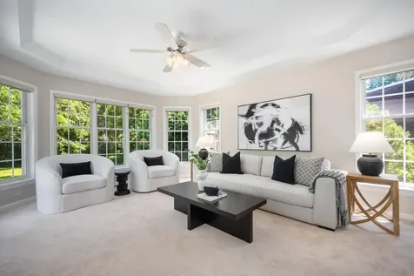
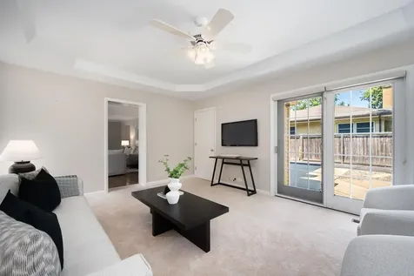
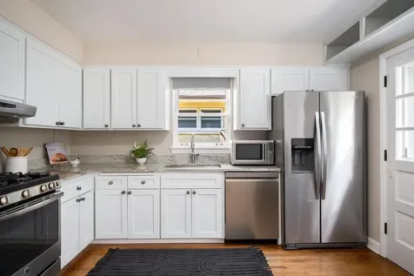
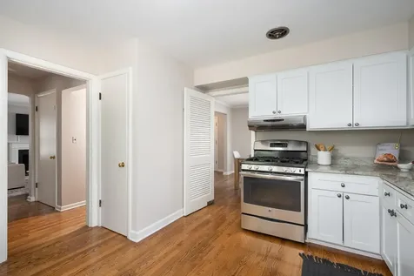
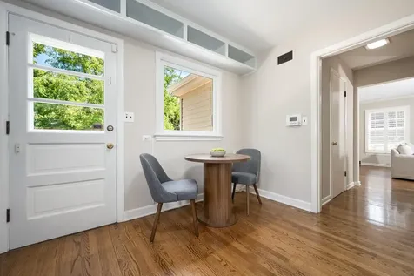
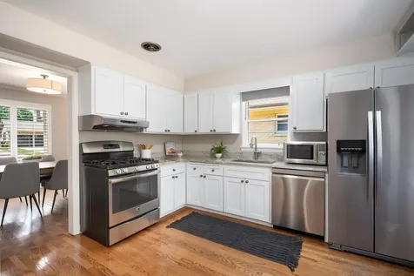
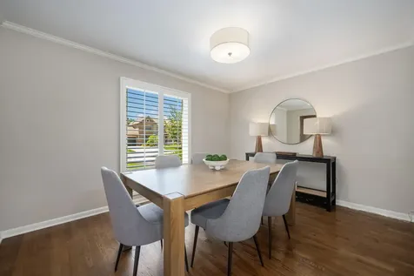
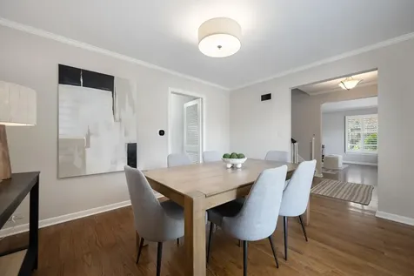
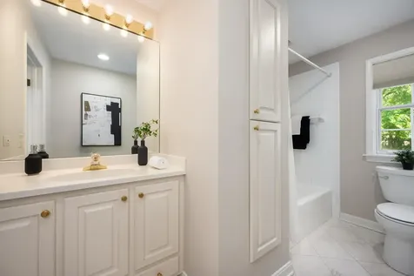
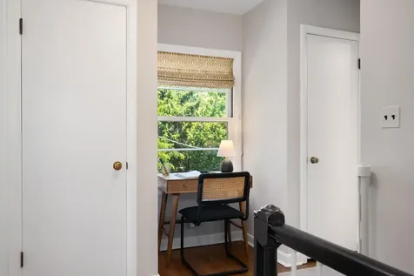
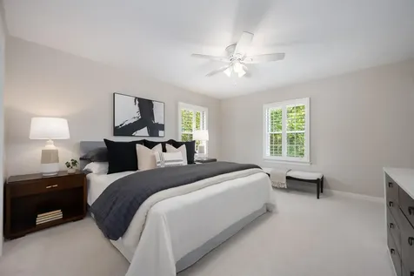
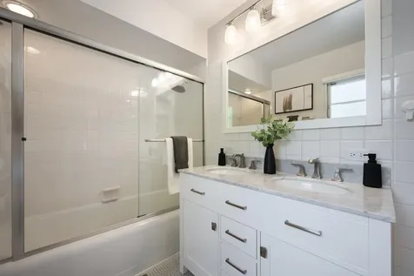
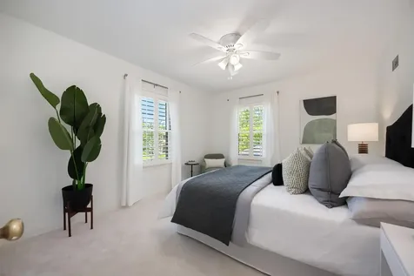
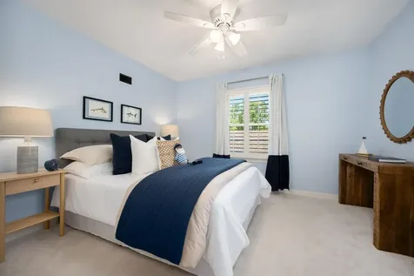
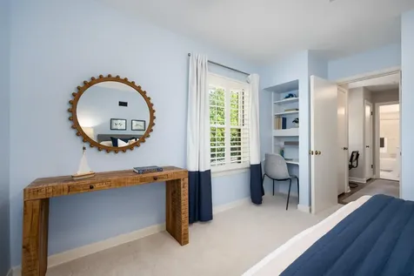
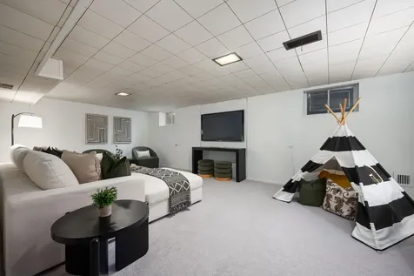
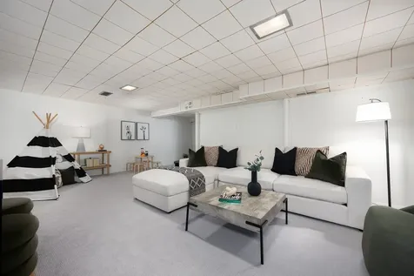
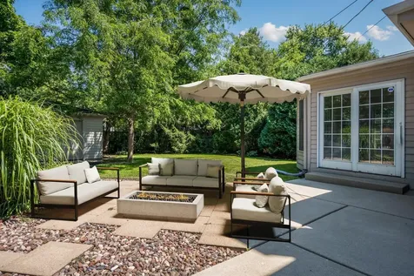
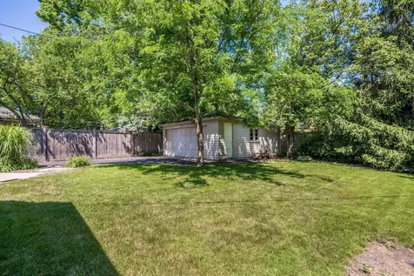
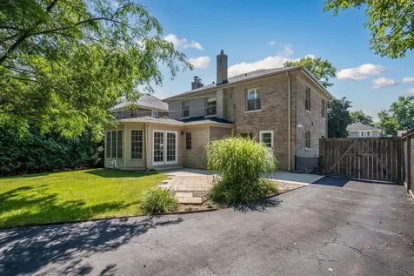
Set on a beautiful tree-lined street in highly desirable East Glenview, this timeless three-bedroom, two-bath brick Georgian offers the perfect blend of classic charm, thoughtful updates, and flexible living spaces designed for today's lifestyle. A welcoming foyer opens to a sun-filled living room anchored by a beautiful wood-burning fireplace with a custom mantel, rich hardwood floors, and abundant natural light. The living room flows effortlessly into the spectacular family room addition, creating an expansive gathering space featuring oversized windows, French sliding doors, and picturesque views of the professionally landscaped fenced in backyard. With its generous proportions and adjacent full bathroom, this versatile space can easily function as an exceptional family room, first-floor primary suite, or private guest retreat. Just beyond, the beautifully updated kitchen is thoughtfully designed for both everyday living and entertaining, featuring granite countertops, white cabinetry, newer stainless-steel appliances, a spacious breakfast area, and a pantry closet. The adjoining formal dining room provides an elegant setting for hosting family and friends, while direct access from the kitchen to the patio creates seamless indoor-outdoor living, perfect for summer entertaining or enjoying peaceful evenings overlooking the beautifully landscaped backyard. The second level offers three generously sized bedrooms, most complete with walk-in closets and custom built-in storage, along with an updated full bathroom and a dedicated office nook ideal for working from home or studying. The finished lower level provides an inviting recreation room, laundry area, and exceptional storage space, offering flexibility for a media room, fitness area, playroom, or home gym. Additional highlights include refinished hardwood floors, fresh interior paint, newer carpeting with hardwood flooring underneath, and an extensive list of recent improvements, including the roof, central air conditioning, sump pump with battery backup, patio, and professional landscaping, providing true move-in-ready convenience and peace of mind. Ideally located in one of East Glenview's most sought-after neighborhoods and served by the award-winning Romona, Highcrest, Wilmette Junior High, and New Trier High School districts, this exceptional residence offers timeless architecture, quality craftsmanship, and a flexible floor plan designed to meet the needs of today's buyer.