Open House

Listing Tools

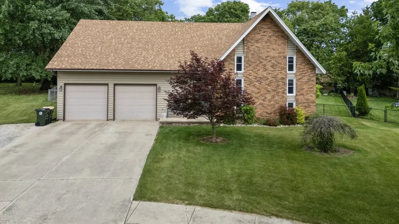
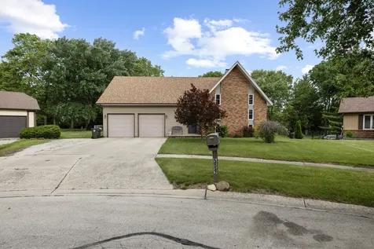
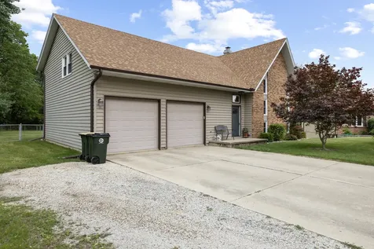
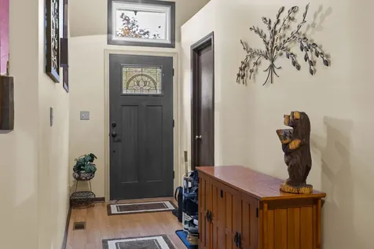
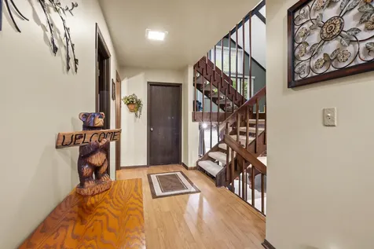
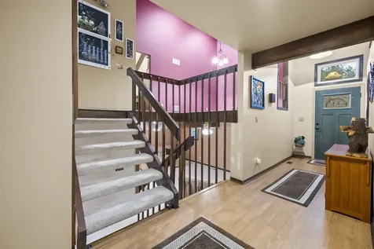
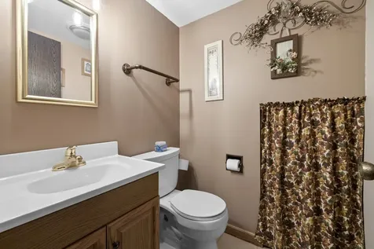
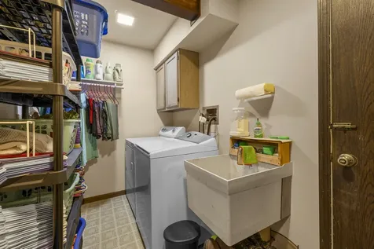
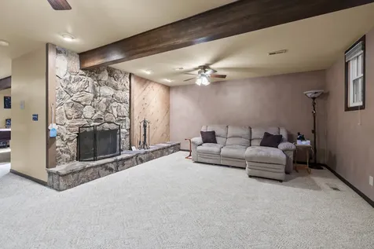
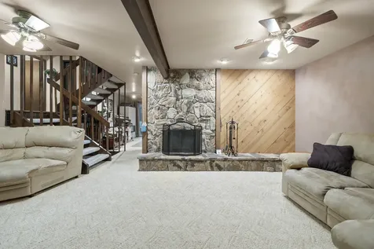
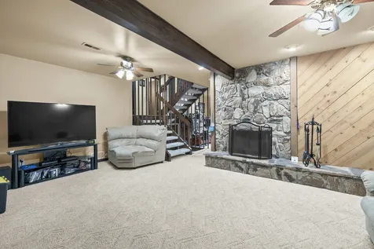
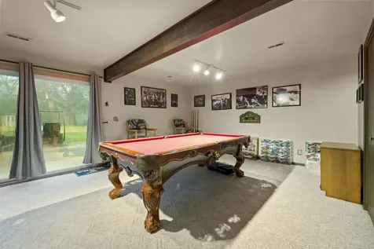
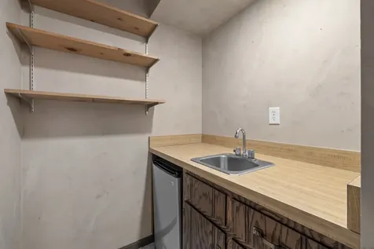
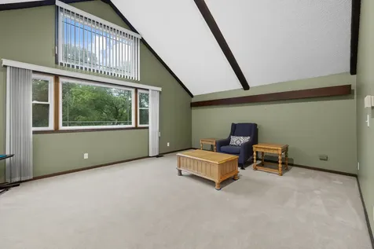
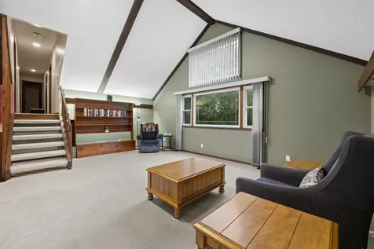
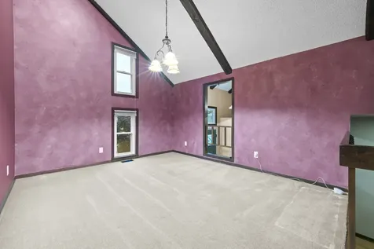
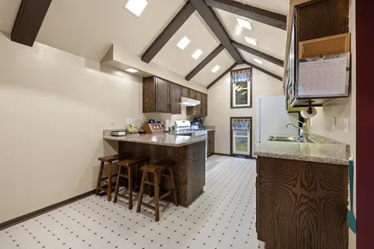
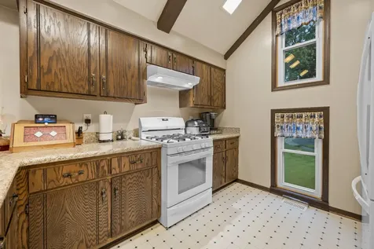
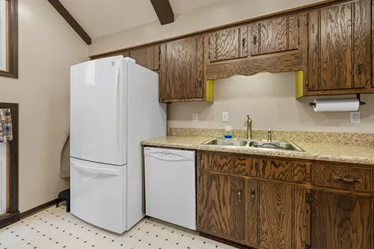
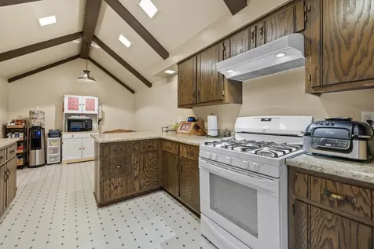
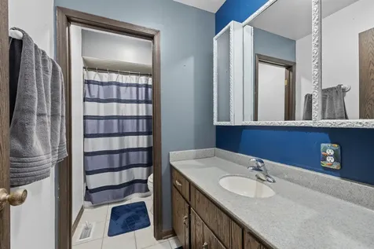
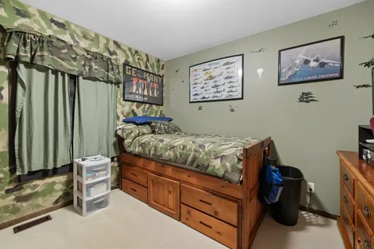
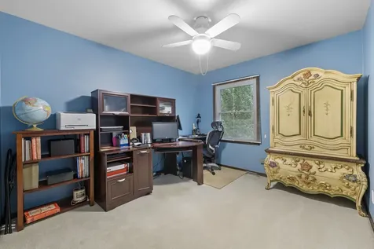
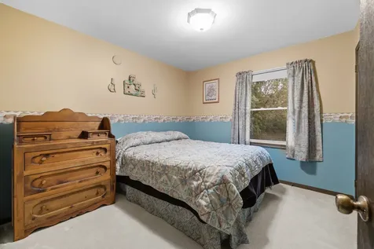
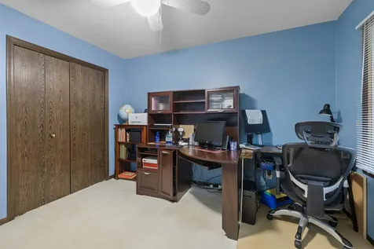
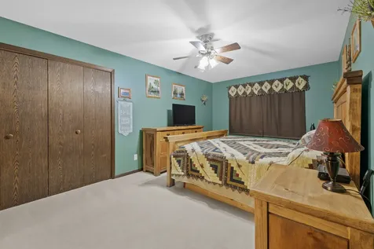
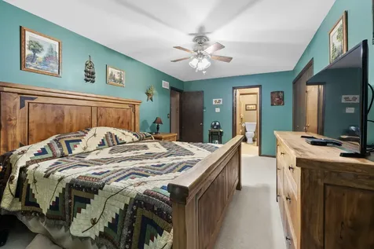
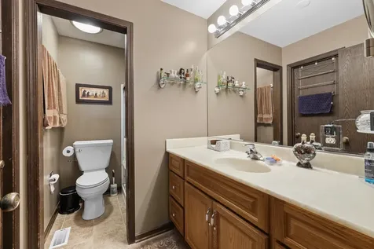
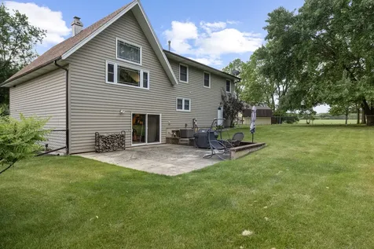
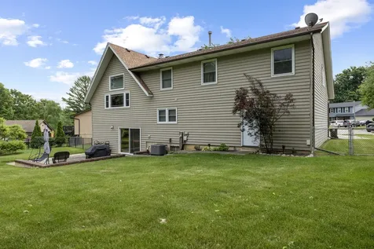
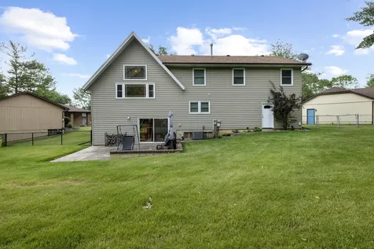
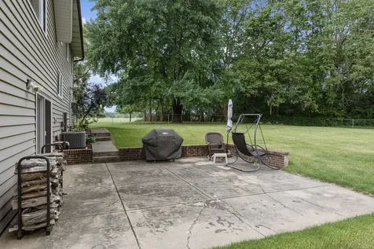
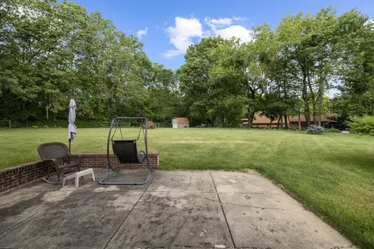
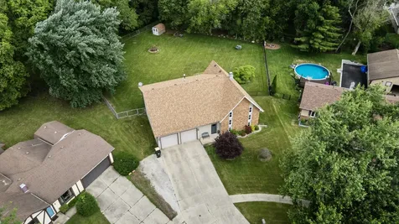
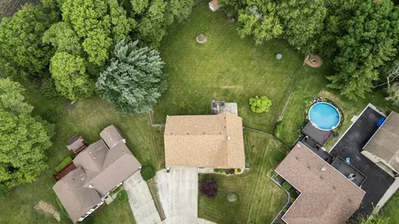
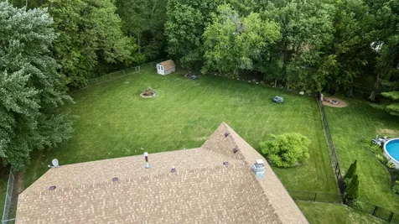
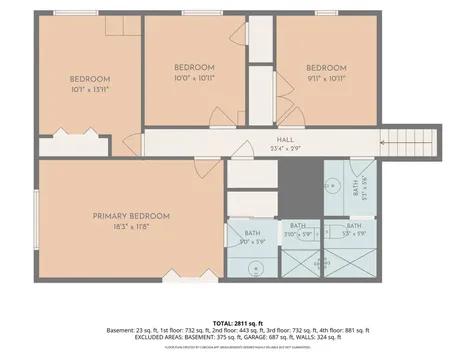
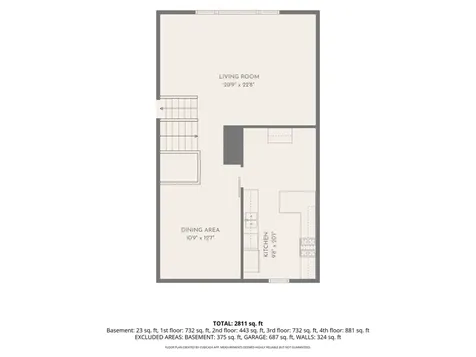
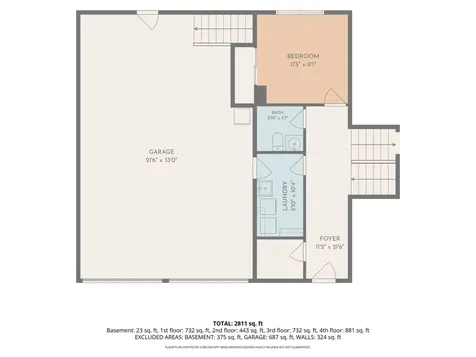
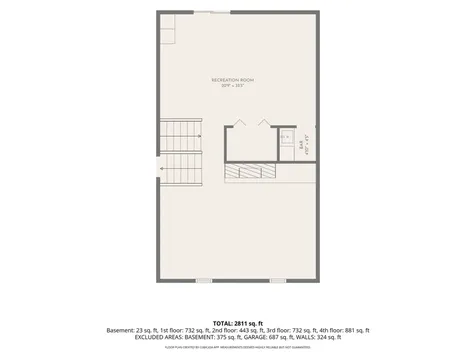
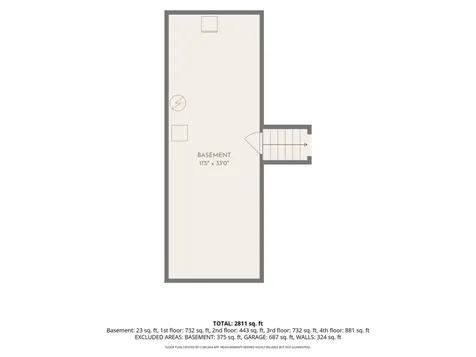
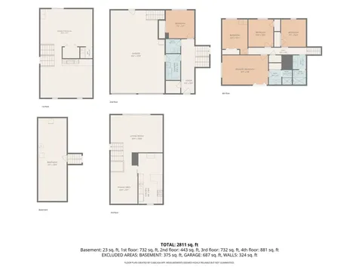
Priced to GO! This exceptional 5 bedroom split-level home offers over 2,500 sq ft of versatile living space, featuring soaring vaulted ceilings, striking wood beams, and a beautifully preserved midcentury modern staircase. New fresh coat of paint and this is move in ready! Situated on more than half an acre at the end of a quiet dead-end street, the property provides a rare blend of privacy and convenience with a spacious 3car attached garage, 2.5 baths, and multiple living areas including a bright living room, comfortable family room, dedicated game room with mini bar, and a walkout lower level. The generously sized primary suite includes a walk-in closet, while the expansive backyard offers endless opportunities for outdoor enjoyment. Big Ticket Items are done for your peace of mind. The owners have taken very good care of their home. Recent updates-including a new roof (2023), sliding door (2025), AC (2026), and sump pump (2026)-provide added peace of mind. With its unique architectural character, abundant space, and close proximity to shopping, dining, schools, and city utilities, this home is a rare find that must be seen in person to be fully appreciated.

Property Details of 509 Blaine Street

Property Details

Interior Features

Utilities and Appliances

Community

Other Details

Map Location

Driving Directions

Listed by Jamie Weimer of Kettley & Co. Inc. - Yorkville

Based on information submitted to MRED  as of July 15, 2026 . All data is obtained from various sources and has not been, and will not be, verified by broker or MRED.   All information should be independently reviewed and verified for accuracy.  Properties may or may not be listed by the office/agent presenting the information. NOTICE: Many homes contain recording devices, and buyers should be aware they may be recorded during a showing.

Hi there! How can we help you?

Contact us using the form below or give us a call.

Send Us A Message:

I agree to receive marketing and customer service calls and text messages from 4 Sale Realty Advantage, LLC. To opt out, you can reply 'stop' at any time or click the unsubscribe link in the emails. Consent is not a condition of purchase. Msg/data rates may apply. Msg frequency varies. Privacy Policy.

Do not fill in this field:

This site is protected by reCAPTCHA and the Google Privacy Policy and Terms of Service apply.

Hi there! How can we help you?

Contact us using the form below or give us a call.

Send Us A Message:

Do not fill in this field:

This site is protected by reCAPTCHA and the Google Privacy Policy and Terms of Service apply.

Hi there! How can we help you?

Contact us using the form below or give us a call.

Send Us A Message:

Do not fill in this field:

This site is protected by reCAPTCHA and the Google Privacy Policy and Terms of Service apply.

Do not fill in this field:

This site is protected by reCAPTCHA and the Google Privacy Policy and Terms of Service apply.

Do not fill in this field:

This site is protected by reCAPTCHA and the Google Privacy Policy and Terms of Service apply.

Do not fill in this field:

This site is protected by reCAPTCHA and the Google Privacy Policy and Terms of Service apply.

$

Do not fill in this field:

This site is protected by reCAPTCHA and the Google Privacy Policy and Terms of Service apply.