Open House

Listing Tools

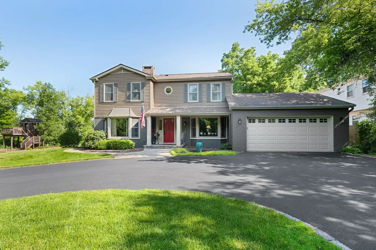
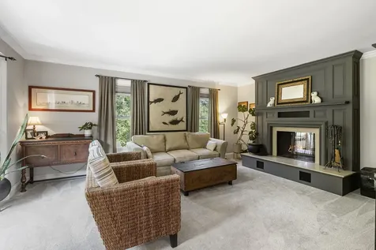
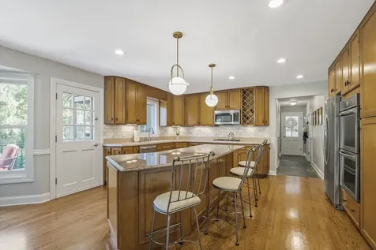
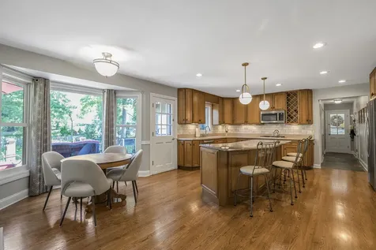
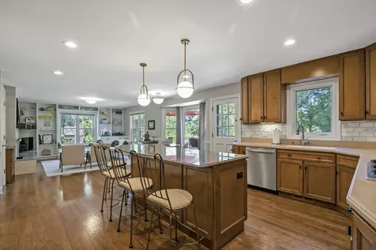
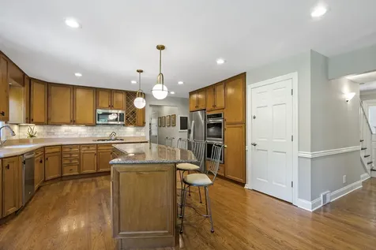
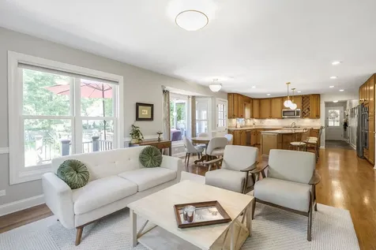
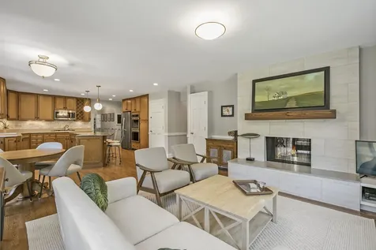
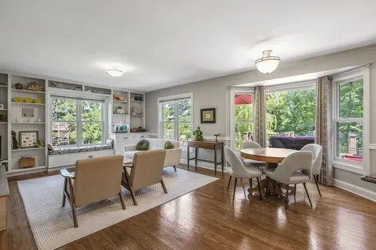
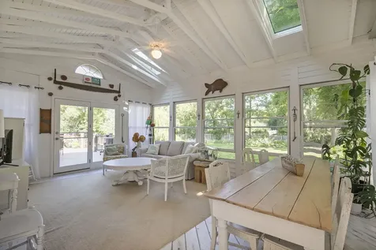
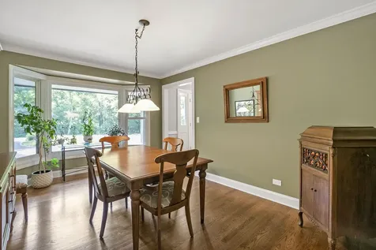
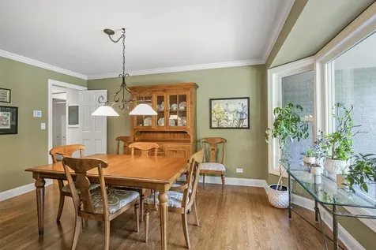
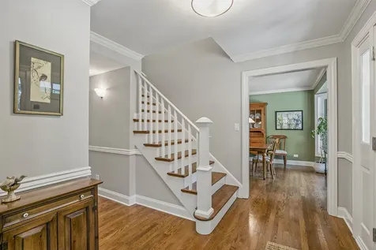
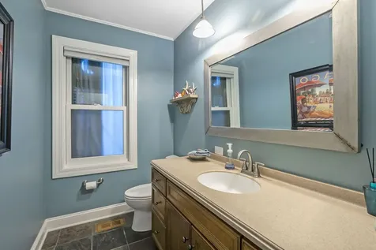
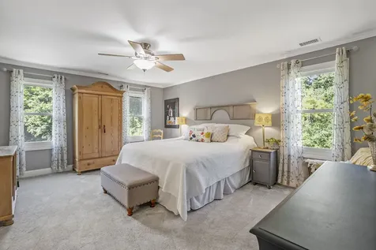
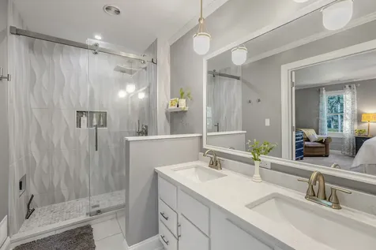
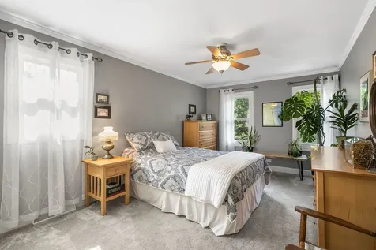
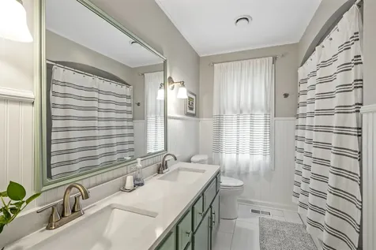
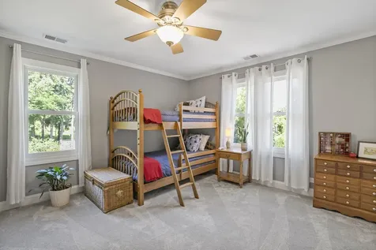
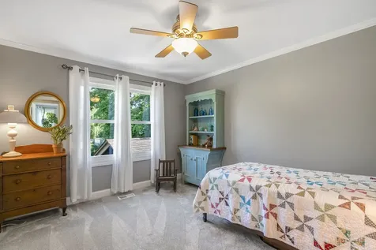
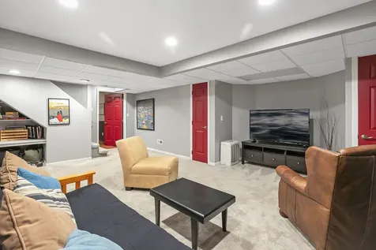
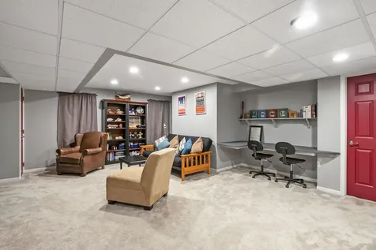
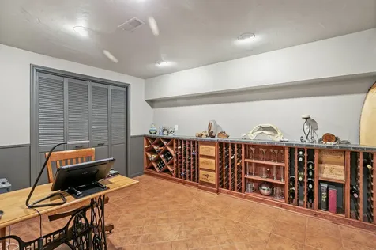
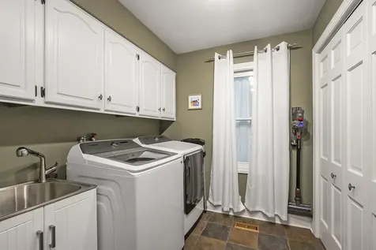
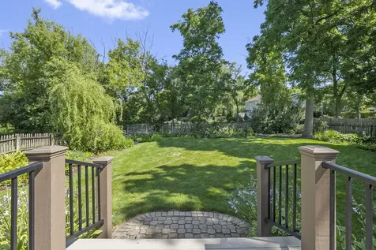
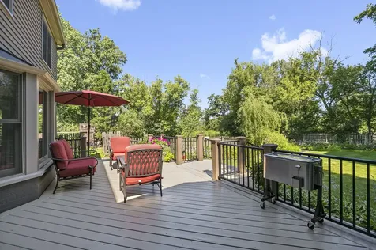
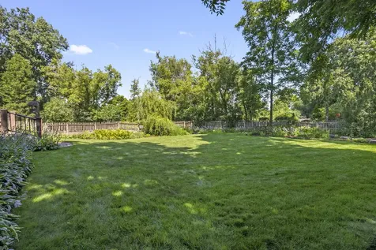
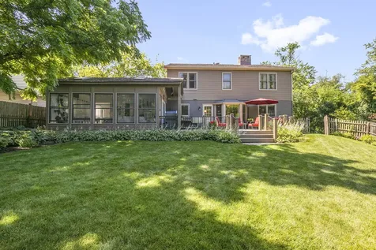
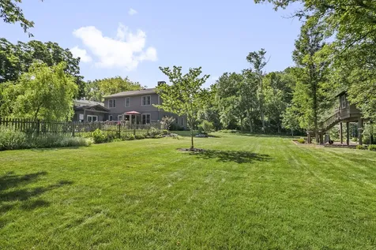
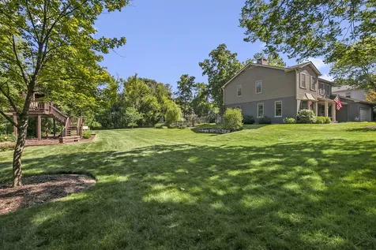
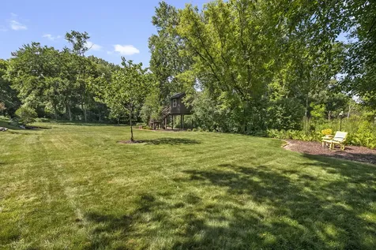
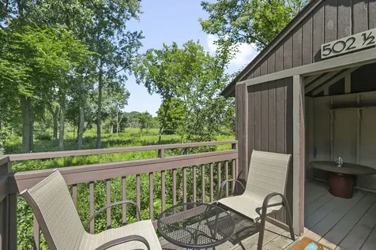
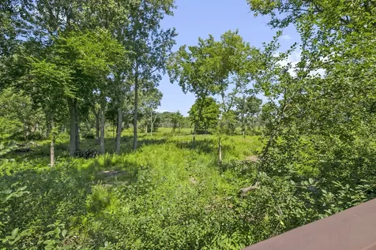
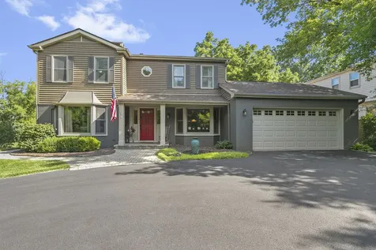
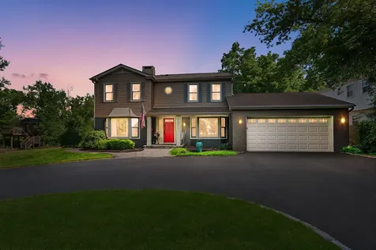
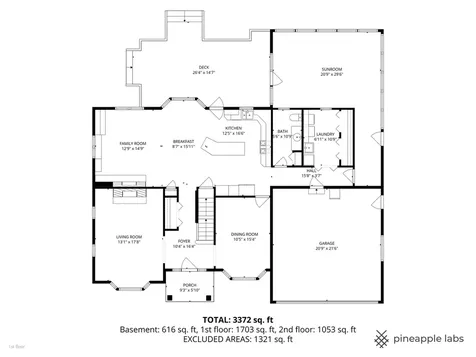
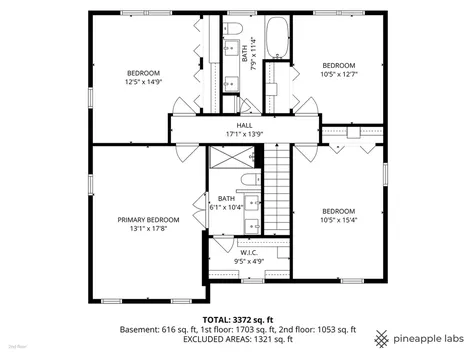
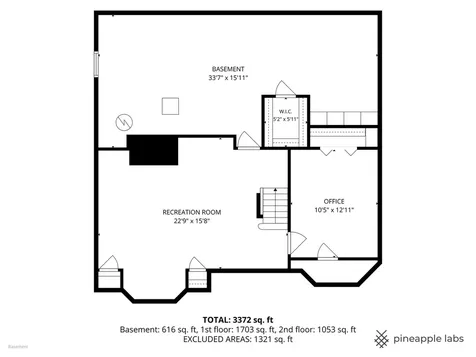
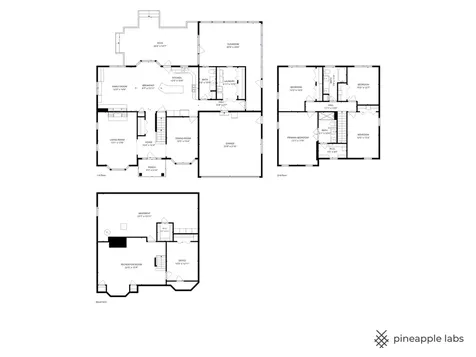
Nestled at the end of a private drive, this exceptional custom home offers a rare combination of privacy, space, and convenience on a spectacular double lot backing directly to the protected open space of the Lake Bluff Open Lands Association. Located in Lake Bluff's desirable West Terrace neighborhood, you'll enjoy a peaceful, natural setting just moments from the Village center, golf & pool, and elementary school. Meticulously maintained and thoughtfully updated, this classic center-entry Colonial is designed for comfortable everyday living and effortless entertaining. The beautifully renovated kitchen features custom hickory cabinetry, a generous granite center island, stainless steel appliances, and a sunny breakfast area with a charming bay window. The kitchen flows seamlessly into the inviting family room, where custom built-ins and a striking double-sided fireplace with sleek porcelain tile create a warm and sophisticated gathering space. The home's open layout continues into the stunning enclosed porch, highlighted by a dramatic beamed ceiling and expansive views of the surrounding landscape-an ideal space to relax or entertain. Upstairs, four spacious bedrooms offer fresh, neutral decor and beautifully updated bathrooms, providing comfortable accommodations for family and guests alike. The finished lower level adds valuable living space with a recreation room, dedicated craft room or home office, and abundant storage. Additional highlights include a spacious first floor laundry room, an attached two-car garage, and a circular driveway that enhances both convenience and curb appeal. Offering an unparalleled setting with direct access to nature while remaining close to all that Lake Bluff has to offer, this is a truly special place to call home.

Property Details of 502 West Witchwood Lane

Property Details

Interior Features

Utilities and Appliances

Community

Other Details

Map Location

Driving Directions

Listed by Suzanne Myers of Coldwell Banker Realty

Based on information submitted to MRED  as of July 18, 2026 . All data is obtained from various sources and has not been, and will not be, verified by broker or MRED.   All information should be independently reviewed and verified for accuracy.  Properties may or may not be listed by the office/agent presenting the information. NOTICE: Many homes contain recording devices, and buyers should be aware they may be recorded during a showing.

Hi there! How can we help you?

Contact us using the form below or give us a call.

Send Us A Message:

I agree to receive marketing and customer service calls and text messages from 4 Sale Realty Advantage, LLC. To opt out, you can reply 'stop' at any time or click the unsubscribe link in the emails. Consent is not a condition of purchase. Msg/data rates may apply. Msg frequency varies. Privacy Policy.

Do not fill in this field:

This site is protected by reCAPTCHA and the Google Privacy Policy and Terms of Service apply.

Hi there! How can we help you?

Contact us using the form below or give us a call.

Send Us A Message:

Do not fill in this field:

This site is protected by reCAPTCHA and the Google Privacy Policy and Terms of Service apply.

Hi there! How can we help you?

Contact us using the form below or give us a call.

Send Us A Message:

Do not fill in this field:

This site is protected by reCAPTCHA and the Google Privacy Policy and Terms of Service apply.

Do not fill in this field:

This site is protected by reCAPTCHA and the Google Privacy Policy and Terms of Service apply.

Do not fill in this field:

This site is protected by reCAPTCHA and the Google Privacy Policy and Terms of Service apply.

Do not fill in this field:

This site is protected by reCAPTCHA and the Google Privacy Policy and Terms of Service apply.

$

Do not fill in this field:

This site is protected by reCAPTCHA and the Google Privacy Policy and Terms of Service apply.